Location, Upgrades & Move-In-Ready Living! Welcome to this beautifully updated 4-bedroom, 2.5-bath Colonial in desirable Hamilton Township, offering modern upgrades, energy efficiency and exceptional convenience. The bright, inviting interior features recessed lighting and an updated kitchen (2024) with granite countertops, center island, pantry, light fixtures, Brand new SS appliances, microwave drawer oven. Updated Main and powder baths (2024), while the spacious primary suite offers large closet and private full bath. Major improvements include HVAC/furnace (2024), Boiler (2025), LG washer (2026), Bosch dryer (2023), upgraded deck and paver patio/walkway (2025), OWNED & PAID-OFF SOLAR PANELS, smart-home features, Tesla EV charger. The partially finished basement with dry bar provides flexible space for entertaining, recreation or relaxing, plus utility and storage areas. Enjoy a beautifully landscaped fenced backyard, deck with electric awning and Weber grill connected to the gas line. Added highlights include, 2-car garage w/automatic car-opener and an oversized driveway accommodating approximately 6-7 vehicles. Prime Hamilton location near major highways, Costco, Mercer Cty Park, malls, dining, & commuting. Extensive upgrades, fantastic indoor/outdoor living and an unbeatable locationmove right in and enjoy!
For sale
$599,900
907 Edinburg Rd, Hamilton, NJ 08690
4beds
1,852sqft
Single Family Residence
Built in 1985
0.4 Acres Lot
$600,600 Zestimate®
$324/sqft
$-- HOA
What's special
Recessed lightingMicrowave drawer ovenBeautifully landscaped fenced backyardUtility and storage areasCenter islandBright inviting interiorDeck with electric awning
- 13 days
- 1,664
- 179
Zillow last checked:
Listing updated:
Listed by:
DEEPAK BANSAL 201-317-9444,
KELLER WILLIAMS CORNERSTONE
Source: All Jersey MLS,MLS#: 2703717R
Facts & features
Interior
Bedrooms & bathrooms
- Bedrooms: 4
- Bathrooms: 3
- Full bathrooms: 2
- 1/2 bathrooms: 1
Primary bedroom
- Features: Full Bath, Walk-In Closet(s)
- Area: 272.64
- Dimensions: 25.17 x 10.83
Bedroom 2
- Area: 164
- Dimensions: 13.67 x 12
Bedroom 3
- Area: 119
- Dimensions: 11.33 x 10.5
Bedroom 4
- Area: 94.34
- Dimensions: 7.92 x 11.92
Bathroom
- Features: Stall Shower
Dining room
- Features: Living Dining Combo
Family room
- Area: 213.78
- Length: 197
Kitchen
- Features: Granite/Corian Countertops, Kitchen Exhaust Fan, Kitchen Island, Separate Dining Area
- Area: 163.16
- Dimensions: 15.42 x 10.58
Living room
- Area: 225.56
- Dimensions: 23.33 x 9.67
Basement
- Area: 0
Heating
- Forced Air
Cooling
- Central Air
Appliances
- Included: Dishwasher, Dryer, Gas Range/Oven, Exhaust Fan, Microwave, Refrigerator, Washer, Kitchen Exhaust Fan, Gas Water Heater
Features
- Dry Bar, Kitchen, Bath Half, Living Room, Dining Room, Family Room, 4 Bedrooms, Bath Full, Bath Main, Attic
- Flooring: Carpet, Ceramic Tile, Laminate
- Basement: Partially Finished, Full, Recreation Room, Utility Room, Laundry Facilities
- Has fireplace: No
Interior area
- Total structure area: 1,852
- Total interior livable area: 1,852 sqft
Video & virtual tour
Property
Parking
- Total spaces: 2
- Parking features: 2 Car Width, 3 Cars Deep, Asphalt, Garage, Attached, Built-In Garage, Driveway
- Attached garage spaces: 2
- Has uncovered spaces: Yes
Features
- Levels: Two, Ground Floor
- Stories: 2
- Patio & porch: Deck, Patio
- Exterior features: Curbs, Deck, Patio, Door(s)-Storm/Screen, Fencing/Wall, Storage Shed, Yard
- Pool features: None
- Fencing: Fencing/Wall
Lot
- Size: 0.4 Acres
- Dimensions: 152.00 x 0.00
- Features: Near Shopping, See Remarks
Details
- Additional structures: Shed(s)
- Parcel number: 0301629000000001
- Zoning: R15
Construction
Type & style
- Home type: SingleFamily
- Architectural style: Colonial, Contemporary, Traditional
- Property subtype: Single Family Residence
Materials
- Roof: Asphalt
Condition
- Year built: 1985
Utilities & green energy
- Gas: Natural Gas
- Sewer: Public Sewer
- Water: Public
- Utilities for property: Electricity Connected, Natural Gas Connected
Community & HOA
Community
- Features: Curbs
Location
- Region: Hamilton
Financial & listing details
- Price per square foot: $324/sqft
- Tax assessed value: $300,600
- Annual tax amount: $11,146
- Date on market: 9/3/2026
- Ownership: Fee Simple
- Electric utility on property: Yes
Estimated market value
$600,600
$571,000 - $631,000
$3,742/mo
Price history
| Date | Event | Price |
|---|---|---|
| 9/3/2026 | Listed for sale | $599,900+83.5%$324/sqft |
Source:  All Jersey MLS #2703717R Report a problem All Jersey MLS #2703717R Report a problem | ||
| 7/2/2020 | Sold | $327,000-3.8%$177/sqft |
Source: Public Record Report a problem | ||
| 5/11/2020 | Pending sale | $339,900$184/sqft |
Source: RE/MAX 1st ADVANTAGE #2008116 Report a problem | ||
| 3/5/2020 | Price change | $339,900-2.9%$184/sqft |
Source: RE/MAX 1st ADVANTAGE #2008116 Report a problem | ||
| 11/20/2019 | Price change | $349,900-2.8%$189/sqft |
Source: RE/MAX 1st ADVANTAGE #2008116 Report a problem | ||
| 10/15/2019 | Price change | $359,900-3.1%$194/sqft |
Source: BHHS Fox & Roach Robbinsville Sales Office #NJME284682 Report a problem | ||
| 9/25/2019 | Price change | $371,500-2%$201/sqft |
Source: BHHS Fox & Roach Robbinsville Sales Office #NJME284682 Report a problem | ||
| 8/26/2019 | Listed for sale | $379,000+338.2%$205/sqft |
Source: BHHS Fox & Roach-Robbinsville #NJME284682 Report a problem | ||
| 8/13/2001 | Sold | $86,500$47/sqft |
Source: Public Record Report a problem | ||
Public tax history
| Year | Property taxes | Tax assessment |
|---|---|---|
| 2025 | $10,593 | $300,600 |
| 2024 | $10,593 +8% | $300,600 |
| 2023 | $9,809 | $300,600 |
| 2022 | $9,809 +6.5% | $300,600 |
| 2021 | $9,207 +2.3% | $300,600 |
| 2020 | $9,003 +0.6% | $300,600 |
| 2019 | $8,952 +2.6% | $300,600 |
| 2018 | $8,723 +1.7% | $300,600 |
| 2017 | $8,579 +15.8% | $300,600 |
| 2016 | $7,411 +1.7% | $300,600 +86.1% |
| 2015 | $7,285 +4% | $161,500 |
| 2014 | $7,003 +3% | $161,500 |
| 2012 | $6,801 -1.2% | $161,500 |
| 2011 | $6,880 +2% | $161,500 |
| 2010 | $6,747 | $161,500 |
| 2009 | -- | $161,500 |
| 2008 | $5,992 +3.6% | $161,500 |
| 2007 | $5,782 | $161,500 |
| 2006 | -- | $161,500 |
| 2005 | -- | $161,500 |
| 2004 | $2,086 | $161,500 |
| 2003 | -- | $161,500 |
| 2002 | -- | $161,500 |
| 2001 | -- | $161,500 |
Find assessor info on the county website
Monthly payment
Est. payment
Payment breakdown
Explore the cost of this home by adjusting the details. Changes won't be saved.Climate risks
Neighborhood: 08690

Similar homes

- $569,9005 bd2 ba1.8k sqft1 Johns Pl, Helmetta, NJ 08828For Sale
 MLS ID #2701345R, THOMAS MARCOTRIGIANO. All Jersey MLS
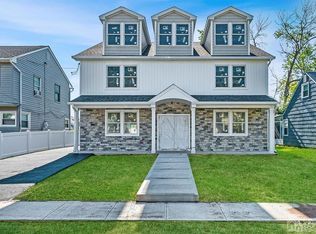
 - $635,0004 bd2 ba1.6k sqft89 Homes Park Ave, Iselin, NJ 08830For Sale
 MLS ID #2703595R, TRUSHA SONI. All Jersey MLS
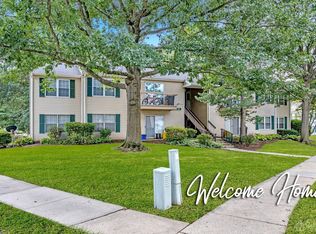
 - $679,0004 bd2 ba2.2k sqft137 Cooper Ave, Iselin, NJ 08830For Sale
 MLS ID #2703829R, KATARZYNA BASARA. All Jersey MLS
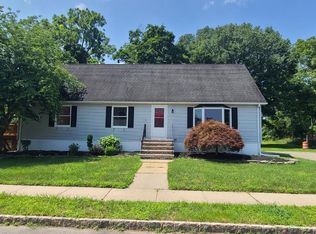
 - $699,9005 bd3 ba2.1k sqft35 Fiat Ave, Iselin, NJ 08830For Sale
 MLS ID #2704310R, ANIL AGGARWAL. All Jersey MLS
 - $599,0004 bd3 ba1.7k sqft19 Jonquil Cir, Fords, NJ 08863For SaleMLS ID #2703697R, MAIRA BISSIO. All Jersey MLS
- $674,9003 bd2 ba1.7k sqft71 Aberdeen Ave, Iselin, NJ 08830For SaleMLS ID #2704094R, ROBERT DEKANSKI. All Jersey MLS
- $579,0003 bd2 ba1.1k sqft294 Alden Avenue, Edison, NJ 08820For Sale
 MLS ID #22629150, Lauren Gill, Diane Turton, Realtors-Spring Lake. MoreMLS
 - $669,0005 bd4 ba1.6k sqft19 Kiva St, Iselin, NJ 08830For SaleMLS ID #2701449R, NEELAM MAKKER. All Jersey MLS
- $569,0004 bd2 ba1.3k sqft144 Bond St, Iselin, NJ 08830For SaleMLS ID #2770190M, MAHESH SWALI. All Jersey MLS
- $619,0004 bd2 ba1k sqft16 Hawthorne Ave, Colonia, NJ 07067For SaleMLS ID #2704055R, SUSAN GALLAGHER BROWN. All Jersey MLS
- $625,0003 bd3 ba1.7k sqft65 Hunter Ln, Woodbridge, NJ 07095For SaleMLS ID #2704308R, NANETTE ZOLNOSKI. All Jersey MLS
- $595,0003 bd3 ba1.1k sqft296 Saint James Ave, Woodbridge, NJ 07095For SaleMLS ID #2703904R, LIZETTE PAGAN. All Jersey MLS
- $599,9005 bd3 ba1.8k sqft41 W Henry Pl, Iselin, NJ 08830For SaleMLS ID #2612338R, JAGPAVITERJI SINGH. All Jersey MLS
- $579,0003 bd2 ba1.1k sqft23 W Henry Pl, Iselin, NJ 08830For SaleMLS ID #2702210R, VARINDER S. SANDHU. All Jersey MLS
- $599,9005 bd2 ba1.4k sqft96 Ethel St, Metuchen, NJ 08840For SaleMLS ID #2702994R, JESUSA ABARY. All Jersey MLS
