LOCATION, UPGRADES & MOVE-IN-READY LIVING! Welcome to this beautifully updated 4-bedroom, 2.5-bath Colonial in desirable Hamilton Township, offering modern upgrades, energy efficiency and exceptional convenience. The bright, inviting interior features recessed lighting and an updated kitchen (2024) with granite countertops, center island, pantry, light fixtures, Brand new SS appliances, microwave drawer oven. Updated Main and powder baths (2024), while the spacious primary suite offers a spacious closet and an updated 2024 full bath with custom tiling, granite vanity & Spacious shower. Major improvements include HVAC/furnace (2024), Boiler (2025), LG washer (2026), Bosch dryer (2023), upgraded deck and paver patio/walkway (2025), OWNED & PAID-OFF SOLAR PANELS, smart-home features, Tesla EV charger. The partially finished basement with dry bar provides flexible space for entertaining, recreation or relaxing, plus utility and storage areas. Enjoy a beautifully landscaped fenced backyard, deck with electric awning and Weber grill connected to the gas line, shed and MASSIVE yard all fenced in-the ideal place for hosting Summer time gatherings! Added highlights include, 2-car garage w/automatic car-opener and an oversized driveway accommodating approximately 6?7 vehicles. Prime Hamilton location near major highways, Costco, Mercer Cty Park, malls, dining, & commuting. Extensive upgrades, fantastic indoor/outdoor living and an unbeatable location?move right in and enjoy!
Active
$599,900
907 Mer-Edin Burg Rd, Hamilton Twp., NJ 08690
4beds
--sqft
Single Family Residence
Built in 1985
0.4 Acres Lot
$-- Zestimate®
$--/sqft
$-- HOA
What's special
Recessed lightingMicrowave drawer ovenSpacious closetSpacious showerBeautifully landscaped fenced backyardUtility and storage areasCenter island
- 9 days
- 709
- 62
Zillow last checked:
Listing updated:
Listed by:
Deepak Bansal 201-317-9444,
Keller Williams Cornerstone
Source: GSMLS,MLS#: 4050393
Facts & features
Interior
Bedrooms & bathrooms
- Bedrooms: 4
- Bathrooms: 3
- Full bathrooms: 2
- 1/2 bathrooms: 1
Primary bedroom
- Description: Full Bath, Walk-In Closet
Bedroom 1
- Level: First
Bedroom 2
- Level: First
Bedroom 3
- Level: First
Bedroom 4
- Level: First
Primary bathroom
- Features: Stall Shower
Dining room
- Features: Living/Dining Combo
- Level: Ground
Family room
- Level: Ground
Kitchen
- Features: Kitchen Island, Separate Dining Area
- Level: Ground
Living room
- Level: Ground
Heating
- Forced Air, Natural Gas
Cooling
- Central Air
Appliances
- Included: Carbon Monoxide Detector, Dishwasher, Dryer, Kitchen Exhaust Fan, Microwave, Range/Oven-Gas, Refrigerator, Washer, Gas Water Heater
Features
- Dry Bar, Walk-In Closet(s), Bath(s) Other, Dining Room, Family Room, Kitchen, Living Room
- Flooring: Carpet, Laminate, Tile
- Doors: Storm Door(s)
- Windows: Storm Window(s)
- Basement: Yes,Finished,Full
- Has fireplace: No
Property
Parking
- Total spaces: 2
- Parking features: 2 Car Width, Asphalt, Shared Driveway, Attached Garage, Built-In Garage
- Attached garage spaces: 2
- Has uncovered spaces: Yes
Features
- Patio & porch: Deck, Patio
- Exterior features: Curbs
- Fencing: Privacy
Lot
- Size: 0.4 Acres
- Dimensions: 115 x 152
Details
- Additional structures: Storage Shed
- Parcel number: 2003016290000000010000
Construction
Type & style
- Home type: SingleFamily
- Architectural style: Colonial
- Property subtype: Single Family Residence
Materials
- Vinyl Siding
- Roof: Asphalt Shingle
Condition
- Year built: 1985
- Major remodel year: 2024
Utilities & green energy
- Sewer: Public Sewer
- Water: Public
- Utilities for property: Electricity Connected, See Remarks, Garbage Included
Community & HOA
Community
- Security: Carbon Monoxide Detector
- Subdivision: Steiner Tr Sub 1
Location
- Region: Trenton
Financial & listing details
- Tax assessed value: $300,600
- Annual tax amount: $11,146
- Date on market: 9/3/2026
- Ownership type: Fee Simple
- Electric utility on property: Yes
Estimated market value
Not available
Estimated sales range
Not available
Not available
Price history
| Date | Event | Price |
|---|---|---|
| 9/3/2026 | Listed for sale | $599,900 |
Source:  GSMLS #4050393 Report a problem GSMLS #4050393 Report a problem | ||
Public tax history
Tax history is unavailable.
Monthly payment
Est. payment
Payment breakdown
Explore the cost of this home by adjusting the details. Changes won't be saved.Climate risks
Neighborhood: 08690

Similar homes
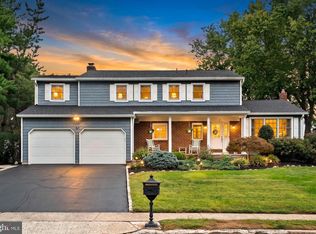
- $580,0004 bd3 ba2.4k sqft8 Andree Pl, Hamilton, NJ 08619For Sale
 MLS ID #NJME2083626, Heather Tindall Robillard, Real Broker, LLC. Bright MLS
 - $639,0004 bd2 ba1.7k sqft64 Wesleyan Dr, Hamilton, NJ 08690For Sale
 MLS ID #NJME2081574, Patricia Cirillo, DiDonato Realty Company Inc. Bright MLS
 - $625,0004 bd3 ba2.5k sqft88 Tudor Dr, Hamilton, NJ 08690For Sale
 MLS ID #NJME2079892, Kristina Villegas, Weichert Realtors-Haddonfield. Bright MLS
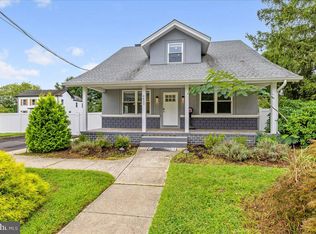
 - $650,0005 bd3 ba2.2k sqft4453 Nottingham Way, Hamilton, NJ 08690For Sale
 MLS ID #NJME2083138, Theza Friedman, Coldwell Banker Residential Brokerage-Princeton Jct. Bright MLS
 - $489,0003 bd2 ba1.8k sqft4101 Nottingham Way, Hamilton, NJ 08690For SaleMLS ID #NJME2083472, Linda LeMay-Kelly, Home Journey Realty. Bright MLS
- $559,0003 bd2 ba1.7k sqft5 Wolfpack Rd, Hamilton, NJ 08619For SaleMLS ID #NJME2082096, John Schragger, John Schragger Realty, LLC. Bright MLS
- $499,0003 bd2 ba1.5k sqft141 Crest Ave, Hamilton, NJ 08690For SaleMLS ID #NJME2083252, Valerie Gentile, Balsley-Losco Realtors. Bright MLS
- $539,9004 bd3 ba1.2k sqft217 George Dye Rd, Hamilton, NJ 08690For SaleMLS ID #NJME2076518, Joe Lombardo, REMAX Welcome Home. Bright MLS
- $500,0003 bd3 ba1.2k sqft12 Sedgwick Rd, Hamilton, NJ 08690For SaleMLS ID #NJME2075662, Jessica Berger, Century 21 Action Plus Realty - Bordentown. Bright MLS
- $850,0003 bd3 ba3.6k sqft801 Hughes Dr, Hamilton, NJ 08690For SaleMLS ID #NJME2077996, Matthew Tully, RE/MAX Central - Manalapan. Bright MLS
- $749,5004 bd3 ba2.4k sqft140 Mercer St, Hamilton, NJ 08690For SaleMLS ID #NJME2082840, Lindsey Lydon, Keller Williams Premier. Bright MLS
- $649,9004 bd4 ba2.6k sqft55 Andover Way, Hamilton, NJ 08610For Sale
 MLS ID #2703666R, VINCENT FAVARO. All Jersey MLS
 - $800,0004 bd4 ba2.4k sqft64 Wolfpack Rd, Hamilton, NJ 08619For SaleMLS ID #NJME2082962, Pam Trapp, Coldwell Banker Residential Brokerage - Princeton. Bright MLS
- $725,0004 bd3 ba3.6k sqft93 Tudor Dr, Hamilton, NJ 08690For SaleMLS ID #NJME2079728, Vanessa Stefanics, REMAX Welcome Home. Bright MLS
- $525,0004 bd2 ba1.6k sqft61 Wickom Ave, Hamilton, NJ 08690For SaleMLS ID #2661836M, PIOTR SUDAL. All Jersey MLS
- $625,0004 bd3 ba1.7k sqft64 Fountayne Ln, Lawrence Township, NJ 08648For SaleMLS ID #NJME2082660, William Chulamanis, Coldwell Banker Residential Brokerage - Princeton. Bright MLS
- $725,0005 bd4 ba-- sqft15 Douglas Ave, Hamilton, NJ 08619For SaleMLS ID #2702815R, BRIGIDA J. SUQUILANDA. All Jersey MLS
- $630,0004 bd3 ba2k sqft14 Hopatcong Dr, Lawrence Township, NJ 08648For SaleMLS ID #2703050R, JOHN A. ALICANTE. All Jersey MLS
- $465,0004 bd2 ba1.4k sqft44 Shackamaxon Dr, Hamilton, NJ 08690For SaleMLS ID #NJME2081708, Steve Charles, Keller Williams Premier. Bright MLS
