Welcome to 631 Concord Circle in the desirable Glendale section of Ewing Townshipa beautifully renovated Cape Cod that blends timeless charm with modern finishes. This move-in ready home offers 4 bedrooms, 2.5 bathrooms, and a thoughtfully designed layout with updated features throughout. The home also features a sunroom/porch filled with natural light, offering a peaceful space to relax, enjoy your morning coffee, or create a beautiful indoor garden. Step inside to find gleaming hardwood floors, a bright living room with an electric fireplace, and a formal dining area that flows seamlessly into the renovated kitchen. The kitchen features granite countertops, custom cabinetry, black stainless steel appliances, a large center island, and sliding glass doors leading to an elevated deck, creating an ideal space for indoor and outdoor entertaining. The home offers generously sized bedrooms, updated bathrooms, and a flexible floor plan to accommodate a variety of living arrangements. A partially finished basement provides additional finished space suitable for recreation, a home office, fitness equipment, or storage. An attached one-car garage and spacious driveway add everyday convenience. Located on a quiet residential street with convenient access to shopping, dining, parks, major highways, and commuter routes, this beautifully updated home combines comfort, style, and functionality. Schedule your private showing today
For sale
$499,999
631 Concord Cir, Ewing, NJ 08618
4beds
--sqft
Single Family Residence
Built in 1941
7,627 Square Feet Lot
$-- Zestimate®
$--/sqft
$-- HOA
What's special
Electric fireplaceGleaming hardwood floorsThoughtfully designed layoutRenovated kitchenFormal dining areaLarge center islandCustom cabinetry
- 42 days
- 166
- 15
Zillow last checked:
Listing updated:
Listed by:
KHAMELY RODRIGUEZ 201-906-2754,
PROMINENT PROPERTIES SOTHEBY'S
Source: All Jersey MLS,MLS#: 2702085R
Facts & features
Interior
Bedrooms & bathrooms
- Bedrooms: 4
- Bathrooms: 3
- Full bathrooms: 2
- 1/2 bathrooms: 1
Primary bedroom
- Features: Dressing Room, Walk-In Closet(s)
Dining room
- Features: Formal Dining Room
Kitchen
- Features: Granite/Corian Countertops, Breakfast Bar, Eat-in Kitchen
Basement
- Area: 0
Heating
- Forced Air
Cooling
- Central Air
Appliances
- Included: Dishwasher, Dryer, Gas Range/Oven, Microwave, Refrigerator, Range, Washer, Electric Water Heater, Gas Water Heater
Features
- 2 Bedrooms, Living Room, Bath Full, Other Room(s), Dining Room, None
- Flooring: Vinyl-Linoleum, Wood
- Basement: Partially Finished, Bath Half, Laundry Facilities
- Has fireplace: No
Interior area
- Total structure area: 0
Video & virtual tour
Property
Parking
- Total spaces: 1
- Parking features: 2 Car Width, Garage, Attached, Driveway
- Attached garage spaces: 1
- Has uncovered spaces: Yes
Features
- Levels: Two
- Stories: 2
- Patio & porch: Deck, Patio
- Exterior features: Barbecue, Deck, Patio, Storage Shed
Lot
- Size: 7,627 Square Feet
- Dimensions: 139.00 x 55.00
Details
- Additional structures: Shed(s)
- Parcel number: 0200284000000117
Construction
Type & style
- Home type: SingleFamily
- Architectural style: Cape Cod
- Property subtype: Single Family Residence
Materials
- Roof: Asphalt
Condition
- Year built: 1941
Utilities & green energy
- Gas: Natural Gas
- Sewer: Public Sewer
- Water: Public
- Utilities for property: Underground Utilities
Community & HOA
Location
- Region: Ewing
Financial & listing details
- Tax assessed value: $238,200
- Annual tax amount: $9,649
- Date on market: 8/4/2026
- Ownership: Sole Proprietorship
Estimated market value
Not available
Estimated sales range
Not available
$3,220/mo
Price history
| Date | Event | Price |
|---|---|---|
| 8/3/2026 | Listed for sale | $499,999+25% |
Source:  GSMLS #4044457 Report a problem GSMLS #4044457 Report a problem | ||
| 12/16/2022 | Sold | $400,000+0% |
Source:  Bright MLS #NJME2023762 Report a problem Bright MLS #NJME2023762 Report a problem | ||
| 12/6/2022 | Pending sale | $399,977 |
Source: Bright MLS #NJME2023762 Report a problem | ||
| 11/9/2022 | Contingent | $399,977 |
Source: Bright MLS #NJME2023762 Report a problem | ||
| 10/21/2022 | Listed for sale | $399,977+400% |
Source: Bright MLS #NJME2023762 Report a problem | ||
| 9/7/2018 | Sold | $80,000+78.2% |
Source: Public Record Report a problem | ||
| 7/9/2018 | Listed for sale | $44,900-77% |
Source: CENTURY 21 Preferred Realty, Inc #7212911 Report a problem | ||
| 7/22/2017 | Listing removed | $194,900 |
Source: Maximum Realty Services #6995950 Report a problem | ||
| 7/5/2017 | Listed for sale | $194,900 |
Source: Maximum Realty Services #6995950 Report a problem | ||
| 7/5/2017 | Pending sale | $194,900 |
Source: Maximum Realty Services #6995950 Report a problem | ||
| 7/5/2017 | Listed for sale | $194,900-13.3% |
Source: Maximum Realty Services #6995950 Report a problem | ||
| 8/1/2013 | Listing removed | $224,900 |
Source: Gloria Nilson and Co. Real Estate #6089274 Report a problem | ||
| 1/29/2013 | Listed for sale | $224,900-6.3% |
Source: Gloria Nilson, REALTORS, Real Living #6089274 Report a problem | ||
| 7/29/2012 | Listed for sale | $239,900+12.1% |
Source: Gloria Nilson GMAC Real Estate #6089274 Report a problem | ||
| 3/12/2007 | Sold | $214,000+29.7% |
Source: Public Record Report a problem | ||
| 6/19/2002 | Sold | $165,000 |
Source: Public Record Report a problem | ||
Public tax history
| Year | Property taxes | Tax assessment |
|---|---|---|
| 2026 | $9,649 +3% | $238,200 |
| 2025 | $9,368 | $238,200 |
| 2024 | $9,368 +9.3% | $238,200 |
| 2023 | $8,568 +2.5% | $238,200 |
| 2022 | $8,358 +1.5% | $238,200 |
| 2021 | $8,236 +46.2% | $238,200 +42.5% |
| 2020 | $5,633 -12.4% | $167,200 |
| 2019 | $6,433 -4.2% | $167,200 +37.3% |
| 2018 | $6,713 +1.4% | $121,800 -1.9% |
| 2017 | $6,622 +1.3% | $124,200 |
| 2016 | $6,534 +0.3% | $124,200 |
| 2015 | $6,517 +1.6% | $124,200 |
| 2014 | $6,414 +1.1% | $124,200 |
| 2013 | $6,343 -3.3% | $124,200 |
| 2012 | $6,559 +7% | $124,200 |
| 2011 | $6,128 +7.3% | $124,200 |
| 2010 | $5,709 | $124,200 |
| 2009 | -- | $124,200 |
| 2008 | $5,390 +4.5% | $124,200 |
| 2007 | $5,159 | $124,200 +2.6% |
| 2006 | -- | $121,100 |
| 2005 | -- | $121,100 |
| 2004 | $1,994 | $121,100 |
| 2003 | -- | $121,100 |
| 2002 | -- | $121,100 |
| 2001 | -- | $121,100 |
Find assessor info on the county website
Monthly payment
Est. payment
Payment breakdown
Explore the cost of this home by adjusting the details. Changes won't be saved.Climate risks
Neighborhood: 08618
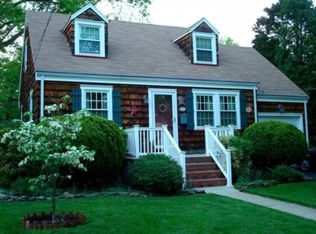
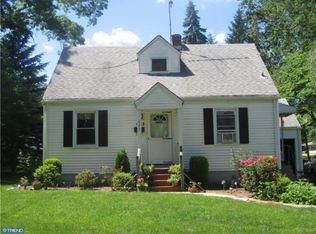
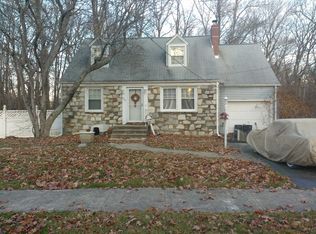
Similar homes
- $480,0004 bd3 ba2.5k sqft1498 Stuyvesant Ave, Trenton, NJ 08618For Sale

 MLS ID #NJME2081854, Tony Lee, Home Journey Realty. Bright MLS
 - $450,0003 bd2 ba2k sqft144 Susan Dr, Ewing, NJ 08638For Sale
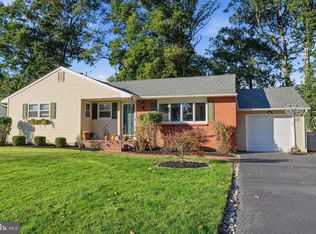 MLS ID #NJME2084580, Jim D'Orlando, Real Broker, LLC. Bright MLS
 - $399,7455 bd3 ba2k sqft8 Pennroad Ave, Ewing, NJ 08638For Sale
 MLS ID #NJME2078848, Joan George, REMAX Welcome Home. Bright MLS
 - $510,0003 bd2 ba2.1k sqft906 Big Oak Rd, Yardley, PA 19067For Sale
 MLS ID #PABU2129022, Janice L. Robinson, Howard Hanna Real Estate Services. Bright MLS
 - $499,0003 bd2 ba1.5k sqft141 Crest Ave, Hamilton, NJ 08690For SaleMLS ID #NJME2083252, Valerie Gentile, Balsley-Losco Realtors. Bright MLS
- $569,3274 bd2 ba1.9k sqft79 Harmony Ave, Lawrence Township, NJ 08648For SaleMLS ID #NJME2084356, Sharif Hatab, EXP Realty, LLC. Bright MLS
- $459,9994 bd2 ba1.2k sqft241 Roseland Ave, Lawrence Township, NJ 08648For SaleMLS ID #NJME2080204, Ted Fragulis, EXP Realty, LLC. Bright MLS
- $420,0004 bd2 ba1.6k sqft21 Ida Ave, Morrisville, PA 19067For SaleMLS ID #PABU2129588, Shelly Franklin, BHHS Fox & Roach -Yardley/Newtown. Bright MLS
- $549,0004 bd2 ba1.5k sqft79 Taylor Ter, Hopewell, NJ 08525For SaleMLS ID #NJME2084592, Elizabeth Cain, Corcoran Sawyer Smith - Jersey City. Bright MLS
- $500,0004 bd2 ba1.8k sqft1141 Elwood Ave, Bensalem, PA 19020For SaleMLS ID #PABU2132408, Robin Carp, Homestarr Realty. Bright MLS
- $355,0003 bd1 ba1k sqft1569 12th St, Trenton, NJ 08638For SaleMLS ID #NJME2082476, Luisa Cruz, Keller Williams Real Estate - Princeton. Bright MLS
- $475,0003 bd2 ba1.6k sqft84 Winding Way, Hamilton, NJ 08620For SaleMLS ID #NJME2084362, Michael Gerstnicker, BHHS Fox & Roach - Robbinsville. Bright MLS
- $574,0004 bd3 ba2.3k sqft4 Rue Ct, Fallsington, PA 19054For SaleMLS ID #PABU2132592, Maia Mumladze, Long & Foster Real Estate, Inc.. Bright MLS
- $625,0004 bd6 ba2.6k sqft335 Berkshire Rd, Fairless Hills, PA 19030For SaleMLS ID #PABU2132352, Kenny Oberholtzer, Keller Williams Real Estate-Langhorne. Bright MLS
- $459,9004 bd2 ba2k sqft85 Kingwood Ln, Levittown, PA 19055For SaleMLS ID #PABU2128212, Julie Mataj, Keller Williams Real Estate-Horsham. Bright MLS
- $434,9003 bd2 ba1.4k sqft3416 E State Street Ext, Hamilton, NJ 08619For SaleMLS ID #NJME2077506, Tanya Dorfman, Coldwell Banker Residential Brokerage - Princeton. Bright MLS
- $445,0005 bd3 ba1.7k sqft70 Village Ln, Levittown, PA 19054For SaleMLS ID #PABU2127422, Tom Toole III, RE/MAX Main Line - West Chester. Bright MLS
- $500,0005 bd2 ba2.3k sqft254 Mill St, Mount Holly, NJ 08060For SaleMLS ID #NJBL2120008, Christina P Sorhaindo, Weichert Realtors - Moorestown. Bright MLS
- $530,0004 bd2 ba1.8k sqft321 Almshouse Rd, Richboro, PA 18954For SaleMLS ID #PABU2124922, Kim Rock, Keller Williams Real Estate-Langhorne. Bright MLS
