Welcome home to this spacious 5-bedroom, 3 full bath Dutch Colonial! This home features a first-floor bedroom and full bath—perfect for guests, multi-generational living, or a private home office. The main level also includes a welcoming living room, formal dining room, eat-in kitchen, and convenient first-floor laundry room. Upstairs, you'll find four additional bedrooms, including a spacious primary bedroom with a private, full bath. Enjoy your morning coffee on the large, covered front porch or relax and entertain on the rear deck overlooking the fenced backyard. A generously sized driveway provides ample parking, and the partially finished basement offers endless possibilities for a recreation room, home gym, workshop, or additional living space—just waiting for your personal touch. With its classic Dutch Colonial charm, versatile layout, and plenty of indoor and outdoor living space, 8 Pennroad Avenue is the one you've been waiting for. Schedule your appointment today.
For sale
Price cut: $70K (8/20)
$399,745
8 Pennroad Ave, Ewing, NJ 08638
5beds
2,064sqft
Single Family Residence
Built in 1940
7,500 Square Feet Lot
$-- Zestimate®
$194/sqft
$-- HOA
What's special
Eat-in kitchenLarge covered front porchFormal dining roomConvenient first-floor laundry roomFenced backyard
- 125 days
- 708
- 103
Zillow last checked:
Listing updated:
Listed by:
Joan George 609-915-4425,
REMAX Welcome Home
Source: Bright MLS,MLS#: NJME2078848
Facts & features
Interior
Bedrooms & bathrooms
- Bedrooms: 5
- Bathrooms: 3
- Full bathrooms: 3
- Main level bathrooms: 1
- Main level bedrooms: 1
Rooms
- Room types: Living Room, Dining Room, Kitchen
Dining room
- Level: Main
Kitchen
- Level: Main
Living room
- Level: Main
Heating
- Baseboard, Natural Gas
Cooling
- Window Unit(s), Electric
Appliances
- Included: Gas Water Heater
- Laundry: Main Level
Features
- Basement: Partially Finished
- Has fireplace: No
Interior area
- Total structure area: 2,064
- Total interior livable area: 2,064 sqft
- Finished area above ground: 2,064
- Finished area below ground: 0
Property
Parking
- Total spaces: 4
- Parking features: Driveway
- Uncovered spaces: 4
Accessibility
- Accessibility features: None
Features
- Levels: Two
- Stories: 2
- Pool features: None
Lot
- Size: 7,500 Square Feet
- Dimensions: 50.00 x 150.00
Details
- Additional structures: Above Grade, Below Grade
- Parcel number: 020012000013
- Zoning: R-2
- Special conditions: Standard
Construction
Type & style
- Home type: SingleFamily
- Architectural style: Colonial
- Property subtype: Single Family Residence
Materials
- Frame, Vinyl Siding
- Foundation: Block
- Roof: Shingle
Condition
- New construction: No
- Year built: 1940
Utilities & green energy
- Sewer: Public Sewer
- Water: Public
Community & HOA
Community
- Subdivision: None Available
HOA
- Has HOA: No
Location
- Region: Ewing
- Municipality: EWING TWP
Financial & listing details
- Price per square foot: $194/sqft
- Tax assessed value: $189,900
- Annual tax amount: $7,692
- Date on market: 6/10/2026
- Listing agreement: Exclusive Right To Sell
- Ownership: Fee Simple
Estimated market value
Not available
Estimated sales range
Not available
Not available
Price history
| Date | Event | Price |
|---|---|---|
| 8/20/2026 | Price change | $399,745-14.9%$194/sqft |
Source:  Bright MLS #NJME2078848 Report a problem Bright MLS #NJME2078848 Report a problem | ||
| 8/7/2026 | Price change | $469,745-2.1%$228/sqft |
Source: Bright MLS #NJME2078848 Report a problem | ||
| 6/10/2026 | Listed for sale | $479,745$232/sqft |
Source: Bright MLS #NJME2078848 Report a problem | ||
Public tax history
| Year | Property taxes | Tax assessment |
|---|---|---|
| 2026 | $7,693 +3% | $189,900 |
| 2025 | $7,469 | $189,900 |
| 2024 | $7,469 +9.3% | $189,900 |
| 2023 | $6,831 +2.5% | $189,900 |
| 2022 | $6,664 +1.4% | $189,900 |
| 2021 | $6,569 +2.7% | $189,900 |
| 2020 | $6,398 +5.9% | $189,900 |
| 2019 | $6,043 -2.3% | $189,900 +66% |
| 2018 | $6,183 +1.4% | $114,400 |
| 2017 | $6,100 +0.4% | $114,400 |
| 2016 | $6,076 +0.3% | $114,400 -1% |
| 2015 | $6,060 +1.6% | $115,500 |
| 2014 | $5,964 +1.1% | $115,500 |
| 2013 | $5,899 -3.3% | $115,500 |
| 2012 | $6,100 +7% | $115,500 |
| 2011 | $5,699 +7.3% | $115,500 |
| 2010 | $5,310 | $115,500 |
| 2009 | -- | $115,500 -1% |
| 2008 | $5,065 +1.9% | $116,700 |
| 2007 | $4,971 | $116,700 |
| 2006 | -- | $116,700 |
| 2005 | -- | $116,700 |
| 2004 | $1,921 | $116,700 |
| 2003 | -- | $116,700 |
| 2002 | -- | $116,700 |
| 2001 | -- | $116,700 |
Find assessor info on the county website
Monthly payment
Est. payment
Payment breakdown
Explore the cost of this home by adjusting the details. Changes won't be saved.Climate risks
Neighborhood: 08638
Nearby schools
Schools provided by the listing agent
- Middle: Fisher M.s
- High: Ewing H.s.
- District: Ewing Township Public Schools
Source: Bright MLS. This data may not be complete. We recommend contacting the local school district to confirm school assignments for this home.
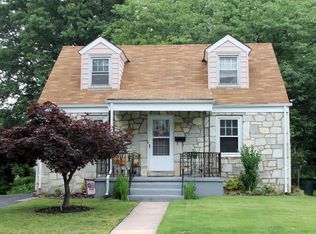
Similar homes
- $450,0003 bd2 ba2k sqft144 Susan Dr, Ewing, NJ 08638For Sale
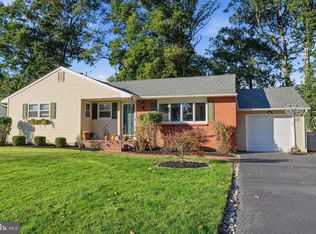
 MLS ID #NJME2084580, Jim D'Orlando, Real Broker, LLC. Bright MLS
 - $389,0003 bd3 ba1.8k sqft260 Somerset St, Ewing, NJ 08638For Sale
 MLS ID #NJME2081780, Dee Rowe, Weichert Realtors - Edison. Bright MLS
 - $360,0004 bd2 ba1.4k sqft955 Terrace Blvd, Ewing, NJ 08618For Sale
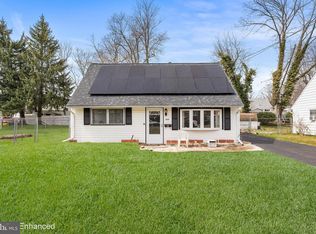 MLS ID #NJME2074366, alina finkelshteyn, Redfin. Bright MLS
 - $350,0002 bd1 ba1.2k sqft513 Eggerts Crossing Rd, Ewing, NJ 08638For Sale
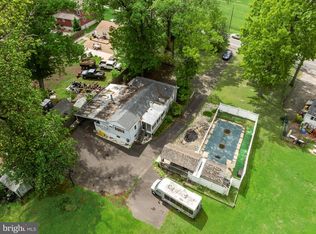 MLS ID #NJME2077492, Amber Cruse, Keller Williams Realty - Moorestown. Bright MLS
 - $529,9004 bd2 ba1.7k sqft11 Nettletree Dr, Ewing, NJ 08638For SaleMLS ID #NJME2082460, Ray Montgomery, Master Keys Realty Group. Bright MLS
- $420,0004 bd2 ba1.6k sqft21 Ida Ave, Morrisville, PA 19067For SaleMLS ID #PABU2129588, Shelly Franklin, BHHS Fox & Roach -Yardley/Newtown. Bright MLS
- $398,9003 bd1 ba1k sqft2734 Quakerbridge Rd, Trenton, NJ 08619For SaleMLS ID #NJME2083126, Denise Fattori, Smires & Associates. Bright MLS
- $440,0004 bd1 ba1.4k sqft69 Charles Bossert Dr, Bordentown, NJ 08505For SaleMLS ID #NJBL2118266, James Traynham, Smires & Associates. Bright MLS
- $370,0003 bd2 ba1.2k sqft587 Arbor Rd, Morrisville, PA 19067For SaleMLS ID #PABU2126498, Kim Rock, Keller Williams Real Estate-Langhorne. Bright MLS
- $445,0005 bd3 ba1.7k sqft70 Village Ln, Levittown, PA 19054For SaleMLS ID #PABU2127422, Tom Toole III, RE/MAX Main Line - West Chester. Bright MLS
- $440,0004 bd3 ba1.7k sqft2 Timothy Ln, Levittown, PA 19054For SaleMLS ID #PABU2129992, Lisa Longenbach, Keller Williams Real Estate-Langhorne. Bright MLS
- $425,0003 bd2 ba1.6k sqft359 Churchill Ave, Hamilton, NJ 08610For SaleMLS ID #NJME2083744, Darlene Mayernik, Keller Williams Premier. Bright MLS
- $380,0003 bd2 ba1.4k sqft444 Hunt Ave, Hamilton, NJ 08610For Sale
 MLS ID #2616580R, CHIQUITA PITTMAN. All Jersey MLS
 - $300,0003 bd2 ba2.1k sqft426 Sanhican Dr, Trenton, NJ 08618For SaleMLS ID #NJME2077628, Kiyana McKenzie, EXP Realty, LLC. Bright MLS
- $327,9004 bd2 ba1.4k sqft589 Doloro Dr, Morrisville, PA 19067For SaleMLS ID #PABU2129214, Jerry Hill, Homestarr Realty. Bright MLS
- $439,9994 bd2 ba1.8k sqft520 Randall Ave, Hamilton, NJ 08610For SaleMLS ID #NJME2079962, homecoin.com Minerick, Homecoin.com. Bright MLS
- $434,9003 bd2 ba1.4k sqft3416 E State Street Ext, Hamilton, NJ 08619For SaleMLS ID #NJME2077506, Tanya Dorfman, Coldwell Banker Residential Brokerage - Princeton. Bright MLS
- $367,0003 bd2 ba1.4k sqft100 Annabelle Ave, Hamilton, NJ 08610For SaleMLS ID #NJME2079418, Wilmary Andujar-Cruz, Weichert Realtors - Moorestown. Bright MLS
- $325,7504 bd3 ba1.7k sqft225 S Johnston Ave, Hamilton, NJ 08609For SaleMLS ID #NJME2072732, Anthony Averhart, Real Broker, LLC. Bright MLS
- $485,0003 bd3 ba2k sqft18 Diane Dr, Ewing, NJ 08628For SaleMLS ID #NJME2082606, Marjorie Owens, BHHS Fox & Roach Hopewell Valley. Bright MLS
