Gorgeous sprawling ranch featuring 3 bedrooms, 2 and 1/2 baths, full basement, attached 1 car garage, fenced in back yard with above ground swimming pool. Notable features include spacious living room with cathedral ceiling, over-sized sliding glass doors leading to an enclosed sun porch with an outdoor patio area. Hardwood floors throughout the home, the kitchen features a dining area that opens to the back yard. The master suite features a fully tiled master bath, sitting area. The homes open layout provides an abundance of natural lighting through the numerous large windows and 2 areas that feature sliding glass doors. This home is in the perfect location for commuters, easy access to I 295, minutes from train stations to either NYC or Philadelphia, Scudders Falls bridge connection to Pennsylvania and Trenton/Mercer Airport and close proximity to an array of excellent dining opportunities and shopping. The home is being sold AS-IS.
For sale
$485,000
18 Diane Dr, Ewing, NJ 08628
3beds
2,008sqft
Single Family Residence
Built in 1957
-- sqft lot
$489,700 Zestimate®
$242/sqft
$-- HOA
What's special
Enclosed sun porchFull basementAbove ground swimming poolOutdoor patio areaNumerous large windowsOver-sized sliding glass doors
- 23 days
- 1,092
- 72
Likely to sell faster than
Zillow last checked:
Listing updated:
Listed by:
Marjorie Owens 609-760-4141,
BHHS Fox & Roach Hopewell Valley
Source: Bright MLS,MLS#: NJME2082606
Facts & features
Interior
Bedrooms & bathrooms
- Bedrooms: 3
- Bathrooms: 3
- Full bathrooms: 2
- 1/2 bathrooms: 1
- Main level bathrooms: 3
- Main level bedrooms: 3
Rooms
- Room types: Living Room, Dining Room, Primary Bedroom, Bedroom 2, Kitchen, Bedroom 1, Other
Primary bedroom
- Features: Flooring - HardWood
- Level: Main
- Area: 252 Square Feet
- Dimensions: 12 X 21
Bedroom 1
- Features: Flooring - HardWood
- Level: Main
- Area: 143 Square Feet
- Dimensions: 11 X 13
Bedroom 2
- Features: Flooring - HardWood
- Level: Main
- Area: 120 Square Feet
- Dimensions: 10 X 12
Dining room
- Features: Flooring - HardWood
- Level: Main
- Area: 150 Square Feet
- Dimensions: 10 X 15
Kitchen
- Level: Main
- Area: 110 Square Feet
- Dimensions: 10 X 11
Living room
- Features: Flooring - HardWood, Cathedral/Vaulted Ceiling
- Level: Main
- Area: 325 Square Feet
- Dimensions: 13 X 25
Other
- Level: Main
- Area: 150 Square Feet
- Dimensions: 10 X 15
Heating
- Baseboard, Natural Gas
Cooling
- Central Air, Electric
Appliances
- Included: Built-In Range, Cooktop, Microwave, Oven, Refrigerator, Washer, Dryer, Gas Water Heater
- Laundry: In Basement
Features
- Dining Area, Entry Level Bedroom, Formal/Separate Dining Room, Kitchen - Gourmet, Open Floorplan, Vaulted Ceiling(s), Dry Wall, Wood Walls
- Flooring: Hardwood, Tile/Brick, Other
- Doors: Sliding Glass
- Basement: Full,Unfinished
- Number of fireplaces: 1
- Fireplace features: Brick, Decorative
Interior area
- Total structure area: 2,008
- Total interior livable area: 2,008 sqft
- Finished area above ground: 2,008
- Finished area below ground: 0
Property
Parking
- Total spaces: 4
- Parking features: Garage Faces Front, Inside Entrance, Private, Driveway, Attached
- Attached garage spaces: 1
- Uncovered spaces: 3
Accessibility
- Accessibility features: None
Features
- Levels: One
- Stories: 1
- Patio & porch: Patio
- Exterior features: Sidewalks, Street Lights
- Has private pool: Yes
- Pool features: Above Ground, Filtered, Private
- Fencing: Chain Link,Other
Lot
- Dimensions: 110.00 x 0.00
- Features: Front Yard, Rear Yard, SideYard(s), Landscaped
Details
- Additional structures: Above Grade, Below Grade
- Parcel number: 0200422 0100081
- Zoning: R-1
- Special conditions: Standard
- Other equipment: See Remarks
Construction
Type & style
- Home type: SingleFamily
- Architectural style: Ranch/Rambler
- Property subtype: Single Family Residence
Materials
- Frame
- Foundation: Block
- Roof: Shingle
Condition
- Very Good
- New construction: No
- Year built: 1957
Utilities & green energy
- Sewer: Public Sewer
- Water: Public
Community & HOA
Community
- Subdivision: None Available
HOA
- Has HOA: No
Location
- Region: Ewing
- Municipality: EWING TWP
Financial & listing details
- Price per square foot: $242/sqft
- Tax assessed value: $266,300
- Annual tax amount: $10,787
- Date on market: 9/12/2026
- Listing agreement: Exclusive Right To Sell
- Listing terms: Conventional,Cash,Negotiable,VA Loan
- Inclusions: Refrigerator, Washer, Dryer, Microwave, Above Ground Swimming Pool.
- Ownership: Fee Simple
Estimated market value
$489,700
$465,000 - $514,000
$4,174/mo
Price history
| Date | Event | Price |
|---|---|---|
| 9/12/2026 | Listed for sale | $485,000+59%$242/sqft |
Source:  Bright MLS #NJME2082606 Report a problem Bright MLS #NJME2082606 Report a problem | ||
| 3/3/2006 | Sold | $305,000$152/sqft |
Source: Public Record Report a problem | ||
Public tax history
| Year | Property taxes | Tax assessment |
|---|---|---|
| 2026 | $10,788 +3% | $266,300 |
| 2025 | $10,474 | $266,300 |
| 2024 | $10,474 +9.3% | $266,300 |
| 2023 | $9,579 +2.5% | $266,300 |
| 2022 | $9,344 +1.4% | $266,300 |
| 2021 | $9,211 +2.7% | $266,300 |
| 2020 | $8,972 -1.2% | $266,300 |
| 2019 | $9,080 -2.3% | $266,300 +54.9% |
| 2018 | $9,291 +1.4% | $171,900 |
| 2017 | $9,166 +1.3% | $171,900 |
| 2016 | $9,044 +0.3% | $171,900 |
| 2015 | $9,020 +1.6% | $171,900 |
| 2014 | $8,877 +1.1% | $171,900 |
| 2013 | $8,779 -3.3% | $171,900 |
| 2012 | $9,078 +7% | $171,900 |
| 2011 | $8,482 +7.3% | $171,900 |
| 2010 | $7,902 +2.4% | $171,900 |
| 2009 | $7,715 +3.4% | $171,900 |
| 2008 | $7,460 +1.9% | $171,900 |
| 2007 | $7,323 | $171,900 |
| 2005 | -- | $171,900 |
| 2004 | $2,830 | $171,900 |
| 2003 | -- | $171,900 |
| 2002 | -- | $171,900 |
| 2001 | -- | $171,900 |
Find assessor info on the county website
Monthly payment
Est. payment
Payment breakdown
Explore the cost of this home by adjusting the details. Changes won't be saved.Climate risks
Neighborhood: 08628
Nearby schools
Schools provided by the listing agent
- High: Ewing
- District: Ewing Township
Source: Bright MLS. This data may not be complete. We recommend contacting the local school district to confirm school assignments for this home.


Similar homes
- $555,0004 bd3 ba2.3k sqft385 Saly Rd, Yardley, PA 19067For Sale

 MLS ID #PABU2132082, Joe McCann, RE/MAX Properties - Newtown. Bright MLS
 - $509,9004 bd3 ba2.3k sqft5899 Tibby Rd, Bensalem, PA 19020For Sale
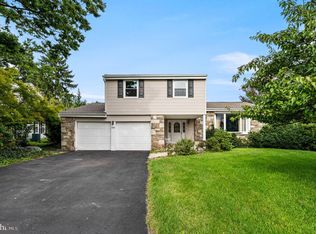 MLS ID #PABU2132290, Connery Koski, Century 21 Advantage Gold-Southampton. Bright MLS
 - $529,9004 bd2 ba1.7k sqft11 Nettletree Dr, Ewing, NJ 08638For Sale
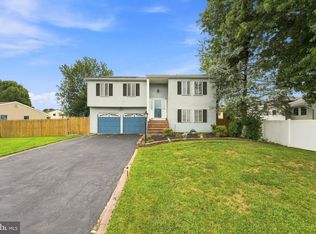 MLS ID #NJME2082460, Ray Montgomery, Master Keys Realty Group. Bright MLS
 - $485,0003 bd2 ba1.5k sqft50 Burnside Ave, Hamilton, NJ 08620For Sale
 MLS ID #NJME2083732, Robin Kolb, Home Journey Realty. Bright MLS
 - $389,0003 bd3 ba1.8k sqft260 Somerset St, Ewing, NJ 08638For SaleMLS ID #NJME2081780, Dee Rowe, Weichert Realtors - Edison. Bright MLS
- $499,0004 bd3 ba1.5k sqft43 Greene Rd, Warminster, PA 18974For SaleMLS ID #PABU2132786, Laura DiPillo, RE/MAX Centre Realtors. Bright MLS
- $500,0004 bd2 ba1.8k sqft1141 Elwood Ave, Bensalem, PA 19020For SaleMLS ID #PABU2132408, Robin Carp, Homestarr Realty. Bright MLS
- $449,9003 bd3 ba2.1k sqft182 Campmeeting Rd, Willow Grove, PA 19090For SaleMLS ID #PAMC2195680, Ed Barber, Re/Max One Realty. Bright MLS
- $499,0003 bd2 ba1.5k sqft141 Crest Ave, Hamilton, NJ 08690For SaleMLS ID #NJME2083252, Valerie Gentile, Balsley-Losco Realtors. Bright MLS
- $599,0004 bd3 ba2.3k sqft19 Farm Rd, Ewing, NJ 08638For SaleMLS ID #NJME2073224, Judith Budwig, BHHS Fox & Roach - Princeton. Bright MLS
- $375,0003 bd3 ba1.8k sqft437 Summer Ave, Edgewater Park, NJ 08010For SaleMLS ID #NJBL2121614, Maria Kennedy, BHHS Fox & Roach-Moorestown. Bright MLS
- $499,0004 bd3 ba2k sqft1 Longwood Dr, Burlington, NJ 08016For SaleMLS ID #NJBL2120700, Jenna Feldman, Keller Williams Realty - Marlton. Bright MLS
- $399,7455 bd3 ba2k sqft8 Pennroad Ave, Ewing, NJ 08638For SaleMLS ID #NJME2078848, Joan George, REMAX Welcome Home. Bright MLS
- $440,0003 bd1 ba1.2k sqft807 Eldridge Rd, Fairless Hills, PA 19030For SaleMLS ID #PABU2127608, Allison Hamilton, BHHS Fox & Roach - Robbinsville. Bright MLS
- $660,0004 bd3 ba2.2k sqft41 Wolfpack Rd, Hamilton, NJ 08619For SaleMLS ID #NJME2084354, Rocky Balsamo, Corcoran Sawyer Smith - Princeton. Bright MLS
- $460,0003 bd2 ba1.5k sqft12 Angelique Ct, Hamilton, NJ 08619For SaleMLS ID #NJME2078032, Tanya Dorfman, Coldwell Banker Residential Brokerage - Princeton. Bright MLS
- $509,0003 bd2 ba1.9k sqft215 Maple St, Warminster, PA 18974For SaleMLS ID #PABU2129252, Brian McKendry, EXP Realty, LLC. Bright MLS
- $539,0003 bd3 ba2.1k sqft1104 Almshouse Rd, Ivyland, PA 18974For SaleMLS ID #PABU2127136, Cary Simons, Kurfiss Sotheby's International Realty. Bright MLS
- $350,0002 bd1 ba1.2k sqft513 Eggerts Crossing Rd, Ewing, NJ 08638For SaleMLS ID #NJME2077492, Amber Cruse, Keller Williams Realty - Moorestown. Bright MLS
- $457,9003 bd2 ba1.3k sqft2856 Colmar Ave, Bensalem, PA 19020For SaleMLS ID #PABU2128130, Mike Patel, Equity Pennsylvania Real Estate. Bright MLS
