Welcome to 182 Campmeeting Rd! This beautiful home in desirable Upper Moreland Township offers an exceptional blend of space, charm, and modern updates. Located on a quiet, coveted sidewalk street in a picturesque, lush setting, you will enjoy the natural surroundings this home has to offer. Step inside to admire gleaming hardwood floors and cathedral ceilings that create an open, airy, and light-filled atmosphere throughout the living room and dining room. The upgraded Chef's Kitchen features rich wood cabinetry with extensive storage, beautiful granite countertops, sleek stainless-steel appliances, and a stylish subway tile backsplash. Kitchen has a convenient exit to the side and rear yards. As part of a two-story addition, this home offers a spacious Primary Suite with an expanded primary bedroom which serves as a true private retreat, complete with its own spacious primary bath. There are 2 more Generous Bedrooms and a large hall bath. The lower level boasts a versatile recreation room with powder room and laundry room plus an expansive family room addition! Perfect for movie nights, a play area, or a perfect guest room! There is also a rear screened in porch to takes you out to the Outdoor Oasis with a hardscaped rear patio overlooking a lush, sprawling backyard with mature shade trees and well-manicured landscaping and rear shed. Enjoy warm months entertaining on the private side composite deck! This home is designed for both comfortable daily living and seamless entertaining. Don't miss the opportunity to make this versatile and beautiful home YOURS! Making your appointment in advance would be highly recommended. Interior photos are on the way!!
Under contract
Price increase: $50K (10/8)
$449,900
182 Campmeeting Rd, Willow Grove, PA 19090
3beds
2,124sqft
Single Family Residence
Built in 1964
9,042 Square Feet Lot
$453,300 Zestimate®
$212/sqft
$-- HOA
What's special
Sleek stainless-steel appliancesVersatile recreation roomRear shedBeautiful granite countertopsExpansive family room additionLaundry roomQuiet coveted sidewalk street
- 13 days
- 1,626
- 120
Likely to sell faster than
Zillow last checked:
Listing updated:
Listed by:
Ed Barber 215-519-0019,
Re/Max One Realty (215) 961-6003
Source: Bright MLS,MLS#: PAMC2195680
Facts & features
Interior
Bedrooms & bathrooms
- Bedrooms: 3
- Bathrooms: 3
- Full bathrooms: 2
- 1/2 bathrooms: 1
Rooms
- Room types: Living Room, Dining Room, Kitchen, Family Room, Laundry, Recreation Room, Storage Room
Dining room
- Level: Main
Family room
- Level: Lower
Kitchen
- Level: Main
Laundry
- Level: Lower
Living room
- Level: Main
Recreation room
- Level: Lower
Screened porch
- Level: Lower
Storage room
- Level: Lower
Heating
- Forced Air, Natural Gas
Cooling
- Central Air, Ductless, Electric
Appliances
- Included: Microwave, Dishwasher, Dryer, Oven/Range - Gas, Stainless Steel Appliance(s), Washer, Water Heater, Gas Water Heater
- Laundry: In Basement, Washer In Unit, Dryer In Unit, Laundry Room
Features
- Attic, Bathroom - Tub Shower, Bathroom - Stall Shower, Ceiling Fan(s), Chair Railings, Kitchen - Gourmet, Recessed Lighting, Primary Bath(s), Upgraded Countertops, Cathedral Ceiling(s)
- Flooring: Hardwood, Carpet, Wood
- Doors: Six Panel
- Basement: Finished,Heated,Improved
- Has fireplace: No
Interior area
- Total structure area: 2,124
- Total interior livable area: 2,124 sqft
- Finished area above ground: 1,584
- Finished area below ground: 540
Property
Parking
- Total spaces: 3
- Parking features: Driveway, On Street
- Uncovered spaces: 3
Accessibility
- Accessibility features: None
Features
- Levels: Multi/Split,Two
- Stories: 2
- Patio & porch: Deck, Patio, Screened Porch
- Exterior features: Chimney Cap(s), Lighting, Sidewalks, Street Lights
- Pool features: None
- Fencing: Partial
Lot
- Size: 9,042 Square Feet
- Dimensions: 66 x 137
- Features: Backs to Trees, Front Yard, Rear Yard, SideYard(s)
Details
- Additional structures: Above Grade, Below Grade
- Parcel number: 590002203006
- Zoning: RESIDENTIAL
- Special conditions: Standard
Construction
Type & style
- Home type: SingleFamily
- Property subtype: Single Family Residence
Materials
- Vinyl Siding, Brick Veneer
- Foundation: Block, Crawl Space
- Roof: Asphalt,Shingle
Condition
- New construction: No
- Year built: 1964
Utilities & green energy
- Electric: 100 Amp Service, Circuit Breakers
- Sewer: Public Sewer
- Water: Public
Community & HOA
Community
- Subdivision: Willow Grove
HOA
- Has HOA: No
Location
- Region: Willow Grove
- Municipality: UPPER MORELAND TWP
Financial & listing details
- Price per square foot: $212/sqft
- Tax assessed value: $147,540
- Annual tax amount: $8,066
- Date on market: 10/3/2026
- Listing agreement: Exclusive Right To Sell
- Listing terms: Cash,Conventional,FHA,PHFA,VA Loan
- Inclusions: Washer, Dryer And Refrigerator In Their As-is Condition For No Consideration.
- Ownership: Fee Simple
Estimated market value
$453,300
$431,000 - $476,000
$2,996/mo
Price history
| Date | Event | Price |
|---|---|---|
| 10/8/2026 | Contingent | $499,900+11.1%$235/sqft |
Source:  Bright MLS #PAMC2195680 Report a problem Bright MLS #PAMC2195680 Report a problem | ||
| 10/3/2026 | Listed for sale | $449,900+188.6%$212/sqft |
Source: Bright MLS #PAMC2195680 Report a problem | ||
| 10/28/1998 | Sold | $155,900$73/sqft |
Source: Public Record Report a problem | ||
Public tax history
| Year | Property taxes | Tax assessment |
|---|---|---|
| 2025 | $7,382 +6.5% | $147,540 |
| 2024 | $6,932 | $147,540 |
| 2023 | $6,932 +9.7% | $147,540 |
| 2022 | $6,321 +1.8% | $147,540 |
| 2021 | $6,208 +2.4% | $147,540 |
| 2020 | $6,060 +2.7% | $147,540 |
| 2019 | $5,898 +2.7% | $147,540 |
| 2018 | $5,743 +3% | $147,540 |
| 2017 | $5,577 +2.3% | $147,540 |
| 2016 | $5,449 +3% | $147,540 |
| 2015 | $5,292 +1.6% | $147,540 |
| 2014 | $5,207 +2.2% | $147,540 |
| 2013 | $5,094 +1.3% | $147,540 |
| 2012 | $5,028 +2.9% | $147,540 |
| 2011 | $4,888 +4.6% | $147,540 |
| 2010 | $4,674 +4.4% | $147,540 |
| 2009 | $4,477 +8.2% | $147,540 |
| 2008 | $4,137 +2.1% | -- |
| 2007 | $4,053 +2.7% | -- |
| 2006 | $3,946 +2.8% | -- |
| 2005 | $3,839 +7.4% | -- |
| 2004 | $3,576 +5.7% | -- |
| 2003 | $3,382 +6.4% | -- |
| 2002 | $3,179 +8.2% | -- |
| 2000 | $2,938 +0.4% | -- |
| 1999 | $2,927 | -- |
Find assessor info on the county website
Monthly payment
Est. payment
Payment breakdown
Explore the cost of this home by adjusting the details. Changes won't be saved.Climate risks
Neighborhood: 19090
Nearby schools
Schools provided by the listing agent
- Elementary: Upper Moreland
- Middle: Upper Moreland
- High: Upper Moreland
- District: Upper Moreland
Source: Bright MLS. This data may not be complete. We recommend contacting the local school district to confirm school assignments for this home.
- $398,1003 bd1 ba1.6k sqft180 Campmeeting Rd, Willow Grove, PA 19090Off Market
- $542,5004 bd3 ba2.5k sqft184 Campmeeting Rd, Willow Grove, PA 19090Off Market
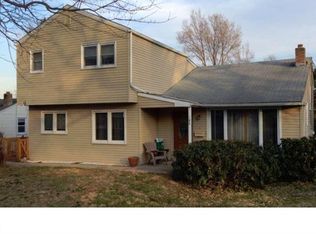
- $394,1003 bd1 ba1.6k sqft178 Campmeeting Rd, Willow Grove, PA 19090Off Market
- $437,4003 bd1 ba1.5k sqft186 Campmeeting Rd, Willow Grove, PA 19090Off Market
Similar homes
- $435,0003 bd2 ba1.4k sqft614 Topsfield Rd, Hatboro, PA 19040For Sale

 MLS ID #PAMC2196670, Natasha Gooley, Keller Williams Real Estate -Exton. Bright MLS
 - $450,0004 bd2 ba2.2k sqft30 W Moreland Ave, Hatboro, PA 19040For Sale
 MLS ID #PAMC2194750, Jayna Zoeiro, KW Empower. Bright MLS
 - $459,0004 bd2 ba1.7k sqft11 High Rd, Levittown, PA 19056For Sale
 MLS ID #PABU2133634, Al Lucci, Jay Spaziano Real Estate. Bright MLS
 - $450,0004 bd2 ba2k sqft9818 Woodfern Rd, Philadelphia, PA 19115For Sale
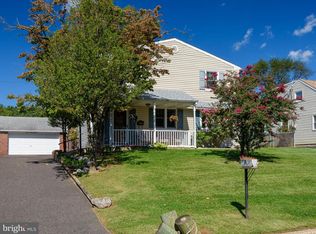 MLS ID #PAPH2668770, Leana Dickerman, KW Greater West Chester. Bright MLS
 - $487,5003 bd3 ba1.9k sqft105 Rennard Ter, Philadelphia, PA 19116For SaleMLS ID #PAPH2668572, Cecelia Vlahakis, Wynn Real Estate LLC. Bright MLS
- $439,9003 bd2 ba1.8k sqft120 Woodview Ln, Cinnaminson, NJ 08077For SaleMLS ID #NJBL2121916, Jason Gareau, Weichert Realtors-Medford. Bright MLS
- $475,9993 bd2 ba1.2k sqft31 Mapleview Dr, Feasterville Trevose, PA 19053For SaleMLS ID #PABU2126636, Gary Dydak, Dydak Realty. Bright MLS
- $545,0004 bd2 ba1.9k sqft207 Crooked Billet Rd, Hatboro, PA 19040For SaleMLS ID #PAMC2190034, Larry Longo, Coldwell Banker Hearthside. Bright MLS
- $520,0003 bd3 ba2.3k sqft211 Shady Ln, Huntingdon Valley, PA 19006For SaleMLS ID #PAMC2190870, Steven Salemno, RE/MAX Centre Realtors. Bright MLS
- $409,5003 bd2 ba1.7k sqft601 Sharon Ln, Philadelphia, PA 19115For SaleMLS ID #PAPH2622884, Adam Kiliszek, EXP Realty, LLC. Bright MLS
- $575,0003 bd3 ba2.4k sqft2120 Grey Horse Dr, Warrington, PA 18976For SaleMLS ID #PABU2132790, Debbie Martino, BHHS Fox & Roach-Blue Bell. Bright MLS
- $424,9004 bd3 ba2.6k sqft919 Hartel Ave, Philadelphia, PA 19111For SaleMLS ID #PAPH2650012, Lay Gauv, EXP Realty, LLC. Bright MLS
- $489,9003 bd1 ba2k sqft1029 Old Huntingdon Pike, Huntingdon Valley, PA 19006For SaleMLS ID #PAMC2179872, Edward McDonald, Re/Max One Realty. Bright MLS
- $457,9003 bd2 ba1.3k sqft2856 Colmar Ave, Bensalem, PA 19020For SaleMLS ID #PABU2128130, Mike Patel, Equity Pennsylvania Real Estate. Bright MLS
- $439,0004 bd3 ba2k sqft214 Lincoln Ave, Beverly, NJ 08010For SaleMLS ID #NJBL2121442, Erin Lewandowski, BHHS Fox & Roach-Moorestown. Bright MLS
- $440,0004 bd3 ba1.7k sqft2 Timothy Ln, Levittown, PA 19054For SaleMLS ID #PABU2129992, Lisa Longenbach, Keller Williams Real Estate-Langhorne. Bright MLS
- $459,0004 bd3 ba1.7k sqft610 Valley Stream Cir, Langhorne, PA 19053For SaleMLS ID #PABU2126924, Max Shein, LPT Realty, LLC. Bright MLS
- $489,9003 bd4 ba2.2k sqft812 Seffert St, Philadelphia, PA 19128For SaleMLS ID #PAPH2678114, ZJ Jasdi, Keller Williams Real Estate-Blue Bell. Bright MLS
- $429,9003 bd2 ba1.4k sqft164 Antietam Rd, Delran, NJ 08075For SaleMLS ID #NJBL2121848, Ashley Moorhouse, Keller Williams Realty - Cherry Hill. Bright MLS
- $500,0004 bd2 ba1.8k sqft1141 Elwood Ave, Bensalem, PA 19020For SaleMLS ID #PABU2132408, Robin Carp, Homestarr Realty. Bright MLS
