Welcome home to a tranquil corner of Upper Moreland township, tucked away on a quiet, low-traffic street, yet offering exceptional access to local community amenities. Just walk to the newly expanded 10-acre Woodlawn Park, and drive 4 mins to Masons Mill, and the Pennypack/“June Fete” fairgrounds, this location blends privacy with convenience — including proximity to the PA Turnpike, Willow Grove train station, local dining, and shopping. This well-maintained single-family home features brick and vinyl siding, with outstanding curb appeal. Manicured flower beds and mulched landscaping welcome you in front, while the large fenced backyard offers a serene, private oasis complete with a 22’ x 11’ covered patio — perfect for relaxing or entertaining. Inside, the home boasts abundant natural light in every room. The formal living room features a large, newer bow window, while both the living and dining rooms are finished with glowing hardwood floors. The modern eat-in kitchen includes a newer 5 burner gas range, Bosch dishwasher, deep stainless steel sink, and gooseneck faucet. Upstairs, the private en suite level includes a spacious primary bedroom with walk-in closet, full bath, dressing area, and a dedicated study or office. The adjacent upper level offers three additional bedrooms and a full hall bath. The spacious great room on the ground level features a wood-burning fireplace, and the laundry room is conveniently located nearby. The home also includes replacement windows throughout and a state-of-the-art high-efficiency gas heating and central air system for year-round comfort. Additional highlights: Hardwood flooring throughout the main and upper levels Several freshly painted rooms Maintenance-free vinyl siding with brick Private driveway with parking for five vehicles Located within the highly regarded Upper Moreland School District, known for its modern facilities and award-winning programs, this beautifully maintained home offers a rare combination of comfort, an abundance of space, and location.
Sold for $489,000
Zillow last checked:
Listing updated:
Bought with:
Marina Weinstein, RS250658
Keller Williams Real Estate-Doylestown
Source: Bright MLS,MLS#: PAMC2160422
Price history
| Date | Event | Price |
|---|---|---|
| 1/16/2026 | Sold | $489,000-0.2%$228/sqft |
Source:  Bright MLS #PAMC2160422 Report a problem Bright MLS #PAMC2160422 Report a problem | ||
| 12/23/2025 | Pending sale | $489,900$228/sqft |
Source: Bright MLS #PAMC2160422 Report a problem | ||
| 12/15/2025 | Listing removed | $489,900$228/sqft |
Source: Bright MLS #PAMC2160422 Report a problem | ||
| 11/20/2025 | Price change | $489,900-1.8%$228/sqft |
Source: Bright MLS #PAMC2160422 Report a problem | ||
| 11/1/2025 | Listed for sale | $499,000$232/sqft |
Source: Bright MLS #PAMC2160422 Report a problem | ||
| 10/30/2025 | Listing removed | $499,000$232/sqft |
Source: Bright MLS #PAMC2152006 Report a problem | ||
| 10/27/2025 | Price change | $499,000-2%$232/sqft |
Source: Bright MLS #PAMC2152006 Report a problem | ||
| 10/10/2025 | Price change | $509,000-3.9%$237/sqft |
Source: Bright MLS #PAMC2152006 Report a problem | ||
| 9/9/2025 | Price change | $529,900-3.6%$247/sqft |
Source: Bright MLS #PAMC2152006 Report a problem | ||
| 8/28/2025 | Listed for sale | $549,900+89.6%$256/sqft |
Source: Bright MLS #PAMC2152006 Report a problem | ||
| 6/27/2008 | Sold | $290,000$135/sqft |
Source: Public Record Report a problem | ||
Nearby homes
- $386,4003 bd1 ba1.5k sqft183 Campmeeting Rd, Willow Grove, PA 19090Off Market
- $471,0003 bd3 ba1.7k sqft179 Campmeeting Rd, Willow Grove, PA 19090Sold
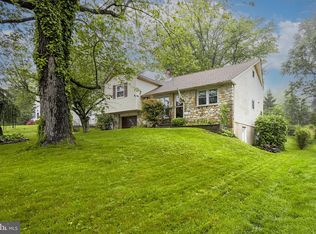
- $390,8003 bd1 ba1.5k sqft185 Campmeeting Rd, Willow Grove, PA 19090Off Market
- $485,0004 bd3 ba1.9k sqft177 Campmeeting Rd, Willow Grove, PA 19090Off Market
Get a cash offer in 3 minutes
Find out how much your home could sell for in as little as 3 minutes with a no-obligation cash offer.
Estimated market value
$498,400
