**Price Improvement** This is the one you have been waiting for! Don't let the mysterious facade fool you, this exceptionally maintained home is packed with almost 2,400 sqft of living space including the potential for up to 5 bedrooms and includes many Alexa enabled smart home light switches and Ring home security system and cameras for the tech savvy buyer! The first-floor, main living level of this move in ready home features a spacious living room entrance with sunny bay window; a formal dining room; a chef's dream gourmet eat-in kitchen with tons of modern cabinets, center island work area with pendant lighting, gleaming granite countertops, stainless steel appliances and a quaint breakfast bar; a huge and I mean huge rear family room with vaulted ceiling, recessed lighting, brand new Berber carpeting, attached half bath (with gorgeous subway tile walls) and sliders to the side deck overlooking the park like back yard; a good sized bedroom with plenty of closet space, a full hall bath with large tile surround shower and a perfect size office (for those that work from home or another potential 4th bedroom). The second floor boasts a large primary bedroom with gorgeous tray ceiling (with fan and recessed lighting), two walk in closets and private access to the luxurious hall bathroom with jetted tub, stall shower and modern vanity, another bedroom with large closet, a hall stacked laundry closet (one of 2 laundry areas of the house) and a bonus room (great for another office or potential 5th bedroom). Don't miss the walk out basement with entry mud room area, a separate workshop room, tons of storage in the utility and laundry room with access to the oversized 1 car garage. All of this with plenty of parking in the large driveway with 4+ parking spaces, the level back yard backing to a quaint brook/stream with mature tress to provide privacy/shade and the included garden shed. A quick walk to the Pennypack Trail leading to beautiful Lorimer Park and Fox Chase Farm and close access to many major roads (73, 611, Route 1, etc.) this home is perfectly located for the modern family. Don't wait.
For sale
Price cut: $15K (9/28)
$520,000
211 Shady Ln, Huntingdon Valley, PA 19006
3beds
2,341sqft
Single Family Residence
Built in 1924
0.26 Acres Lot
$510,300 Zestimate®
$222/sqft
$-- HOA
What's special
Separate workshop roomPerfect size officeQuaint breakfast barIncluded garden shedFormal dining roomTwo walk in closetsGleaming granite countertops
- 67 days
- 1,504
- 54
Zillow last checked:
Listing updated:
Listed by:
Steven Salemno 267-640-6413,
RE/MAX Centre Realtors 2153438200,
Co-Listing Agent: John R Gardner 215-407-8994,
RE/MAX Centre Realtors
Source: Bright MLS,MLS#: PAMC2190870
Facts & features
Interior
Bedrooms & bathrooms
- Bedrooms: 3
- Bathrooms: 3
- Full bathrooms: 2
- 1/2 bathrooms: 1
- Main level bathrooms: 2
- Main level bedrooms: 1
Rooms
- Room types: Living Room, Dining Room, Primary Bedroom, Bedroom 2, Bedroom 3, Kitchen, Family Room, Office, Bonus Room, Full Bath, Half Bath
Primary bedroom
- Level: Upper
Bedroom 2
- Level: Upper
Bedroom 3
- Level: Main
Bonus room
- Level: Upper
Dining room
- Level: Main
Family room
- Level: Main
Other
- Level: Main
Other
- Level: Upper
Half bath
- Level: Main
Kitchen
- Level: Main
Living room
- Level: Main
Office
- Level: Main
Heating
- Central, Natural Gas
Cooling
- Central Air, Electric
Appliances
- Included: Microwave, Dishwasher, Disposal, Dryer, Extra Refrigerator/Freezer, Oven/Range - Gas, Stainless Steel Appliance(s), Washer, Washer/Dryer Stacked, Gas Water Heater
- Laundry: In Basement, Upper Level
Features
- Breakfast Area, Ceiling Fan(s), Entry Level Bedroom, Family Room Off Kitchen, Eat-in Kitchen, Kitchen Island, Recessed Lighting, Walk-In Closet(s)
- Flooring: Carpet, Ceramic Tile, Vinyl
- Basement: Full,Garage Access,Side Entrance,Walk-Out Access
- Number of fireplaces: 1
- Fireplace features: Corner, Gas/Propane
Interior area
- Total structure area: 2,341
- Total interior livable area: 2,341 sqft
- Finished area above ground: 2,341
- Finished area below ground: 0
Property
Parking
- Total spaces: 7
- Parking features: Basement, Built In, Garage Faces Side, Garage Door Opener, Inside Entrance, Asphalt, Attached, Driveway
- Attached garage spaces: 1
- Uncovered spaces: 6
Accessibility
- Accessibility features: None
Features
- Levels: Two
- Stories: 2
- Patio & porch: Deck
- Exterior features: Lighting
- Pool features: None
- Has spa: Yes
- Spa features: Bath
Lot
- Size: 0.26 Acres
Details
- Additional structures: Above Grade, Below Grade
- Parcel number: 300061972008
- Zoning: RESIDENTIAL
- Special conditions: Standard
Construction
Type & style
- Home type: SingleFamily
- Architectural style: Colonial
- Property subtype: Single Family Residence
Materials
- Block, Vinyl Siding
- Foundation: Stone, Block
Condition
- New construction: No
- Year built: 1924
Utilities & green energy
- Sewer: Public Sewer
- Water: Public
Community & HOA
Community
- Security: Exterior Cameras, Motion Detectors, Security System
- Subdivision: Huntingdon Valley
HOA
- Has HOA: No
Location
- Region: Huntingdon Valley
- Municipality: ABINGTON TWP
Financial & listing details
- Price per square foot: $222/sqft
- Tax assessed value: $147,710
- Annual tax amount: $7,684
- Date on market: 8/14/2026
- Listing agreement: Exclusive Right To Sell
- Listing terms: Cash,Conventional,FHA,VA Loan
- Inclusions: Kitchen Refrigerator, Basement Washer & Dryer, Basement Refrigerator, 2nd Floor Closet Washer And Dryer, Security System And Cameras, Basement Work Benches And Shelving In Basement All In "as Is" Condition And With No Added Value.
- Ownership: Fee Simple
Estimated market value
$510,300
$485,000 - $536,000
$3,371/mo
Price history
| Date | Event | Price |
|---|---|---|
| 9/28/2026 | Price change | $520,000-2.8%$222/sqft |
Source:  Bright MLS #PAMC2190870 Report a problem Bright MLS #PAMC2190870 Report a problem | ||
| 8/24/2026 | Price change | $535,000-2.7%$229/sqft |
Source: Bright MLS #PAMC2190870 Report a problem | ||
| 8/14/2026 | Listed for sale | $550,000+340%$235/sqft |
Source: Bright MLS #PAMC2190870 Report a problem | ||
| 7/30/1993 | Sold | $125,000$53/sqft |
Source: Agent Provided Report a problem | ||
Public tax history
| Year | Property taxes | Tax assessment |
|---|---|---|
| 2025 | $7,115 +5.3% | $147,710 |
| 2024 | $6,760 | $147,710 |
| 2023 | $6,760 +6.5% | $147,710 |
| 2022 | $6,345 +5.7% | $147,710 |
| 2021 | $6,004 +0.4% | $147,710 |
| 2020 | $5,979 +1% | $147,710 |
| 2019 | $5,918 +0.6% | $147,710 |
| 2018 | $5,883 +3.5% | $147,710 |
| 2017 | $5,686 +3.1% | $147,710 |
| 2016 | $5,513 +10.9% | $147,710 +7.5% |
| 2015 | $4,972 +3.6% | $137,420 |
| 2014 | $4,799 +0.1% | $137,420 |
| 2013 | $4,792 +0.6% | $137,420 |
| 2012 | $4,764 +1.3% | $137,420 |
| 2011 | $4,701 +2.4% | $137,420 |
| 2010 | $4,593 +2.9% | $137,420 +3.4% |
| 2009 | $4,463 +2% | $132,890 |
| 2008 | $4,374 +3.6% | -- |
| 2007 | $4,221 +5.7% | -- |
| 2006 | $3,994 +5.1% | -- |
| 2005 | $3,801 +6.9% | -- |
| 2004 | $3,557 +0.7% | -- |
| 2003 | $3,533 +3.3% | -- |
| 2002 | $3,421 +7.4% | -- |
| 2000 | $3,186 +4.7% | -- |
| 1999 | $3,043 | -- |
Find assessor info on the county website
Monthly payment
Est. payment
Payment breakdown
Explore the cost of this home by adjusting the details. Changes won't be saved.Climate risks
Neighborhood: 19006
Nearby schools
Schools provided by the listing agent
- District: Abington
Source: Bright MLS. This data may not be complete. We recommend contacting the local school district to confirm school assignments for this home.
- $328,2003 bd1 ba1k sqft215 Shady Ln, Huntingdon Valley, PA 19006Off Market
- $604,5003 bd4 ba2k sqft205 Shady Ln, Huntingdon Valley, PA 19006Off Market
- $372,7003 bd1 ba1.3k sqft219 Shady Ln, Huntingdon Valley, PA 19006Off Market
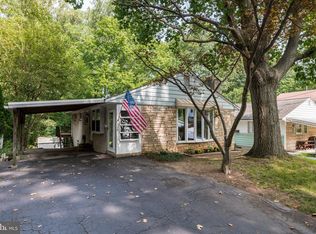
- $404,4003 bd2 ba1.6k sqft200 Shady Ln, Huntingdon Valley, PA 19006Off Market
Similar homes
- $535,0004 bd3 ba2.7k sqft609 Foster Rd, Cheltenham, PA 19012For Sale

 MLS ID #PAMC2197970, Bella Victor, JB Victor Realtors & Business Brokers. Bright MLS
 - $469,9003 bd1 ba2k sqft1029 Old Huntingdon Pike, Huntingdon Valley, PA 19006For Sale
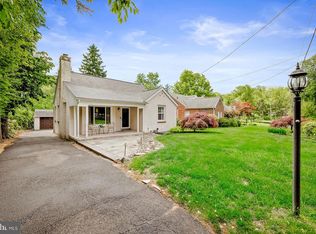 MLS ID #PAMC2179872, Edward McDonald, Re/Max One Realty. Bright MLS
 - $600,0002 bd2 ba1.6k sqft709 Chandler St, Philadelphia, PA 19111For Sale
 MLS ID #PAPH2682170, Steven Koleno, BEYCOME BROKERAGE REALTY LLC. Bright MLS
 - $509,0003 bd2 ba2k sqft300 New Rd, Southampton, PA 18966For Sale
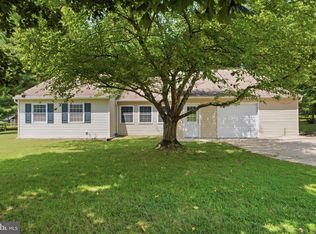 MLS ID #PABU2133026, Michael Fingerman, HomeSmart Realty Advisors. Bright MLS
 - $527,9003 bd2 ba1.9k sqft2924 June Ave, Bensalem, PA 19020For SaleMLS ID #PABU2129946, Anthony Aspromonte, Keller Williams Real Estate - Bensalem. Bright MLS
- $615,0004 bd3 ba2.1k sqft473 Sweetbriar Dr, Warminster, PA 18974For SaleMLS ID #PABU2132202, Monique Altomonte, Keller Williams Real Estate-Doylestown. Bright MLS
- $549,9003 bd3 ba1.8k sqft121 Trevose Rd, Feasterville Trevose, PA 19053For SaleMLS ID #PABU2131886, Steven Masterson, Keller Williams Real Estate Tri-County. Bright MLS
- $515,0005 bd2 ba2.1k sqft5 Whitemarsh Ave, Erdenheim, PA 19038For SaleMLS ID #PAMC2192574, Ron Vogel, RE/MAX Main Line - Malvern. Bright MLS
- $639,9004 bd3 ba2.4k sqft707 Forrest Ave, Jenkintown, PA 19046For SaleMLS ID #PAMC2193734, Lauren Kerr, HomeSmart Nexus Realty Group - Newtown. Bright MLS
- $500,0004 bd2 ba1.8k sqft1141 Elwood Ave, Bensalem, PA 19020For SaleMLS ID #PABU2132408, Robin Carp, Homestarr Realty. Bright MLS
- $679,9003 bd3 ba2.3k sqft1046 Huntingdon Rd, Abington, PA 19001For SaleMLS ID #PAMC2194668, Eileen S Longo, RE/MAX Keystone. Bright MLS
- $487,5003 bd3 ba1.9k sqft105 Rennard Ter, Philadelphia, PA 19116For SaleMLS ID #PAPH2668572, Cecelia Vlahakis, Wynn Real Estate LLC. Bright MLS
- $550,0004 bd3 ba2k sqft71 S Timber Rd, Holland, PA 18966For SaleMLS ID #PABU2133814, Keith Wortham, EXP Realty, LLC. Bright MLS
- $424,9004 bd3 ba2.6k sqft919 Hartel Ave, Philadelphia, PA 19111For SaleMLS ID #PAPH2650012, Lay Gauv, EXP Realty, LLC. Bright MLS
- $489,9003 bd4 ba2.2k sqft812 Seffert St, Philadelphia, PA 19128For SaleMLS ID #PAPH2678114, ZJ Jasdi, Keller Williams Real Estate-Blue Bell. Bright MLS
- $489,0004 bd2 ba1.4k sqft8017 Lenola St, Philadelphia, PA 19136For SaleMLS ID #PAPH2660906, Ken Prause, Opus Elite Real Estate. Bright MLS
- $529,9996 bd3 ba2.4k sqft1927 Chapel Ave W, Cherry Hill, NJ 08002For SaleMLS ID #NJCD2127856, Lina Siciliano, Real Broker, LLC. Bright MLS
- $550,0003 bd3 ba2.7k sqft148 Green Valley Cir, Dresher, PA 19025For SaleMLS ID #PAMC2194030, Alex Fox, Real of Pennsylvania. Bright MLS
- $490,0003 bd3 ba2.4k sqft3 Hampton Rd, Clementon, NJ 08021For SaleMLS ID #NJCD2125992, Marvin Capps, Marvin Capps Realty Inc. Bright MLS
- $439,9004 bd2 ba1.4k sqft834 Belmont Ave, Collingswood, NJ 08108For SaleMLS ID #NJCD2128666, Robert Garofalo, Coldwell Banker Realty. Bright MLS
