New Price Adjustment. Huge Price Reduction. Labor Day Sale! Very Motivated Owner. Nestled in the charming Cheltenham subdivision, this delightful Colonial-style home offers a perfect blend of comfort and modern living. With a major renovation set for 2025, this residence is poised to become a true gem in the community. Step inside to discover a warm and inviting interior featuring exposed beams that add character and charm to the open floor plan. The spacious layout is perfect for both entertaining and everyday living, allowing for seamless flow between the living areas. With four generous bedrooms and three full bathrooms, there's ample space for everyone to enjoy their own retreat. The main floor laundry adds convenience to your daily routine, making chores a breeze. The heart of the home is the cozy living room, complete with a fireplace that beckons for gatherings on chilly evenings. Imagine curling up with a good book or sharing stories with loved ones in this inviting space. Outside, the property boasts a generous 0.35-acre lot that backs to serene trees, providing a peaceful backdrop for outdoor activities. The level yard is perfect for gardening, play, or simply enjoying the beauty of nature. The attached carport offers convenient parking and secure storage, ensuring your belongings are safe and easily accessible. Located in a suburban setting, this home is just a stone's throw from a commuter rail station, making it ideal for those who commute while still enjoying the tranquility of suburban life. The Cheltenham community is known for its friendly atmosphere and strong sense of belonging. Residents benefit from nearby parks, perfect for weekend picnics or leisurely strolls, and well-regarded schools that foster a nurturing environment for learning. Public services in the area are robust, ensuring that residents have access to everything they need for a comfortable lifestyle. From local shops to dining options, the neighborhood offers a variety of amenities that enhance daily living. This home is not just a place to live; it's a place to create lasting memories. Don't miss the opportunity to make this charming residence your own!
For sale
Price cut: $4K (9/11)
$515,000
609 Foster Rd, Cheltenham, PA 19012
4beds
2,740sqft
Single Family Residence
Built in 1963
0.35 Acres Lot
$-- Zestimate®
$188/sqft
$-- HOA
What's special
Family room
- 132 days
- 678
- 40
Zillow last checked:
Listing updated:
Listed by:
James Victor 215-742-9800,
JB Victor Realtors & Business Brokers (215) 742-9800
Source: Bright MLS,MLS#: PAMC2172258
Facts & features
Interior
Bedrooms & bathrooms
- Bedrooms: 4
- Bathrooms: 3
- Full bathrooms: 3
- Main level bathrooms: 1
- Main level bedrooms: 1
Rooms
- Room types: 2nd Stry Fam Rm
Other
- Level: Main
Heating
- Central, Natural Gas
Cooling
- Central Air, Electric
Appliances
- Included: Gas Water Heater
- Laundry: Has Laundry, Main Level
Features
- Exposed Beams, Open Floorplan
- Flooring: Hardwood
- Has basement: No
- Number of fireplaces: 1
Interior area
- Total structure area: 2,740
- Total interior livable area: 2,740 sqft
- Finished area above ground: 2,740
Property
Parking
- Total spaces: 3
- Parking features: Attached Carport
- Carport spaces: 3
Accessibility
- Accessibility features: Vehicle Transfer Area, Visual Mod
Features
- Levels: Two
- Stories: 2
- Exterior features: Storage, Street Lights
- Pool features: None
Lot
- Size: 0.35 Acres
- Features: Backs to Trees, Level, Suburban
Details
- Additional structures: Above Grade
- Parcel number: 310010273001
- Zoning: R5
- Zoning description: Residential
- Special conditions: Standard
Construction
Type & style
- Home type: SingleFamily
- Architectural style: Colonial
- Property subtype: Single Family Residence
Materials
- Vinyl Siding
- Foundation: Permanent
- Roof: Asphalt,Shingle
Condition
- New construction: No
- Year built: 1963
- Major remodel year: 2025
Utilities & green energy
- Sewer: Public Sewer
- Water: Public
- Utilities for property: Natural Gas Available
Community & HOA
Community
- Subdivision: Cheltenham
HOA
- Has HOA: No
Location
- Region: Cheltenham
- Municipality: CHELTENHAM TWP
Financial & listing details
- Price per square foot: $188/sqft
- Tax assessed value: $159,270
- Annual tax amount: $11,144
- Date on market: 5/6/2026
- Listing agreement: Exclusive Right To Sell
- Listing terms: Cash,Conventional,FHA,VA Loan
- Ownership: Fee Simple
Estimated market value
Not available
Estimated sales range
Not available
Not available
Price history
| Date | Event | Price |
|---|---|---|
| 9/11/2026 | Price change | $515,000-0.8%$188/sqft |
Source:  Bright MLS #PAMC2172258 Report a problem Bright MLS #PAMC2172258 Report a problem | ||
| 9/5/2026 | Price change | $519,000-3%$189/sqft |
Source: Bright MLS #PAMC2172258 Report a problem | ||
| 8/22/2026 | Price change | $535,000-1.8%$195/sqft |
Source: Bright MLS #PAMC2172258 Report a problem | ||
| 7/24/2026 | Price change | $545,000-0.5%$199/sqft |
Source: Bright MLS #PAMC2172258 Report a problem | ||
| 7/19/2026 | Price change | $547,500-0.4%$200/sqft |
Source: Bright MLS #PAMC2172258 Report a problem | ||
| 6/18/2026 | Price change | $549,9000%$201/sqft |
Source: Bright MLS #PAMC2172258 Report a problem | ||
| 6/9/2026 | Price change | $550,000-0.9%$201/sqft |
Source: Bright MLS #PAMC2172258 Report a problem | ||
| 5/28/2026 | Price change | $555,000-0.7%$203/sqft |
Source: Bright MLS #PAMC2172258 Report a problem | ||
| 5/27/2026 | Price change | $559,000-1.1%$204/sqft |
Source: Bright MLS #PAMC2172258 Report a problem | ||
| 5/22/2026 | Price change | $565,000-0.4%$206/sqft |
Source: Bright MLS #PAMC2172258 Report a problem | ||
| 5/15/2026 | Price change | $567,500-1.3%$207/sqft |
Source: Bright MLS #PAMC2172258 Report a problem | ||
| 5/6/2026 | Listed for sale | $575,000-0.7%$210/sqft |
Source: Bright MLS #PAMC2172258 Report a problem | ||
| 12/16/2025 | Listing removed | $579,000$211/sqft |
Source: Bright MLS #PAMC2157556 Report a problem | ||
| 12/10/2025 | Listed for sale | $579,000+173.1%$211/sqft |
Source: Bright MLS #PAMC2157556 Report a problem | ||
| 1/9/2006 | Sold | $212,000$77/sqft |
Source: Public Record Report a problem | ||
Public tax history
| Year | Property taxes | Tax assessment |
|---|---|---|
| 2025 | $10,832 +2.7% | $159,270 |
| 2024 | $10,549 | $159,270 |
| 2023 | $10,549 +2.1% | $159,270 |
| 2022 | $10,337 +2.8% | $159,270 |
| 2021 | $10,053 +2.3% | $159,270 |
| 2020 | $9,826 +2.7% | $159,270 |
| 2019 | $9,569 +3.2% | $159,270 |
| 2018 | $9,272 +2.2% | $159,270 |
| 2017 | $9,073 +2% | $159,270 |
| 2016 | $8,897 +2.8% | $159,270 |
| 2015 | $8,651 +3.3% | $159,270 |
| 2014 | $8,377 +1.4% | $159,270 |
| 2013 | $8,265 | $159,270 |
| 2012 | $8,265 +0.9% | $159,270 |
| 2011 | $8,192 +5.1% | $159,270 |
| 2010 | $7,795 +4.2% | $159,270 |
| 2009 | $7,478 +4.4% | $159,270 |
| 2008 | $7,161 +6.7% | -- |
| 2007 | $6,711 +6.6% | -- |
| 2006 | $6,295 +5.8% | -- |
| 2005 | $5,950 +4.1% | -- |
| 2004 | $5,717 +4.9% | -- |
| 2003 | $5,451 +8.9% | -- |
| 2002 | $5,005 +7.2% | -- |
| 2000 | $4,671 +8% | -- |
| 1999 | $4,327 | -- |
Find assessor info on the county website
Monthly payment
Est. payment
Payment breakdown
Explore the cost of this home by adjusting the details. Changes won't be saved.Climate risks
Neighborhood: 19012
Nearby schools
Schools provided by the listing agent
- Elementary: Cheltenham
- Middle: Cedarbrook
- High: Cheltenham
- District: Cheltenham
Source: Bright MLS. This data may not be complete. We recommend contacting the local school district to confirm school assignments for this home.
Similar homes
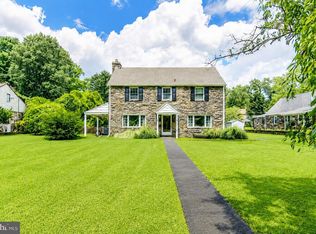
- $525,0004 bd3 ba3.6k sqft7931 Oak Hill Dr, Cheltenham, PA 19012For Sale

 MLS ID #PAMC2190148, Sean D Ryan, Keller Williams Real Estate Tri-County. Bright MLS
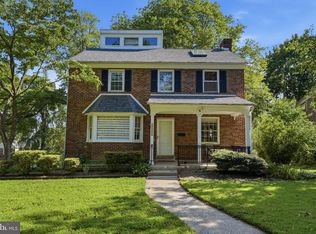
 - $525,0005 bd4 ba2.6k sqft61 Tookany Creek Pkwy, Cheltenham, PA 19012For Sale
 MLS ID #PAMC2190244, Brian Stetler, BHHS Fox & Roach-Center City Walnut. Bright MLS
 - $455,0004 bd3 ba2.1k sqft1102 Orleans Rd, Cheltenham, PA 19012For Sale
 MLS ID #PAMC2188776, Sarah Khim, Homestarr Realty. Bright MLS
 - $525,0004 bd3 ba2.3k sqft1026 Old Ford Rd, Huntingdon Valley, PA 19006For Sale
 MLS ID #PAMC2191114, Kim Rock, Keller Williams Real Estate-Langhorne. Bright MLS
 - $499,9003 bd3 ba2.5k sqft105 Overlook Ave, Willow Grove, PA 19090For SaleMLS ID #PAMC2194006, Fran Kealey, Weichert Realtors. Bright MLS
- $519,0004 bd2 ba1.6k sqft243 Crestview Rd, Hatboro, PA 19040For SaleMLS ID #PAMC2193566, Matthew DeSantis, Keller Williams Real Estate-Horsham. Bright MLS
- $579,9004 bd3 ba2.5k sqft556 Revolutionary Way, Warminster, PA 18974For SaleMLS ID #PABU2130810, Andrew Sundell, RE/MAX Centre Realtors. Bright MLS
- $465,0006 bd3 ba3k sqft315 Harrison Ave, Elkins Park, PA 19027For SaleMLS ID #PAMC2189936, Matthew Harnick, Keller Williams Real Estate-Blue Bell. Bright MLS
- $489,0004 bd2 ba1.4k sqft8017 Lenola St, Philadelphia, PA 19136For SaleMLS ID #PAPH2660906, Ken Prause, Opus Elite Real Estate. Bright MLS
- $649,0004 bd3 ba2.5k sqft133 N Central Ave, Rockledge, PA 19046For SaleMLS ID #PAMC2192902, Gustavo Souza, RE/MAX Select Group. Bright MLS
- $525,0003 bd3 ba1.7k sqft945 Mystic Ln, Norristown, PA 19403For SaleMLS ID #PAMC2193998, Jennifer McKnight, Keller Williams Real Estate-Horsham. Bright MLS
- $519,0003 bd2 ba1.4k sqft3027 Crescent Ave, Lafayette Hill, PA 19444For SaleMLS ID #PAMC2193798, Lori-Nan Engler, Redfin Corporation. Bright MLS
- $470,0005 bd2 ba2.4k sqft8703 Patton Rd, Wyndmoor, PA 19038For SaleMLS ID #PAMC2186414, Brian Pellechia, Keller Williams Real Estate-Blue Bell. Bright MLS
- $499,9003 bd1 ba2k sqft1029 Old Huntingdon Pike, Huntingdon Valley, PA 19006For SaleMLS ID #PAMC2179872, Edward McDonald, Re/Max One Realty. Bright MLS
- $539,9004 bd3 ba2k sqft2212 Chestnut Hill Dr, Cinnaminson, NJ 08077For SaleMLS ID #NJBL2117456, Christine Caruso, RE/MAX World Class Realty. Bright MLS
- $589,9004 bd2 ba2k sqft1390 Jolly Rd, Blue Bell, PA 19422For SaleMLS ID #PAMC2193692, Jon Christopher, Christopher Real Estate Services. Bright MLS
- $529,9003 bd2 ba2k sqft101 Sunnyside Ave, Eagleville, PA 19403For SaleMLS ID #PAMC2193916, Nick DeLuca, KW Empower. Bright MLS
- $575,0005 bd4 ba2.7k sqft3036 Susquehanna Rd, Abington, PA 19001For SaleMLS ID #PAMC2189856, Brian Lanoza, Century 21 Advantage Gold-Southampton. Bright MLS
- $549,9004 bd3 ba2k sqft729 Saint Davids Ave, Warminster, PA 18974For SaleMLS ID #PABU2129540, Enjamuri Swamy, Realty Mark Cityscape-Huntingdon Valley. Bright MLS
- $529,5004 bd2 ba1.8k sqft2317 Church Rd, Cherry Hill, NJ 08002For SaleMLS ID #NJCD2121558, Romanna Dumyak, Real of Pennsylvania. Bright MLS
