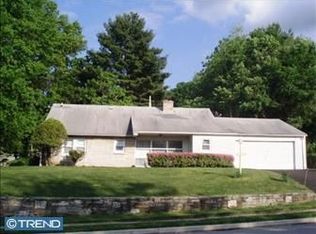
Bring your vision to 8814 Tyson Road, a spacious 4-bedroom, 3-full-bath mid-century ranch offering approximately 2,630 square feet of one-level living in the Springfield Township School District. Situated on approximately .29 acres, this home offers a substantial footprint with a large living room, formal dining area and a separate family room featuring a striking stone fireplace, exposed ceiling beams and extensive built-in cabinetry. A second fireplace adds character to the main living area. Outside, a rear deck overlooks the private backyard and in-ground pool, while a one-car garage provides additional convenience. The home is ready for its next chapter and offers an appealing opportunity for a buyer who wants to renovate and personalize a generously sized home in a desirable location with a great school district. Cosmetic updating is needed, but the flexible layout, single-level design and multiple gathering spaces provide plenty of potential to work with. Property is being sold as-is. The in-ground pool has not been opened in two years and is included in as-is condition. The pool table and gym equipment will be included in the sale. Seller does not intend to make repairs and the home has been priced accordingly as the roof is in need of repair. Buyers are encouraged to complete all desired inspections and due diligence.
For sale
$499,900
8814 Tyson Rd, Wyndmoor, PA 19038
4beds
2,630sqft
Single Family Residence
Built in 1955
0.28 Acres Lot
$486,300 Zestimate®
$190/sqft
$-- HOA
What's special
One-car garageIn-ground poolExtensive built-in cabinetryStriking stone fireplaceSecond fireplaceFormal dining areaSeparate family room
- 41 days
- 2,242
- 89
Likely to sell faster than
Zillow last checked:
Listing updated:
Listed by:
Jane Donohue-Temple 856-723-6493,
EXP Realty, LLC 8883977352
Source: Bright MLS,MLS#: PAMC2184688
Facts & features
Interior
Bedrooms & bathrooms
- Bedrooms: 4
- Bathrooms: 3
- Full bathrooms: 3
- Main level bathrooms: 3
- Main level bedrooms: 4
Basement
- Area: 0
Heating
- Forced Air, Natural Gas
Cooling
- Central Air, Electric
Appliances
- Included: Gas Water Heater
Features
- Dry Wall
- Has basement: No
- Number of fireplaces: 1
Interior area
- Total structure area: 2,630
- Total interior livable area: 2,630 sqft
- Finished area above ground: 2,630
- Finished area below ground: 0
Property
Parking
- Parking features: Driveway
- Has uncovered spaces: Yes
Accessibility
- Accessibility features: None
Features
- Levels: One
- Stories: 1
- Has private pool: Yes
- Pool features: Private
Lot
- Size: 0.28 Acres
Details
- Additional structures: Above Grade, Below Grade
- Parcel number: 520017518007
- Zoning: RESIDENTIAL
- Special conditions: Standard
Construction
Type & style
- Home type: SingleFamily
- Architectural style: Ranch/Rambler
- Property subtype: Single Family Residence
Materials
- Vinyl Siding
- Foundation: Slab
Condition
- New construction: No
- Year built: 1955
Utilities & green energy
- Sewer: Public Sewer
- Water: Public
Community & HOA
Community
- Subdivision: Whitemarsh Village
HOA
- Has HOA: No
Location
- Region: Wyndmoor
- Municipality: SPRINGFIELD TWP
Financial & listing details
- Price per square foot: $190/sqft
- Tax assessed value: $162,590
- Annual tax amount: $8,138
- Date on market: 8/14/2026
- Listing agreement: Exclusive Right To Sell
- Listing terms: Cash,Conventional
- Inclusions: All Appliances In As-is Condition
- Exclusions: Personal Property
- Ownership: Fee Simple
Estimated market value
$486,300
$462,000 - $511,000
$3,832/mo
Price history
| Date | Event | Price |
|---|---|---|
| 8/14/2026 | Listed for sale | $499,900+212.4%$190/sqft |
Source:  Bright MLS #PAMC2184688 Report a problem Bright MLS #PAMC2184688 Report a problem | ||
| 3/2/2006 | Sold | $160,000$61/sqft |
Source: Public Record Report a problem | ||
Public tax history
| Year | Property taxes | Tax assessment |
|---|---|---|
| 2025 | $7,932 +4.8% | $162,590 |
| 2024 | $7,568 | $162,590 |
| 2023 | $7,568 +5.4% | $162,590 |
| 2022 | $7,180 +2.9% | $162,590 |
| 2021 | $6,980 +2.2% | $162,590 |
| 2020 | $6,828 +1.6% | $162,590 |
| 2019 | $6,723 +2.8% | $162,590 |
| 2018 | $6,537 +2.9% | $162,590 |
| 2017 | $6,355 +2.3% | $162,590 |
| 2016 | $6,213 +2.8% | $162,590 |
| 2015 | $6,041 +1.2% | $162,590 |
| 2014 | $5,967 +2% | $162,590 |
| 2013 | $5,850 +2% | $162,590 |
| 2012 | $5,734 +2.5% | $162,590 |
| 2011 | $5,595 +3.3% | $162,590 |
| 2010 | $5,418 +1.6% | $162,590 |
| 2009 | $5,331 +4.6% | $162,590 |
| 2008 | $5,097 +4.6% | -- |
| 2007 | $4,872 +2.5% | -- |
| 2006 | $4,752 +4.7% | -- |
| 2005 | $4,538 +5% | -- |
| 2004 | $4,322 -0.1% | -- |
| 2003 | $4,326 +10.1% | -- |
| 2002 | $3,930 +9.6% | -- |
| 2000 | $3,586 +6.9% | -- |
| 1999 | $3,354 | -- |
Find assessor info on the county website
Monthly payment
Est. payment
Payment breakdown
Explore the cost of this home by adjusting the details. Changes won't be saved.Climate risks
Neighborhood: Wyndmoor
Nearby schools
Schools provided by the listing agent
- Elementary: Erdenheim
- Middle: Springfield Township
- High: Springfield Township
- District: Springfield Township
Source: Bright MLS. This data may not be complete. We recommend contacting the local school district to confirm school assignments for this home.
Similar homes
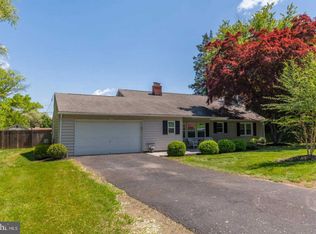
- $525,0003 bd3 ba2k sqft8000 Stenton Ave, Philadelphia, PA 19118For Sale

 MLS ID #PAPH2631874, Leslie Russell, Realty Mark Associates - KOP. Bright MLS
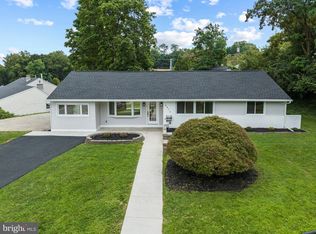
 - $430,5003 bd3 ba2.4k sqft1105 Rock Creek Dr, Wyncote, PA 19095For Sale
 MLS ID #PAMC2182770, Tiffany Erwin, Coldwell Banker Hearthside Realtors. Bright MLS
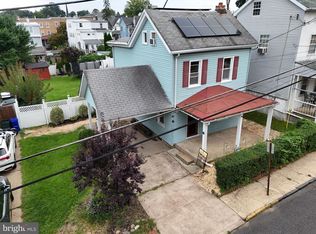
 - $500,0003 bd2 ba1.5k sqft446 Cedar St, Jenkintown, PA 19046For Sale
 MLS ID #PAMC2191274, Andrene Grizzle, Gardner Realty LLC. Bright MLS
 - $594,0005 bd3 ba2.8k sqft674 Meetinghouse Rd, Elkins Park, PA 19027For Sale
 MLS ID #PAMC2189680, FAZAL SHAKOOR, RE/MAX Select Group. Bright MLS
 - $424,9994 bd3 ba2.1k sqft148 Church Rd, Elkins Park, PA 19027For SaleMLS ID #PAMC2177574, Kendra Chavis, Chennault Real Estate Inc. Bright MLS
- $599,0006 bd-- ba2.4k sqft528 East Ave #526, Glenside, PA 19038For SaleMLS ID #PAMC2170456, Nicholas Ochs, KW Empower. Bright MLS
- $448,5004 bd3 ba2.6k sqft6302 N 13th St, Philadelphia, PA 19141For SaleMLS ID #PAPH2628498, Donna Murph, Realty Mark Cityscape. Bright MLS
- $550,0003 bd3 ba2.1k sqft9432 Krewstown Rd, Philadelphia, PA 19115For SaleMLS ID #PAPH2667084, Irene Wong, Premium Realty Castor Inc. Bright MLS
- $475,0004 bd3 ba2.4k sqft1722 Ferndale Ave, Abington, PA 19001For SaleMLS ID #PAMC2193140, Ron Jobson, Coldwell Banker Hearthside Realtors. Bright MLS
- $439,9973 bd2 ba1.3k sqft2866 Joyce Rd, Abington, PA 19001For SaleMLS ID #PAMC2190506, Bill Lowe, Innovate Real Estate. Bright MLS
- $410,0003 bd3 ba1.5k sqft1036 Hazelwood Dr, Philadelphia, PA 19150For SaleMLS ID #PAPH2657778, Randy Summers JR., Realty Mark Associates-CC. Bright MLS
- $499,8883 bd2 ba1.8k sqft9319 Marsden St, Philadelphia, PA 19114For SaleMLS ID #PAPH2670344, Ryan Straub, City & Suburban Real Estate. Bright MLS
- $404,9004 bd3 ba2.4k sqft8520 Bridle Rd, Philadelphia, PA 19111For SaleMLS ID #PAPH2663786, Joe Cunningham, Keller Williams Real Estate Tri-County. Bright MLS
- $469,9004 bd2 ba1.7k sqft48 Princeton Dr, Delran, NJ 08075For SaleMLS ID #NJBL2110578, Murat Sengul, Twins Associates, LLC. Bright MLS
- $549,9003 bd2 ba1.9k sqft3805 Andrea Rd, Philadelphia, PA 19154For SaleMLS ID #PAPH2666744, James Perdigao, RE/MAX One Realty. Bright MLS
- $350,0003 bd4 ba1.7k sqft1023 E Durham St, Philadelphia, PA 19150For SaleMLS ID #PAPH2656934, Bob Dandi, RE/MAX Central - Center Valley. Bright MLS
- $575,0004 bd3 ba2.3k sqft308 Copples Ln, Wallingford, PA 19086For SaleMLS ID #PADE2123038, Diane McCrossan, Long & Foster Real Estate, Inc.. Bright MLS
- $440,0004 bd2 ba1.9k sqft1307 Highland Ave, Cinnaminson, NJ 08077For SaleMLS ID #NJBL2116398, David Leipert, City & Suburban Real Estate. Bright MLS
- $519,9006 bd3 ba2.2k sqft317 Cambridge Rd, Cherry Hill, NJ 08034For SaleMLS ID #NJCD2123836, Juan Aguilar, HomeSmart First Advantage Realty. Bright MLS
