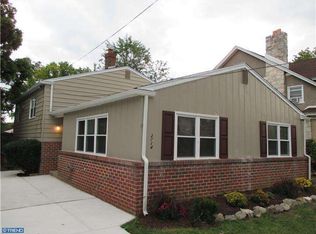
Welcome to 3716 Bonsall Street, a spacious and character-filled 2½-story Colonial nestled on a quiet, tree-lined street in the heart of Drexel Hill. Offering generous living space, timeless architectural charm, and exceptional upside potential, this home presents a rare opportunity to create your dream residence in one of Delaware County's most established neighborhoods. Over the years, the property has been enhanced with an enclosed front porch, replacement windows, a redesigned and expanded first-floor layout, an enlarged primary suite with an expanded walk-in closet, and an impressive wrap-around composite rear deck ideal for outdoor entertaining and family gatherings. The main level features a welcoming foyer, formal living room with a beautiful stone fireplace, elegant dining room, spacious modern eat-in kitchen, powder room, and an open, functional layout. Upstairs you'll find a generous primary suite with a private bath and expanded walk-in closet, three additional bedrooms, an updated hall bath, and a wide hallway leading to a walk-up attic with excellent potential for a fifth bedroom, home office, or bonus room. A full unfinished basement offers abundant storage and future finishing possibilities. The home is best described as being in TLC condition and offers an outstanding opportunity for buyers seeking to personalize and modernize a substantial residence. The asking price has been strategically adjusted to reflect its current condition, presenting excellent value and the opportunity to build equity through thoughtful improvements. Ideally located in a highly desirable suburban neighborhood with excellent walkability, the property is convenient to parks, shopping, restaurants, public transportation, highly rated schools, Center City Philadelphia, and major highways. If you're searching for generous living space, classic character, a prime location, and exceptional potential, 3716 Bonsall Street is a property not to be missed.
Pending
Price increase: $20K (8/28)
$449,900
3716 Bonsall Ave, Drexel Hill, PA 19026
4beds
2,648sqft
Single Family Residence
Built in 1911
6,098 Square Feet Lot
$448,900 Zestimate®
$170/sqft
$-- HOA
What's special
Spacious modern eat-in kitchenWelcoming foyerUpdated hall bathQuiet tree-lined streetOpen functional layoutEnclosed front porchExpanded walk-in closet
- 20 days
- 779
- 31
Likely to sell faster than
Zillow last checked:
Listing updated:
Listed by:
Darryl Miller 215-432-0001,
Keller Williams Main Line 6105200100,
Co-Listing Team: The Mike Mccann Team, Co-Listing Agent: Michael R. Mccann 215-709-4141,
KW Empower
Source: Bright MLS,MLS#: PADE2120192
Facts & features
Interior
Bedrooms & bathrooms
- Bedrooms: 4
- Bathrooms: 3
- Full bathrooms: 2
- 1/2 bathrooms: 1
- Main level bathrooms: 3
- Main level bedrooms: 4
Basement
- Area: 0
Heating
- Hot Water, Natural Gas
Cooling
- Central Air, Electric
Appliances
- Included: Gas Water Heater
Features
- Basement: Unfinished
- Number of fireplaces: 1
Interior area
- Total structure area: 2,648
- Total interior livable area: 2,648 sqft
- Finished area above ground: 2,648
- Finished area below ground: 0
Property
Parking
- Parking features: Off Street
Accessibility
- Accessibility features: None
Features
- Levels: Three
- Stories: 3
- Pool features: None
Lot
- Size: 6,098 Square Feet
- Dimensions: 65.00 x 100.00
Details
- Additional structures: Above Grade, Below Grade
- Parcel number: 16120013900
- Zoning: RESIDENTIAL
- Special conditions: Standard
Construction
Type & style
- Home type: SingleFamily
- Architectural style: Other
- Property subtype: Single Family Residence
Materials
- Frame, Masonry
- Foundation: Other
Condition
- New construction: No
- Year built: 1911
- Major remodel year: 2010
Utilities & green energy
- Sewer: Public Sewer
- Water: Public
Community & HOA
Community
- Subdivision: Drexel Hill
HOA
- Has HOA: No
Location
- Region: Drexel Hill
- Municipality: UPPER DARBY TWP
Financial & listing details
- Price per square foot: $170/sqft
- Tax assessed value: $215,010
- Annual tax amount: $9,708
- Date on market: 8/21/2026
- Listing agreement: Exclusive Right To Sell
- Ownership: Fee Simple
Estimated market value
$448,900
$426,000 - $471,000
$3,293/mo
Price history
| Date | Event | Price |
|---|---|---|
| 9/1/2026 | Pending sale | $449,900$170/sqft |
Source: | ||
| 8/28/2026 | Price change | $449,900+4.7%$170/sqft |
Source: | ||
| 8/21/2026 | Listed for sale | $429,900+28.4%$162/sqft |
Source: | ||
| 4/13/2006 | Sold | $334,900$126/sqft |
Source: Public Record Report a problem | ||
Public tax history
| Year | Property taxes | Tax assessment |
|---|---|---|
| 2026 | $9,708 +3.2% | $215,010 |
| 2025 | $9,411 +3.5% | $215,010 |
| 2024 | $9,093 +1% | $215,010 |
| 2023 | $9,007 +2.8% | $215,010 |
| 2022 | $8,765 | $215,010 |
| 2021 | $8,765 +1107.3% | $215,010 +61.7% |
| 2020 | $726 -91.4% | $132,950 |
| 2019 | $8,449 +1.2% | $132,950 |
| 2018 | $8,352 +1044.7% | $132,950 |
| 2017 | $730 | $132,950 |
| 2016 | $730 | $132,950 |
| 2015 | $730 | $132,950 |
| 2014 | $730 +2.8% | $132,950 |
| 2013 | $710 +2.8% | $132,950 |
| 2012 | $691 +3.1% | $132,950 +2.9% |
| 2011 | $670 +2% | $129,250 |
| 2010 | $656 +7.5% | $129,250 |
| 2009 | $611 | $129,250 |
| 2008 | $611 +8.3% | $129,250 |
| 2007 | $564 -2% | $129,250 |
| 2006 | $575 | $129,250 |
| 2005 | $575 | $129,250 |
| 2004 | $575 +8.5% | $129,250 |
| 2003 | $530 +7.9% | $129,250 |
| 2002 | $491 | $129,250 |
| 2000 | $491 | $129,250 |
Find assessor info on the county website
Monthly payment
Est. payment
Payment breakdown
Explore the cost of this home by adjusting the details. Changes won't be saved.Climate risks
Neighborhood: 19026
Nearby schools
Schools provided by the listing agent
- District: Upper Darby
Source: Bright MLS. This data may not be complete. We recommend contacting the local school district to confirm school assignments for this home.