Welcome to 7014 Hazel Avenue, a 5 bedroom, 2.5 bath home with a lovely stone facade, covered porch, and fresh landscaping adding to the charming curb appeal. Step into the spacious living room featuring a wood-burning stone fireplace, hardwood floors, and an abundance of natural light. The adjoining dining room features hardwood floors and a glass-pane door leading to the oversized, eat-in kitchen and mudroom with access to the private driveway and garage/workshop. A convenient half bath completes the main level. Head upstairs to find four generously sized bedrooms and an updated full hall bath with shower/tub combo & vanity for storage. The third floor offers flexible living space with its own full bathroom, perfect for an owner’s suite or guest space for extra privacy. The unfinished basement houses the laundry & utilities and provides additional storage space for your seasonal items. Great location, close to public transportation, schools, local shopping & dining, and a quick commute to Center City. Currently tenant-occupied, this can be an excellent investment opportunity or your chance to put your own personal style into your new home!
For sale
$449,000
7014 Hazel Ave, Upper Darby, PA 19082
5beds
2,749sqft
Single Family Residence
Built in 1920
4,356 Square Feet Lot
$437,500 Zestimate®
$163/sqft
$-- HOA
What's special
Stone facadeAbundance of natural lightCharming curb appealWood-burning stone fireplaceFresh landscapingGlass-pane doorHardwood floors
- 39 days
- 552
- 22
Zillow last checked:
Listing updated:
Listed by:
Tandra Bowers 215-680-4652,
Keller Williams Main Line 6105200100,
Co-Listing Agent: Michael Santolupo 610-659-7440,
Keller Williams Main Line
Source: Bright MLS,MLS#: PADE2122122
Facts & features
Interior
Bedrooms & bathrooms
- Bedrooms: 5
- Bathrooms: 3
- Full bathrooms: 2
- 1/2 bathrooms: 1
- Main level bathrooms: 1
Basement
- Area: 0
Heating
- Hot Water, Natural Gas
Cooling
- Window Unit(s), Electric
Appliances
- Included: Gas Water Heater
- Laundry: In Basement
Features
- Basement: Unfinished
- Number of fireplaces: 1
- Fireplace features: Stone
Interior area
- Total structure area: 2,749
- Total interior livable area: 2,749 sqft
- Finished area above ground: 2,749
- Finished area below ground: 0
Property
Parking
- Parking features: Driveway, On Street
- Has uncovered spaces: Yes
Accessibility
- Accessibility features: None
Features
- Levels: Three
- Stories: 3
- Patio & porch: Porch
- Exterior features: Sidewalks
- Pool features: None
Lot
- Size: 4,356 Square Feet
- Dimensions: 50 x 108
- Features: Front Yard
Details
- Additional structures: Above Grade, Below Grade
- Parcel number: 16050040800
- Zoning: RES
- Special conditions: Standard
Construction
Type & style
- Home type: SingleFamily
- Architectural style: Traditional
- Property subtype: Single Family Residence
Materials
- Stone
- Foundation: Stone
Condition
- New construction: No
- Year built: 1920
Utilities & green energy
- Electric: 200+ Amp Service
- Sewer: Public Sewer
- Water: Public
Community & HOA
Community
- Subdivision: Beverly Hills
HOA
- Has HOA: No
Location
- Region: Upper Darby
- Municipality: UPPER DARBY TWP
Financial & listing details
- Price per square foot: $163/sqft
- Tax assessed value: $188,240
- Annual tax amount: $8,696
- Date on market: 8/28/2026
- Listing agreement: Exclusive Right To Sell
- Listing terms: Cash,Conventional,FHA,VA Loan
- Ownership: Fee Simple
Estimated market value
$437,500
$416,000 - $459,000
$3,015/mo
Price history
| Date | Event | Price |
|---|---|---|
| 8/28/2026 | Listed for sale | $449,000+156.6%$163/sqft |
Source:  Bright MLS #PADE2122122 Report a problem Bright MLS #PADE2122122 Report a problem | ||
| 2/16/2026 | Listing removed | $2,500$1/sqft |
Source: Zillow Rentals Report a problem | ||
| 1/8/2026 | Listed for rent | $2,500$1/sqft |
Source: Zillow Rentals Report a problem | ||
| 11/21/2018 | Sold | $175,000-2.8%$64/sqft |
Source: Public Record Report a problem | ||
| 8/31/2018 | Pending sale | $180,000$65/sqft |
Source: Keller Williams Main Line Realty #1002132950 Report a problem | ||
| 7/17/2018 | Listed for sale | $180,000+9.1%$65/sqft |
Source: Owner Report a problem | ||
| 8/4/2015 | Listing removed | $165,000$60/sqft |
Source: Long & Foster-Media #6516220 Report a problem | ||
| 5/26/2015 | Price change | $165,000-5.7%$60/sqft |
Source: Long and Foster-Media #6516220 Report a problem | ||
| 2/8/2015 | Listed for sale | $175,000+66.7%$64/sqft |
Source: Long & Foster Real Estate #6516220 Report a problem | ||
| 11/30/1998 | Sold | $105,000$38/sqft |
Source: Public Record Report a problem | ||
Public tax history
| Year | Property taxes | Tax assessment |
|---|---|---|
| 2026 | $8,499 +3.2% | $188,240 |
| 2025 | $8,239 +3.5% | $188,240 |
| 2024 | $7,961 +1% | $188,240 |
| 2023 | $7,886 +2.8% | $188,240 |
| 2022 | $7,674 | $188,240 |
| 2021 | $7,674 +1152.1% | $188,240 +67.7% |
| 2020 | $613 -91.4% | $112,230 |
| 2019 | $7,132 +1.2% | $112,230 |
| 2018 | $7,051 +1044.7% | $112,230 |
| 2017 | $616 | $112,230 |
| 2016 | $616 | $112,230 |
| 2015 | $616 | $112,230 |
| 2014 | $616 +2.8% | $112,230 |
| 2013 | $599 +2.8% | $112,230 |
| 2012 | $583 +0.3% | $112,230 |
| 2011 | $581 +2% | $112,230 |
| 2010 | $570 +5.3% | $112,230 |
| 2009 | $541 | $112,230 |
| 2008 | $541 +10.5% | $112,230 |
| 2007 | $489 | $112,230 |
| 2006 | $489 -2% | $112,230 |
| 2005 | $499 | $112,230 |
| 2004 | $499 +8.5% | $112,230 |
| 2003 | $460 +7.9% | $112,230 |
| 2002 | $426 | $112,230 |
| 2000 | $426 | $112,230 |
Find assessor info on the county website
Monthly payment
Est. payment
Payment breakdown
Explore the cost of this home by adjusting the details. Changes won't be saved.Climate risks
Neighborhood: 19082
Nearby schools
Schools provided by the listing agent
- Elementary: Highland Park
- Middle: Beverly Hills
- High: Upper Darby Senior
- District: Upper Darby
Source: Bright MLS. This data may not be complete. We recommend contacting the local school district to confirm school assignments for this home.
Similar homes
- $549,9005 bd3 ba2.7k sqft567 Maddock Rd, Springfield, PA 19064For Sale
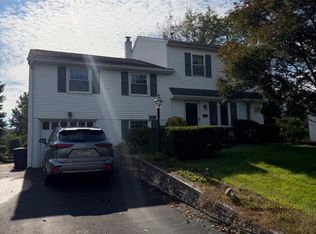
 MLS ID #PADE2123804, Don Blizzard, Sureway Realty. Bright MLS
 - $299,0005 bd-- ba1.6k sqft9218 W Chester Pike, Upper Darby, PA 19082For Sale
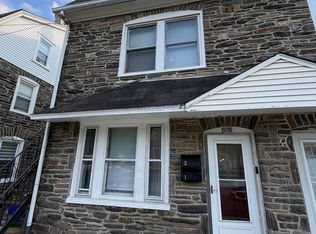 MLS ID #PADE2122244, Jesse Vandeboe, Coventry Commercial Real Estate, LLC. Bright MLS
 - $449,9995 bd3 ba2k sqft36 W Cedar Ave, Merchantville, NJ 08109For Sale
 MLS ID #NJCD2121028, Natalie Schanne, HomeSmart First Advantage Realty. Bright MLS
 - $455,0006 bd4 ba2.4k sqft1408 Donna Ave, Woodlyn, PA 19094For Sale
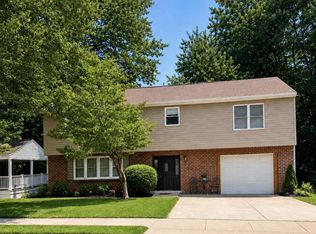 MLS ID #PADE2119336, Doris Cheveres, Realty Mark Associates. Bright MLS
 - $420,0003 bd3 ba2k sqft700 10th Ave, Prospect Park, PA 19076For SaleMLS ID #PADE2123468, Benjamin Ellis, Real Broker, LLC. Bright MLS
- $449,9003 bd4 ba2.9k sqft5400 Lebanon Ave, Philadelphia, PA 19131For SaleMLS ID #PAPH2653456, Mrs. Sharita Price, Real Estate Bosses. Bright MLS
- $449,0003 bd2 ba1.5k sqft410 Paoli Ave, Philadelphia, PA 19128For SaleMLS ID #PAPH2650542, Loretta McKeogh, Long & Foster Real Estate, Inc.. Bright MLS
- $415,0004 bd2 ba2.4k sqft334 Lincoln Ave N, Cherry Hill, NJ 08002For SaleMLS ID #NJCD2124276, Bayram Kose, RE/MAX Of Cherry Hill. Bright MLS
- $350,0003 bd2 ba1.3k sqft130 Merion Ave, Aldan, PA 19018For SaleMLS ID #PADE2123826, Brett Rosenthal, Compass RE. Bright MLS
- $440,0004 bd2 ba1.9k sqft1307 Highland Ave, Cinnaminson, NJ 08077For SaleMLS ID #NJBL2116398, David Leipert, City & Suburban Real Estate. Bright MLS
- $239,0004 bd2 ba1.4k sqft39 Beverly Ave, East Lansdowne, PA 19050For SaleMLS ID #PADE2123330, Ron Ehman, EXP Realty, LLC. Bright MLS
- $415,0005 bd2 ba2.1k sqft3959 Terrace St, Philadelphia, PA 19128For SaleMLS ID #PAPH2667686, Shujun Liu, Plus Realtors. Bright MLS
- $400,0004 bd3 ba2k sqft8110 Corbett Rd, Pennsauken, NJ 08109For SaleMLS ID #NJCD2122574, Carol Mccann, RE/MAX One Realty. Bright MLS
- $425,0005 bd2 ba2.4k sqft1311 W Butler St, Philadelphia, PA 19140For SaleMLS ID #PAPH2670130, Mr. Maurice Richardson, Velvet Rope Homes. Bright MLS
- $459,5004 bd3 ba1.5k sqft216 Garfield Ave, Clementon, NJ 08021For SaleMLS ID #NJCD2125556, JUAN RODRIGUEZ CRUZ, Garden State Properties Group - Merchantville. Bright MLS
- $299,0004 bd2 ba1.9k sqft1101 Chestnut St, Collingdale, PA 19023For SaleMLS ID #PADE2125154, Jaimee Cohen, RE/MAX Prime Real Estate. Bright MLS
- $329,4904 bd4 ba2.2k sqft5401 Gainor Rd, Philadelphia, PA 19131For SaleMLS ID #PAPH2631682, Julian Hinson, Ergo Real Estate Company. Bright MLS
- $340,0003 bd2 ba1.5k sqft318 W Providence Rd, Aldan, PA 19018For SaleMLS ID #PADE2122814, Rebecca Hobbs, Keller Williams Realty Devon-Wayne. Bright MLS
- $239,0004 bd3 ba1.5k sqft45 Ardmore Ave, Lansdowne, PA 19050For SaleMLS ID #PADE2114602, Lamar Tymes, City Wide Realty Inc. Bright MLS
- $395,5003 bd2 ba1.4k sqft6719 Pechin St, Philadelphia, PA 19128For SaleMLS ID #PAPH2665078, Nicholas Ochs, KW Empower. Bright MLS
