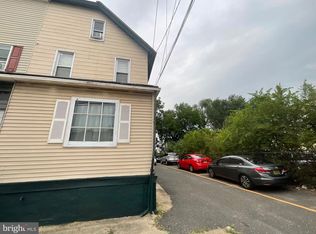
Discover House Hacking at 2223 Amosland Road in Holmes. Live for less then renting... stop making your landlords mortgage payment... let your tenants pay your mortgage in this rare, income-producing triplex. This property is the ultimate find for a first-time homebuyer looking to build immediate wealth, a downsizer seeking easy first-floor living, or a family looking for a multi-generational setup. Why This Property is a Smart Financial Move: Built-In Income: Collect $2,100 (Below Market) every month from two reliable, long-term tenants right from day one. Offset Your Mortgage: Use the existing rental income to heavily slash your monthly housing costs. Room to Grow: Move into the vacant first floor or rent it out later for an extra $1,100 to $1,500+ per month. Low Landlord Stress: Enjoy hassle-free management with separate boilers, gas meters, and updated electric panels for every unit. Consider adding an Accessory Use Dwelling or garage for added income and value to the property. Bonus: The roof and siding were done in 2024, the basement has a French drainage system, windows were replaced in 2019.
Pending
$374,999
2223 Amosland Rd, Holmes, PA 19043
5beds
3baths
2,352sqft
Triplex
Built in 1928
-- sqft lot
$355,500 Zestimate®
$159/sqft
$-- HOA
What's special
- 80 days
- 397
- 20
Zillow last checked:
Listing updated:
Listed by:
Rich Shane 215-313-3777,
RE/MAX Preferred - Newtown Square (610) 325-4100
Source: Bright MLS,MLS#: PADE2119064
Facts & features
Interior
Bedrooms & bathrooms
- Bedrooms: 5
- Bathrooms: 3
Basement
- Area: 0
Heating
- Hot Water, Radiator, Natural Gas
Cooling
- Ceiling Fan(s), Window Unit(s), Electric
Appliances
- Included: Cooktop, Gas Water Heater
Features
- Bathroom - Tub Shower, Ceiling Fan(s)
- Flooring: Carpet, Vinyl
- Windows: Replacement
- Basement: Full,Drainage System,Exterior Entry,Concrete,Rear Entrance,Sump Pump,Unfinished,Water Proofing System,Windows
- Has fireplace: No
Interior area
- Total structure area: 2,352
- Total interior livable area: 2,352 sqft
Property
Parking
- Total spaces: 7
- Parking features: Crushed Stone, Unassigned, Driveway
- Uncovered spaces: 7
Accessibility
- Accessibility features: None
Features
- Patio & porch: Deck
- Pool features: None
Lot
- Size: 6,970 Square Feet
- Dimensions: 50.00 x 150.00
- Features: Front Yard, Landscaped, Rear Yard, SideYard(s)
Details
- Additional structures: Above Grade, Below Grade
- Parcel number: 38040010000
- Zoning: RES
- Zoning description: R-30 Three Family
- Special conditions: Standard
Construction
Type & style
- Home type: MultiFamily
- Architectural style: Other,Victorian
- Property subtype: Triplex
Materials
- Vinyl Siding
- Foundation: Stone
- Roof: Pitched,Shingle
Condition
- Excellent,Very Good
- New construction: No
- Year built: 1928
Utilities & green energy
- Electric: 100 Amp Service, Circuit Breakers
- Sewer: Public Sewer
- Water: Public
Community & HOA
Community
- Security: Smoke Detector(s), Fire Escape
- Subdivision: Ridley Farms
Location
- Region: Holmes
- Municipality: RIDLEY TWP
Financial & listing details
- Price per square foot: $159/sqft
- Tax assessed value: $208,800
- Annual tax amount: $8,364
- Date on market: 7/6/2026
- Listing agreement: Exclusive Right To Sell
- Listing terms: Conventional,VA Loan,FHA 203(b),Cash
- Inclusions: 1st Floor Window A / C Units. 3 Refrigerators (all In "as / Is" Condition)
- Exclusions: Tenants Personal Property
- Ownership: Fee Simple
Estimated market value
$355,500
$338,000 - $373,000
$1,571/mo
Price history
| Date | Event | Price |
|---|---|---|
| 9/21/2026 | Pending sale | $374,999$159/sqft |
Source:  Bright MLS #PADE2119064 Report a problem Bright MLS #PADE2119064 Report a problem | ||
| 9/11/2026 | Listing removed | $374,999$159/sqft |
Source: Bright MLS #PADE2119064 Report a problem | ||
| 8/29/2026 | Price change | $374,999-6.2%$159/sqft |
Source: Bright MLS #PADE2119064 Report a problem | ||
| 7/6/2026 | Listed for sale | $399,777+100.9%$170/sqft |
Source: Bright MLS #PADE2119064 Report a problem | ||
| 5/19/2012 | Listing removed | $199,000$85/sqft |
Source: Keller Williams Real Estate #5892257 Report a problem | ||
| 10/15/2011 | Price change | $199,000-9.5%$85/sqft |
Source: Keller Williams Real Estate #5892257 Report a problem | ||
| 8/5/2011 | Price change | $219,900-4.3%$93/sqft |
Source: Keller Williams Real Estate #5892257 Report a problem | ||
| 6/25/2011 | Price change | $229,900-4.2%$98/sqft |
Source: Keller Williams Real Estate #5892257 Report a problem | ||
| 5/25/2011 | Listed for sale | $239,900$102/sqft |
Source: Keller Williams Real Estate #5892257 Report a problem | ||
Public tax history
| Year | Property taxes | Tax assessment |
|---|---|---|
| 2026 | $8,364 +13% | $208,800 |
| 2025 | $7,401 +2.1% | $208,800 |
| 2024 | $7,250 +4.5% | $208,800 |
| 2023 | $6,934 +3.3% | $208,800 |
| 2022 | $6,712 | $208,800 |
| 2021 | $6,712 +973.3% | $208,800 +82.3% |
| 2020 | $625 -1.5% | $114,510 |
| 2019 | $635 -89.9% | $114,510 |
| 2018 | $6,272 +898% | $114,510 |
| 2017 | $628 -2% | $114,510 |
| 2016 | $641 +2% | $114,510 |
| 2015 | $628 | $114,510 |
| 2014 | $628 +2.8% | $114,510 |
| 2013 | $612 +2.8% | $114,510 |
| 2012 | $595 +0.3% | $114,510 |
| 2011 | $593 +2% | $114,510 |
| 2010 | $581 +7.5% | $114,510 |
| 2009 | $541 | $114,510 |
| 2008 | $541 +8.3% | $114,510 |
| 2007 | $499 | $114,510 |
| 2006 | $499 | $114,510 |
| 2005 | $499 -2% | $114,510 |
| 2004 | $510 +8.5% | $114,510 |
| 2003 | $469 +7.9% | $114,510 |
| 2002 | $435 | $114,510 |
| 2000 | $435 | $114,510 |
Find assessor info on the county website
Monthly payment
Est. payment
Payment breakdown
Explore the cost of this home by adjusting the details. Changes won't be saved.Climate risks
Neighborhood: 19043
Nearby schools
Schools provided by the listing agent
- Elementary: Amosland
- Middle: Ridley
- High: Ridley
- District: Ridley
Source: Bright MLS. This data may not be complete. We recommend contacting the local school district to confirm school assignments for this home.
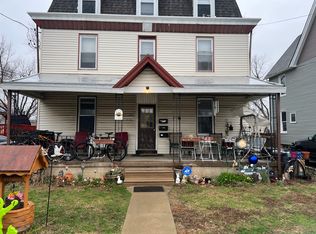
Similar homes
- $425,0002 bd-- ba3.5k sqft230 Holmes Rd, Holmes, PA 19043For Sale
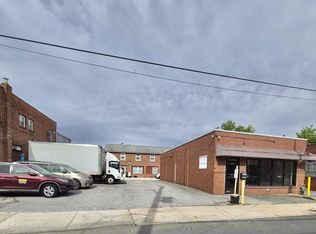
 MLS ID #PADE2114904, Claude Canavati, BHHS Fox & Roach-Haverford. Bright MLS
 - $375,0004 bd2 ba2k sqft1708 Holmes Ave, Prospect Park, PA 19076For Sale
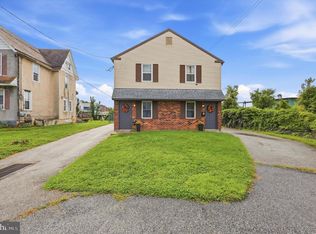 MLS ID #PADE2123718, Julia Smith, Keller Williams Real Estate -Exton. Bright MLS
 - $400,0006 bd-- ba1.8k sqft3834 Lancaster Ave, Philadelphia, PA 19104For Sale
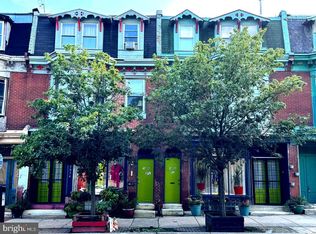 MLS ID #PAPH2670996, Christos Tzimoulis, New Age Realty Group Inc. Bright MLS
 - $375,0005 bd-- ba1.7k sqft1811 River Ave, Camden, NJ 08105For Sale
 MLS ID #NJCD2125254, Deysi Nunez, Weichert Realtors - Moorestown. Bright MLS
 - $310,0005 bd-- ba1.6k sqft9218 W Chester Pike, Upper Darby, PA 19082For SaleMLS ID #PADE2122244, Jesse Vandeboe, Coventry Commercial Real Estate, LLC. Bright MLS
- $338,0005 bd-- ba1.5k sqft89 Sparks St, Philadelphia, PA 19120For SaleMLS ID #PAPH2672264, Stacey Alston, Chapel Realty Sales. Bright MLS
- $310,0004 bd2 ba2.1k sqft5432 Walnut St, Philadelphia, PA 19139For SaleMLS ID #PAPH2669734, Tariq Morris, United Real Estate. Bright MLS
- $372,5003 bd2 ba2.6k sqft275 Greentree Rd, Sewell, NJ 08080For SaleMLS ID #NJGL2078340, Shannon Morgan-Leonen, EXIT Realty Defined. Bright MLS
- $430,0005 bd-- ba2.4k sqft1311 W Butler St, Philadelphia, PA 19140For SaleMLS ID #PAPH2670130, Mr. Maurice Richardson, Velvet Rope Homes. Bright MLS
- $449,0005 bd3 ba2.7k sqft7014 Hazel Ave, Upper Darby, PA 19082For SaleMLS ID #PADE2122122, Tandra Bowers, Keller Williams Main Line. Bright MLS
- $390,0004 bd2 ba1.8k sqft6916 Ardleigh St, Philadelphia, PA 19119For SaleMLS ID #PAPH2662364, Victoria Drummond, Realty Mark Associates - KOP. Bright MLS
- $319,0005 bd3 ba1.8k sqft1006 Belmont Ave, Philadelphia, PA 19104For SaleMLS ID #PAPH2622212, Kirk Waechter, Prosperity Real Estate & Investment Services. Bright MLS
- $375,0004 bd3 ba2.2k sqft837 W 4th St, Wilmington, DE 19801For SaleMLS ID #DENC2097812, Ken Van Every, Keller Williams Realty Wilmington. Bright MLS
- $465,0006 bd4 ba2.4k sqft1408 Donna Ave, Woodlyn, PA 19094For SaleMLS ID #PADE2119336, Doris Cheveres, Realty Mark Associates. Bright MLS
- $379,0003 bd2 ba1.8k sqft3201 Fanshawe St #0, Philadelphia, PA 19149For SaleMLS ID #PAPH2657368, Nancy Rao, HK99 Realty LLC. Bright MLS
- $399,0003 bd-- ba1.9k sqft45 Blake Ave, Jenkintown, PA 19046For SaleMLS ID #PAMC2188698, Daniel Maneely, Liberty Bell Real Estate Brokerage LLC. Bright MLS
- $320,0004 bd2 ba1.4k sqft17 Progress Ave, Woodbury, NJ 08096For SaleMLS ID #NJGL2072892, Kari Tomeo, Opus Elite Real Estate of NJ, LLC. Bright MLS
- $359,5004 bd2 ba1.4k sqft518 Carver Ct, Lawnside, NJ 08045For SaleMLS ID #NJCD2126574, Erica Lacey, RE/MAX ONE Realty-Moorestown. Bright MLS
- $328,0005 bd2 ba2.1k sqft558 Stanbridge St, Norristown, PA 19401For SaleMLS ID #PAMC2171052, Michael Marchese, Coldwell Banker Realty. Bright MLS
- $350,0003 bd3 ba1.2k sqft2049 Margaret St, Philadelphia, PA 19124For SaleMLS ID #PAPH2646300, Deneen Sweeney, Keller Williams Real Estate - West Chester. Bright MLS
