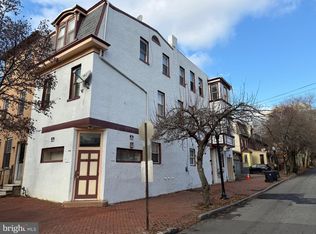
ALL OFFERS CONSIDERED, Motivated seller. Great Cash-flow investment opportunity. Cap rate of more than 10%. Fully rented grossing $4000/month. Your chance to own a profitable mixed-use investment property in the heart of the City of Wilmington. It's ready to go and has a strong rental history. The building offers an operating salon business in a 5 year lease at $1600/month. along with two 2-bedroom apartments each paying $1200/month. Total rents are a$4,000 per month, creating strong income for an investment property. Many major systems have been replaced in recent years, including water heaters, electrical panels, windows, and many interior finishes. The first floor salon business is highly visible entrance with signage faces 4th Street and Adam Street on this corner property. An attractive entrance leads into a comfortable waiting area for clients. Toward the back is the main salon area with room for multiple stylists to work comfortably. The lighting and layout are well suited for salon use. Further back is the wash area with two stations, spacious and well equipped. A short hall leads to an additional studio space for private styling, with chair and lighting already in place. This floor is completed by a nicely decorated half bathroom available for client use. The apartments are accessed through a side entrance on Adams Street. The common stairway leads to the second and third floor apartments, each with its own private entrance. The second-floor apartment currently has a good tenant in place who would like to stay and maintain the apartment well. Rent is $1,200 per month, and the tenant pays electric and gas. Third floor apartment is similar and has a new tenant in place, also paying 1$200/month. Upon entering the apartments, the first bedroom is on the left and offers a generous closet. Toward the front of the property is the second bedroom, also with a good closet. The apartment includes an updated bathroom, followed by the kitchen, which offers generous counter space, a compact refrigerator, and ample cabinetry. The kitchen could also function as a small eat-in space. At the front of the property is the living room, which benefits from excellent natural light from both sides due to the corner location. The third-floor apartment has a very similar layout to the second floor. The unit has just been painted, updated with new flooring, and refreshed. Estimated rent is $1,200 per month. All units are currently tenant-occupied, fully rented with great cash-flow. The basement contains separate utilities for the units, including four electrical panels (three units plus a landlord panel), three hot water heaters, and three gas furnaces, with two located in the basement and one located in a closet within the third-floor apartment. The basement also provides additional storage space. Excellent location just off Adams Street and 4th Street. The property is walkable to the central business district, shopping, dining, convenience stores, transportation, the train station, bus routes, and many other Center City amenities. 48 hours notice required due to tenants in place.
For sale
Price cut: $5K (6/16)
$375,000
837 W 4th St, Wilmington, DE 19801
4beds
3baths
2,268sqft
Triplex
Built in 1983
-- sqft lot
$-- Zestimate®
$165/sqft
$-- HOA
What's special
Updated bathroomCorner property
- 189 days
- 545
- 38
Zillow last checked:
Listing updated:
Listed by:
Ken Van Every 302-529-1857,
Keller Williams Realty Wilmington 3022991100,
Listing Team: The Ken Van Every Team
Source: Bright MLS,MLS#: DENC2097812
Facts & features
Interior
Bedrooms & bathrooms
- Bedrooms: 4
- Bathrooms: 3
Basement
- Area: 0
Heating
- Forced Air, Natural Gas
Cooling
- None
Appliances
- Included: Cooktop, Microwave, Refrigerator, Gas Water Heater
Features
- Bathroom - Tub Shower, Built-in Features, Ceiling Fan(s), Dining Area
- Flooring: Luxury Vinyl, Laminate, Vinyl
- Windows: Energy Efficient, Insulated Windows, Replacement
- Basement: Connecting Stairway
- Has fireplace: No
Interior area
- Total structure area: 2,268
- Total interior livable area: 2,268 sqft
Video & virtual tour
Property
Parking
- Parking features: On Street
- Has uncovered spaces: Yes
Accessibility
- Accessibility features: None
Features
- Exterior features: Sidewalks, Street Lights
- Pool features: None
- Has view: Yes
- View description: Street
Lot
- Size: 871 Square Feet
- Dimensions: 14.00 x 60.00
Details
- Additional structures: Above Grade, Below Grade
- Parcel number: 26034.20386
- Zoning: 26R-4
- Special conditions: Standard
Construction
Type & style
- Home type: MultiFamily
- Architectural style: Colonial
- Property subtype: Triplex
Materials
- Brick, Masonry
Condition
- New construction: No
- Year built: 1983
Utilities & green energy
- Electric: Circuit Breakers
- Sewer: Public Sewer
- Water: Public
- Utilities for property: Electricity Available, Natural Gas Available, Sewer Available
Community & HOA
Community
- Subdivision: Wilm #21
Location
- Region: Wilmington
Financial & listing details
- Price per square foot: $165/sqft
- Tax assessed value: $401,100
- Annual tax amount: $5,980
- Date on market: 3/5/2026
- Listing agreement: Exclusive Right To Sell
- Listing terms: Cash,Conventional
- Inclusions: See Inclusions / Exclusions List
- Exclusions: See Inclusions / Exclusions List
- Ownership: Fee Simple
- Total actual rent: 48000
Estimated market value
Not available
Estimated sales range
Not available
$1,961/mo
Price history
| Date | Event | Price |
|---|---|---|
| 6/16/2026 | Price change | $375,000-1.3%$165/sqft |
Source:  Bright MLS #DENC2097812 Report a problem Bright MLS #DENC2097812 Report a problem | ||
| 5/12/2026 | Price change | $380,000-1.3%$168/sqft |
Source: Bright MLS #DENC2097812 Report a problem | ||
| 5/5/2026 | Price change | $385,000-1.3%$170/sqft |
Source: Bright MLS #DENC2097812 Report a problem | ||
| 4/28/2026 | Price change | $390,000-1.3%$172/sqft |
Source: Bright MLS #DENC2097812 Report a problem | ||
| 4/21/2026 | Price change | $395,000-1.3%$174/sqft |
Source: Bright MLS #DENC2097812 Report a problem | ||
| 3/5/2026 | Listed for sale | $400,000+128.6%$176/sqft |
Source: Bright MLS #DENC2097812 Report a problem | ||
| 12/21/2021 | Listing removed | $175,000$77/sqft |
Source: Bright MLS #DENC523412 Report a problem | ||
| 11/1/2021 | Pending sale | $175,000$77/sqft |
Source: Bright MLS #DENC523412 Report a problem | ||
| 10/29/2021 | Listed for sale | $175,000$77/sqft |
Source: Bright MLS #DENC523412 Report a problem | ||
| 7/29/2021 | Pending sale | $175,000$77/sqft |
Source: Bright MLS #DENC523412 Report a problem | ||
| 7/27/2021 | Listed for sale | $175,000$77/sqft |
Source: Bright MLS #DENC523412 Report a problem | ||
| 6/16/2021 | Pending sale | $175,000$77/sqft |
Source: Bright MLS #DENC523412 Report a problem | ||
| 4/23/2021 | Listed for sale | $175,000$77/sqft |
Source: Bright MLS #DENC523412 Report a problem | ||
| 4/12/2021 | Listing removed | $175,000$77/sqft |
Source: Bright MLS #DENC523412 Report a problem | ||
| 3/31/2021 | Listed for sale | $175,000$77/sqft |
Source: Bright MLS #DENC523412 Report a problem | ||
Public tax history
Tax history is unavailable.
Monthly payment
Est. payment
Payment breakdown
Explore the cost of this home by adjusting the details. Changes won't be saved.Climate risks
Neighborhood: West City Center
Nearby schools
Schools provided by the listing agent
- Elementary: Pulaski
- Middle: Bayard
- High: Newark
- District: Christina
Source: Bright MLS. This data may not be complete. We recommend contacting the local school district to confirm school assignments for this home.
Similar homes
- $375,0006 bd3 ba2.8k sqft801 W 9th St, Wilmington, DE 19801For Sale
 MLS ID #DENC2094808, Joseph P Hurley III, Pantano Real Estate Inc. Bright MLS
 - $295,9005 bd3 ba2.6k sqft940 N Spruce St, Wilmington, DE 19801For Sale
 MLS ID #DENC2109392, Susan Elentrio-Mahoney, Century 21 Gold Key Realty. Bright MLS
 - $279,0004 bd2 ba1.7k sqft715 W 8th St, Wilmington, DE 19801For Sale
 MLS ID #DENC2104688, Bob Blackhurst, Compass. Bright MLS
 - $310,0004 bd-- ba1.8k sqft1310 N French St, Wilmington, DE 19801For Sale
 MLS ID #DENC2103658, Tracy Burnett, Long & Foster Real Estate, Inc.. Bright MLS
 - $375,0003 bd2 ba2.2k sqft209 N Broom St, Wilmington, DE 19805For SaleMLS ID #DENC2108042, Erik Bashford, EXP Realty, LLC. Bright MLS
- $399,9002 bd3 ba2.2k sqft1600 N Franklin St, Wilmington, DE 19806For SaleMLS ID #DENC2110428, KEITH LAWSON, RE/MAX Associates. Bright MLS
- $339,0003 bd2 ba1.6k sqft1722 Hancock St, Wilmington, DE 19806For SaleMLS ID #DENC2110206, Matt Lenza, Real Broker LLC. Bright MLS
- $385,0005 bd3 ba2.4k sqft407 W Summit Ave, Wilmington, DE 19804For SaleMLS ID #DENC2104336, Tim Taylor, Crown Homes Real Estate. Bright MLS
- $399,9004 bd-- ba1.4k sqft310 Silverbrook Dr, Wilmington, DE 19804For SaleMLS ID #DENC2105658, Joseph Berchock, RE/MAX Associates - Newark. Bright MLS
- $310,0004 bd2 ba1.7k sqft607 N Broom St, Wilmington, DE 19805For SaleMLS ID #DENC2109486, Nicole Larue, Barksdale & Affiliates Realty. Bright MLS
- $285,0004 bd3 ba1.4k sqftNone Available, Wilmington, DE 19805For SaleMLS ID #DENC2110240, Saeed Shakhshir, Patterson-Schwartz-Hockessin. Bright MLS
- $355,0004 bd2 ba1.3k sqftNone Available, Wilmington, DE 19805For SaleMLS ID #DENC2110380, Manny Ortiz, Patterson-Schwartz - Greenville. Bright MLS
- $362,0003 bd3 ba3.2k sqft2503 Ferris Rd, Wilmington, DE 19805For SaleMLS ID #DENC2104288, BarbaraJean Grosso, Brokers Realty Group, LLC. Bright MLS
- $424,9006 bd3 ba2.3k sqft7 Roosevelt Ave, Wilmington, DE 19804For SaleMLS ID #DENC2106430, John Luca, BHHS Fox & Roach - Hockessin. Bright MLS
- $425,0003 bd3 ba1.8k sqft183 Brandywine Blvd, Wilmington, DE 19809For SaleMLS ID #DENC2106182, Lynette Scott, Presto Realty Company. Bright MLS
- $365,0003 bd2 ba1.4k sqft3810 Katherine Ave, Wilmington, DE 19808For SaleMLS ID #DENC2105386, Teresa Foster, VRA Realty. Bright MLS
- $374,9004 bd3 ba2.6k sqft140 Magnolia Dr, Pennsville, NJ 08070For SaleMLS ID #NJSA2017390, Mike Derer, HomeSmart First Advantage Realty. Bright MLS
- $250,0004 bd2 ba1.5k sqft2521 N Tatnall St, Wilmington, DE 19802For SaleMLS ID #DENC2105412, Jemimah Chuks, EXP Realty, LLC. Bright MLS
- $379,9993 bd2 ba1.3k sqft103 Logan Ln, Bridgeport, NJ 08014For SaleMLS ID #NJGL2078218, Avi Dynov, Redefined Real Estate Inc. Bright MLS
- $385,0003 bd3 ba1.9k sqft122 Pawnee Ct, Newark, DE 19702For SaleMLS ID #DENC2106692, Chrissy Quinn, Empower Real Estate, LLC. Bright MLS
