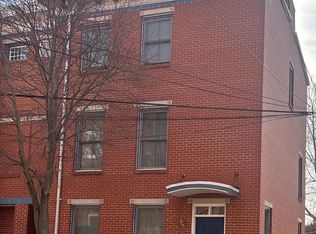
Triplex - Near Mid-Town Brandywine, Downtown Wilmington eateries and Brandywine Trails. Fully leased for $2,960/mo. 48+ Hours' Notice Required to request Unit Showings. Unit A is on the 1st floor with 2-bed/1-bath, a large Eat-in kitchen and basement access. The 2nd bedroom has a sitting area with back door to the backyard and leased for $1,260/mo. Unit B is 1-bed/1-bath on 2nd floor and leased for $950/mo. Unit C is a Studio leased for $800/mo. Newer flooring & fresh paint, completed before the current occupants moved in. Flat Roof was recoated, E-boxes & flashing replaced in 2025. There are 4 separate electric meters, 1 water meter. 48+ Hours' Notice Required to Request Unit Showings with 3 occupants. Listing Photos were taken within the past 2 years.
For sale
Price cut: $5K (7/22)
$310,000
1310 N French St, Wilmington, DE 19801
4beds
--baths
1,896sqft
:
Get pre-qualified$2,030/mo
Triplex
Built in 1900
-- sqft lot
$-- Zestimate®
$164/sqft
$-- HOA
What's special
Fresh paintBasement accessNewer flooringLarge eat-in kitchenFlat roof was recoated
- 69 days |
- 332 |
- 25 |
Zillow last checked:
Listing updated:
Listed by:
Tracy Burnett 302-499-4049,
Long & Foster Real Estate, Inc. 3023515000
Source: Bright MLS,MLS#: DENC2103658
Facts & features
Interior
Bedrooms & bathrooms
- Bedrooms: 4
Basement
- Area: 0
Heating
- Baseboard, Electric
Cooling
- Window Unit(s), Electric
Appliances
- Included: Electric Water Heater
Features
- Basement: Partial
- Has fireplace: No
Interior area
- Total structure area: 1,896
- Total interior livable area: 1,896 sqft
Property
Parking
- Parking features: On Street
- Has uncovered spaces: Yes
Accessibility
- Accessibility features: None
Features
- Exterior features: Sidewalks, Street Lights
- Pool features: None
Lot
- Size: 2,178 Square Feet
- Dimensions: 18.00 x 116.10
Details
- Additional structures: Above Grade, Below Grade
- Parcel number: 26029.30083
- Zoning: 26C-3
- Special conditions: Standard
Construction
Type & style
- Home type: MultiFamily
- Property subtype: Triplex
Materials
- Brick
- Foundation: Block, Stone
- Roof: Flat
Condition
- New construction: No
- Year built: 1900
Utilities & green energy
- Sewer: Public Sewer
- Water: Public
Community & HOA
Location
- Region: Wilmington
Financial & listing details
- Price per square foot: $164/sqft
- Tax assessed value: $240,500
- Annual tax amount: $3,031
- Date on market: 5/24/2026
- Listing agreement: Exclusive Right To Sell
- Ownership: Fee Simple
Estimated market value
Not available
Estimated sales range
Not available
$2,390/mo
Price history
| Date | Event | Price |
|---|---|---|
| 7/22/2026 | Price change | $310,000-1.6%$164/sqft |
Source:  Bright MLS #DENC2103658 Report a problem Bright MLS #DENC2103658 Report a problem | ||
| 5/24/2026 | Listed for sale | $315,000+142.5%$166/sqft |
Source: Bright MLS #DENC2103658 Report a problem | ||
| 6/24/2019 | Sold | $129,900$69/sqft |
Source: Public Record Report a problem | ||
| 6/23/2019 | Listed for sale | $129,900$69/sqft |
Source: RE/MAX Associates #DENC478180 Report a problem | ||
| 5/22/2019 | Pending sale | $129,900$69/sqft |
Source: RE/MAX Associates-Hockessin #DENC478180 Report a problem | ||
| 5/13/2019 | Listed for sale | $129,900+57.5%$69/sqft |
Source: RE/MAX Associates-Hockessin #DENC478180 Report a problem | ||
| 9/5/2003 | Sold | $82,500$44/sqft |
Source: Public Record Report a problem | ||
Public tax history
| Year | Property taxes | Tax assessment |
|---|---|---|
| 2025 | -- | $240,500 +505.8% |
| 2024 | $1,463 +2.6% | $39,700 |
| 2023 | $1,427 +1% | $39,700 |
| 2022 | $1,412 +2.6% | $39,700 |
| 2021 | $1,376 +3% | $39,700 |
| 2020 | $1,336 +15% | $39,700 |
| 2019 | $1,162 +5% | $39,700 |
| 2017 | $1,107 -39.9% | $39,700 |
| 2016 | $1,841 | $39,700 |
| 2015 | $1,841 +6.8% | $39,700 |
| 2014 | $1,724 | $39,700 |
| 2013 | -- | $39,700 |
| 2012 | -- | $39,700 |
| 2011 | -- | $39,700 |
| 2010 | -- | $39,700 |
| 2009 | -- | $39,700 |
| 2008 | -- | $39,700 |
| 2007 | -- | $39,700 |
| 2006 | -- | $39,700 |
| 2005 | -- | $39,700 |
| 2004 | -- | $39,700 +5.6% |
| 2003 | -- | $37,600 |
| 2002 | -- | $37,600 |
| 2001 | -- | $37,600 |
Find assessor info on the county website
Monthly payment
Est. payment
Payment breakdown
Explore the cost of this home by adjusting the details. Changes won't be saved.Climate risks
Neighborhood: Upper Eastside
Nearby schools
GreatSchools rating
- NAStubbs Early Education CenterGrades: PK-KDistance: 0.3 mi
- 2/10The Bayard SchoolGrades: 1-8Distance: 1.5 mi
- 6/10Christiana High SchoolGrades: 6-12Distance: 9.8 mi
Schools provided by the listing agent
- District: Christina
Source: Bright MLS. This data may not be complete. We recommend contacting the local school district to confirm school assignments for this home.
- $---- bd1 ba-- sqft1310 N French St #C, Wilmington, DE 19801Off Market

- $250,8004 bd2 ba1.9k sqft1308 N French St, Wilmington, DE 19801Off Market
- $173,2005 bd1 ba1.5k sqft1312 N French St, Wilmington, DE 19801Off Market
- $181,2005 bd1 ba1.7k sqft1314 N French St, Wilmington, DE 19801Off Market
- $154,800-- bd-- ba-- sqft1306 N French St, Wilmington, DE 19801Off Market
- $154,800-- bd-- ba-- sqft1304 N French St, Wilmington, DE 19801Off Market
- $194,2002 bd1 ba1.7k sqft1316 N French St, Wilmington, DE 19801Off Market
- $70,0002 bd1 ba828 sqft201 E 13th St, Wilmington, DE 19801Sold
A local agent can set up tours, give advice and negotiate with sellers.
Similar homes
- $279,0004 bd2 ba1.7k sqft715 W 8th St, Wilmington, DE 19801For Sale

 MLS ID #DENC2104688, Bob Blackhurst, Compass. Bright MLS
 - $235,0004 bd2 ba1.6k sqft1333 N Walnut St, Wilmington, DE 19801For Sale
 MLS ID #DENC2103698, Cynthia Shareef, Tesla Realty Group, LLC. Bright MLS
 - $309,0003 bd3 ba1.7k sqft608 W 9th St, Wilmington, DE 19801For Sale
 MLS ID #DENC2095302, Garth Warner, Real Broker LLC. Bright MLS
 - $350,0006 bd-- ba2.7k sqft600 W 5th St, Wilmington, DE 19801For Sale
 MLS ID #DENC2106736, Michael Hunter, Home Realty. Bright MLS
 - $280,0004 bd2 ba1.5k sqft1630 W 4th St, Wilmington, DE 19805For SaleMLS ID #DENC2108120, LATASHA BRISCOE, Crown Homes Real Estate. Bright MLS
- $375,0004 bd3 ba2.2k sqft837 W 4th St, Wilmington, DE 19801For SaleMLS ID #DENC2097812, Ken Van Every, Keller Williams Realty Wilmington. Bright MLS
- $379,9004 bd3 ba1.7k sqft505 N Rodney St, Wilmington, DE 19805For SaleMLS ID #DENC2097622, Cynthia Shareef, Tesla Realty Group, LLC. Bright MLS
- $309,0004 bd1 ba2.2k sqftNone Available, Wilmington, DE 19808For SaleMLS ID #DENC2105220, Peggy Sheehan, Patterson-Schwartz-Middletown. Bright MLS
- $379,9004 bd3 ba2.1k sqft1110 W 6th St, Wilmington, DE 19805For SaleMLS ID #DENC2106384, Kevin Melloy, Tesla Realty Group, LLC. Bright MLS
- $228,9002 bd2 ba1.6k sqft516 E 11th St, Wilmington, DE 19801For SaleMLS ID #DENC2099386, Brenda Cepeda Josephs, Advanced Realty Solutions. Bright MLS
- $339,9993 bd2 ba1.4k sqft1722 Hancock St, Wilmington, DE 19806For SaleMLS ID #DENC2106068, Matt Lenza, Real Broker LLC. Bright MLS
- $294,9003 bd2 ba1.5k sqft616 N Dupont Rd, Wilmington, DE 19804For SaleMLS ID #DENC2105592, Ashley Moret, Coldwell Banker Realty. Bright MLS
- $179,9003 bd2 ba1.4k sqft715 W 7th St, Wilmington, DE 19801For SaleMLS ID #DENC2106252, Kevin Melloy, Tesla Realty Group, LLC. Bright MLS
- $219,9004 bd2 ba1.9k sqft909 Vandever Ave, Wilmington, DE 19802For SaleMLS ID #DENC2084890, Lisa Magobet, Keller Williams Real Estate - Media. Bright MLS
- $260,0004 bd2 ba1.1k sqft1600 Coleman St, Wilmington, DE 19805For SaleMLS ID #DENC2104066, Monica Mora Tellez, Keller Williams Realty Wilmington. Bright MLS
- $375,0003 bd4 ba2.3k sqft1802 N Washington St, Wilmington, DE 19802For SaleMLS ID #DENC2092078, Lescine Stroman, Empower Real Estate, LLC. Bright MLS
- $264,9003 bd1 ba1.2k sqft3310 N Madison St, Wilmington, DE 19802For SaleMLS ID #DENC2103818, Mark Stape, Compass. Bright MLS
- $227,5002 bd2 ba1.2k sqft1969 Superfine Ln #89, Wilmington, DE 19802For SaleMLS ID #DENC2099286, Marcia Shuler, BHHS Fox & Roach-Christiana. Bright MLS
- $239,0003 bd1 ba1k sqft2900 N Madison St, Wilmington, DE 19802For SaleMLS ID #DENC2104720, Peter Meyer, Meyer & Meyer Realty. Bright MLS
- $305,0003 bd1 ba1.1k sqft147 Halcyon Dr, New Castle, DE 19720For SaleMLS ID #DENC2104438, Von Guerrero, Tesla Realty Group, LLC. Bright MLS
