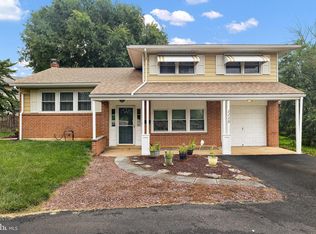
Back on the Market. Welcome home to this charming Cape Cod style home located in Wilmington, DE. Boasting four bedrooms and one full bathroom. The property enjoys spacious living across two stories, enhanced with Newer Lenox HVAC through the entire living space of this home. Upon arrival, you will find a generous lot of 0.27 acres, partially fenced in with chain-link, ideal for those who may have pets. The front concrete porch leads you to the front entrance. Step through the front door onto slate flooring extending a warm welcome flowing into a soothing living room, perfected by a stone facade wood-burning fireplace and the tones of natural oak hardwood flooring. The open layout introduces you to an inviting dining room followed by a large, naturally lit kitchen space. Prepare your favorite meals using the natural gas stove, microwave, and dishwasher, all while enjoying the view of your own backyard from the kitchen window. Additional oak hardwood adorns the main walkways of the house and hides under the hallway carpeting. Relax in the primary bedroom featuring oak hardwood flooring, located for convenience on the main level. The second bedroom also boasts hardwood flooring beneath the carpet. For added convenience, the washer/dryer is situated on the main floor but can be relocated back to the originally designated area in the basement if desired. Venture on to the second level where you will find two additional bedrooms and a cozy sitting area, cooled by CENTRAL AC and HEAT. The lower level is an expansive, unfinished basement with plumbing for a toilet and drain-for-shower. The wow factor extends outside with an oversized concrete driveway, providing ample space for multiple vehicles. Step out the back door onto a large concrete patio that runs the length of the house, presenting the perfect space for outdoor entertainment. Additional updates include a newer roof, and a Lenox HVAC system that provides cooling for the main floor and 2nd floor. Two sheds are being conveyed in "As Is" condition and are included in the sale. Don't miss out on this great opportunity. This is an Estate Sale. Sellers will need 90 to 120 days settlement date.
Under contract
Price cut: $25K (8/10)
$275,000
3422 Clayton Ave, Wilmington, DE 19808
4beds
2,225sqft
Single Family Residence
Built in 1940
0.27 Acres Lot
$-- Zestimate®
$124/sqft
$-- HOA
What's special
Central ac and heatNewer roofStone facade wood-burning fireplaceInviting dining roomSlate flooringNatural gas stoveOpen layout
- 74 days |
- 1,682 |
- 101 |
Likely to sell faster than
Zillow last checked:
Listing updated:
Listed by:
Peggy Sheehan 302-743-4969,
Patterson-Schwartz-Middletown 3022855100
Source: Bright MLS,MLS#: DENC2105220
Facts & features
Interior
Bedrooms & bathrooms
- Bedrooms: 4
- Bathrooms: 1
- Full bathrooms: 1
- Main level bathrooms: 1
- Main level bedrooms: 2
Basement
- Area: 700
Heating
- Forced Air, Natural Gas
Cooling
- Ceiling Fan(s), Central Air, Electric
Appliances
- Included: Gas Water Heater
Features
- Basement: Partial,Full,Interior Entry,Unfinished
- Number of fireplaces: 1
Interior area
- Total structure area: 2,225
- Total interior livable area: 2,225 sqft
- Finished area above ground: 1,525
- Finished area below ground: 700
Video & virtual tour
Property
Parking
- Total spaces: 6
- Parking features: Driveway
- Uncovered spaces: 6
Accessibility
- Accessibility features: None
Features
- Levels: Two
- Stories: 2
- Pool features: None
Lot
- Size: 0.27 Acres
Details
- Additional structures: Above Grade, Below Grade
- Parcel number: 07037.40075
- Zoning: RESIDENTIAL
- Special conditions: Standard
Construction
Type & style
- Home type: SingleFamily
- Architectural style: Cape Cod
- Property subtype: Single Family Residence
Materials
- Vinyl Siding
- Foundation: Block
Condition
- New construction: No
- Year built: 1940
Utilities & green energy
- Electric: Circuit Breakers
- Sewer: Public Sewer
- Water: Public
Community & HOA
Community
- Subdivision: Cranston Heights
HOA
- Has HOA: No
Location
- Region: Wilmington
Financial & listing details
- Price per square foot: $124/sqft
- Tax assessed value: $164,800
- Annual tax amount: $2,972
- Date on market: 6/15/2026
- Listing agreement: Exclusive Right To Sell
- Listing terms: Cash,Conventional,FHA,VA Loan
- Inclusions: All Kitchen Appliances W / D 2 Out Door Sheds All In "as Is Condition"
- Exclusions: All Kitchen Appliances, Washer / Dryer Being Conveyed In "as Is" Condtion
- Ownership: Fee Simple
Estimated market value
Not available
Estimated sales range
Not available
$2,556/mo
Price history
| Date | Event | Price |
|---|---|---|
| 8/20/2026 | Contingent | $275,000$124/sqft |
Source:  Patterson Schwartz #DENC2105220 Report a problem Patterson Schwartz #DENC2105220 Report a problem | ||
| 8/10/2026 | Price change | $275,000-8.3%$124/sqft |
Source: Patterson Schwartz #DENC2105220 Report a problem | ||
| 8/2/2026 | Price change | $299,999-2.9%$135/sqft |
Source: Patterson Schwartz #DENC2105220 Report a problem | ||
| 7/31/2026 | Listed for sale | $309,000$139/sqft |
Source: Patterson Schwartz #DENC2105220 Report a problem | ||
| 7/8/2026 | Contingent | $309,000$139/sqft |
Source: Patterson Schwartz #DENC2105220 Report a problem | ||
| 6/29/2026 | Price change | $309,000-4.9%$139/sqft |
Source: Patterson Schwartz #DENC2105220 Report a problem | ||
| 6/15/2026 | Listed for sale | $325,000$146/sqft |
Source:  Bright MLS #DENC2105220 Report a problem Bright MLS #DENC2105220 Report a problem | ||
Public tax history
| Year | Property taxes | Tax assessment |
|---|---|---|
| 2025 | -- | $337,800 +603.8% |
| 2024 | $252 +16.5% | $48,000 |
| 2023 | $216 0% | $48,000 |
| 2022 | $216 +0.3% | $48,000 |
| 2021 | $216 -0.5% | $48,000 |
| 2020 | $217 | $48,000 |
| 2019 | $217 -0.1% | $48,000 |
| 2017 | $217 | $48,000 |
| 2016 | -- | $48,000 |
| 2015 | -- | $48,000 |
| 2014 | $189 | $48,000 |
| 2013 | -- | $48,000 |
| 2012 | -- | $48,000 |
| 2011 | -- | $48,000 |
| 2010 | -- | $48,000 |
| 2009 | -- | $48,000 |
| 2008 | -- | $48,000 |
| 2007 | -- | $48,000 |
| 2006 | -- | $48,000 |
| 2005 | -- | $48,000 |
| 2004 | -- | $48,000 |
| 2003 | -- | $48,000 |
| 2002 | -- | $48,000 |
| 2001 | -- | $48,000 |
Find assessor info on the county website
Monthly payment
Est. payment
Payment breakdown
Explore the cost of this home by adjusting the details. Changes won't be saved.Climate risks
Neighborhood: 19808
Nearby schools
GreatSchools rating
- 6/10Mote (Anna P.) Elementary SchoolGrades: K-5Distance: 0.5 mi
- 3/10Stanton Middle SchoolGrades: 6-8Distance: 1.7 mi
- 2/10McKean (Thomas) High SchoolGrades: 9-12Distance: 2.6 mi
Schools provided by the listing agent
- District: Red Clay Consolidated
Source: Bright MLS. This data may not be complete. We recommend contacting the local school district to confirm school assignments for this home.
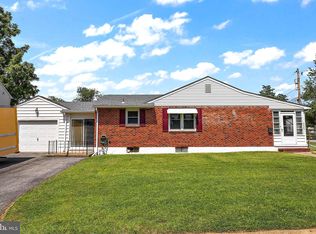
- $317,0003 bd3 ba1.5k sqft3420 Clayton Ave, Wilmington, DE 19808Off Market

- $352,5003 bd2 ba1.9k sqft3423 Clayton Ave, Wilmington, DE 19808Sold
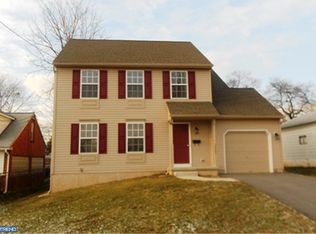
- $379,7003 bd3 ba1.7k sqft3425 Clayton Ave, Wilmington, DE 19808Off Market
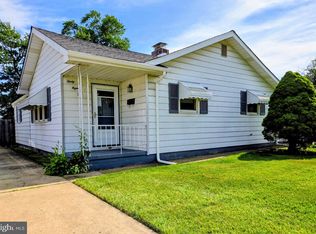
- $232,5002 bd1 ba1.2k sqft3418 Clayton Ave, Wilmington, DE 19808Off Market
- $282,9003 bd2 ba600 sqft3419 Clayton Ave, Wilmington, DE 19808Off Market
- $261,5003 bd1 ba1k sqft3437 Old Capitol Trl, Wilmington, DE 19808Off Market
- $318,2003 bd1 ba1.9k sqft3435 Old Capitol Trl, Wilmington, DE 19808Off Market
- $259,5002 bd1 ba1.4k sqft3433 Old Capitol Trl, Wilmington, DE 19808Off Market
A local agent can set up tours, give advice and negotiate with sellers.
A local lender can help you make sure your offer is ready when you are.
Similar homes
- $365,0003 bd2 ba1.4k sqft3810 Katherine Ave, Wilmington, DE 19808For Sale
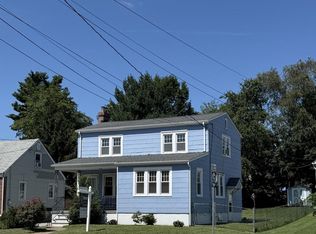
 MLS ID #DENC2105386, Teresa Foster, VRA Realty. Bright MLS
 - $280,0003 bd1 ba1.2k sqft1492 Faulkland Rd, Wilmington, DE 19805For Sale
 MLS ID #DENC2106106, Peggy Cushing, Meyer & Meyer Realty. Bright MLS
 - $249,9003 bd1 ba1.4k sqftNone Available, Wilmington, DE 19804For Sale
 MLS ID #DENC2108536, Kat Pigliacampi, Patterson-Schwartz-Hockessin. Bright MLS
 - $400,0003 bd2 ba1.8k sqft1115 Milltown Rd, Wilmington, DE 19808For Sale
 MLS ID #DENC2108734, Tay Brinkley, Foraker Realty Co.. Bright MLS
 - $399,9993 bd3 ba2.2k sqft2405 Limestone Rd, Wilmington, DE 19808For SaleMLS ID #DENC2103756, Cheryl Lomax, Realty Mark Associates. Bright MLS
- $362,0003 bd3 ba3.2k sqft2503 Ferris Rd, Wilmington, DE 19805For SaleMLS ID #DENC2104288, BarbaraJean Grosso, Brokers Realty Group, LLC. Bright MLS
- $260,0004 bd2 ba1.1k sqft1600 Coleman St, Wilmington, DE 19805For SaleMLS ID #DENC2104066, Monica Mora Tellez, Keller Williams Realty Wilmington. Bright MLS
- $339,0003 bd2 ba1.6k sqft1722 Hancock St, Wilmington, DE 19806For SaleMLS ID #DENC2110206, Matt Lenza, Real Broker LLC. Bright MLS
- $295,9005 bd3 ba2.6k sqft940 N Spruce St, Wilmington, DE 19801For SaleMLS ID #DENC2109392, Susan Elentrio-Mahoney, Century 21 Gold Key Realty. Bright MLS
- $264,9003 bd1 ba1.2k sqft3310 N Madison St, Wilmington, DE 19802For SaleMLS ID #DENC2103818, Mark Stape, Compass. Bright MLS
- $274,9002 bd3 ba2.3k sqftNone Available, Newark, DE 19702For SaleMLS ID #DENC2109914, Peggy Sheehan, Patterson-Schwartz-Middletown. Bright MLS
- $279,9003 bd1 ba1.1k sqft64 Dartmouth Rd, Pennsville, NJ 08070For SaleMLS ID #NJSA2019544, Elizabeth Valero, S. Kelly Real Estate LLC. Bright MLS
- $390,0005 bd3 ba2.4k sqft407 W Summit Ave, Wilmington, DE 19804For SaleMLS ID #DENC2104336, Tim Taylor, Crown Homes Real Estate. Bright MLS
- $269,9003 bd1 ba1.2k sqft140 Georgia Rd, Pennsville, NJ 08070For SaleMLS ID #NJSA2019558, David Wright, Mahoney Realty Pennsville, LLC. Bright MLS
- $375,9993 bd2 ba2.5k sqft3 Yale Rd, Wilmington, DE 19805For SaleMLS ID #DENC2106288, Daniel Demers, Sell Your Home Services. Bright MLS
- $290,0003 bd1 ba1.2k sqft402 West Ave, New Castle, DE 19720For SaleMLS ID #DENC2102830, Kimberly Davis, Innovations Realty. Bright MLS
- $310,0004 bd-- ba1.8k sqft1310 N French St, Wilmington, DE 19801For SaleMLS ID #DENC2103658, Tracy Burnett, Long & Foster Real Estate, Inc.. Bright MLS
- $295,0004 bd2 ba1.1k sqft1628 Cherry St, Upper Chichester, PA 19061For SaleMLS ID #PADE2114222, Mrs. Krystyna Latsios, Keller Williams Real Estate - Media. Bright MLS
- $269,9003 bd2 ba1.8k sqft1049 Old Forge Rd, New Castle, DE 19720For SaleMLS ID #DENC2103232, Sandra Lamprecht Huffman, Coldwell Banker Realty. Bright MLS
- $275,0002 bd1 ba1.2k sqft2 Walnut Dr, Elkton, MD 21921For SaleMLS ID #MDCC2022514, Ronnie Terrell, Monument Sotheby's International Realty. Bright MLS
