Welcome to this charming back-to-back townhouse in Centennial Village, Newark, Delaware, featuring 2 bedrooms, 2.1 bathrooms, and two inviting levels. As you enter, you're greeted by a cozy living room with a wood-burning fireplace and ceramic tile flooring, which continues into the dining area and kitchen. The well-equipped kitchen boasts stainless steel appliances, including a refrigerator, microwave, stove, and dishwasher, alongside granite countertops, a ceramic glass backsplash, and a single basin stainless steel sink. The dining area offers convenient access to a great-sized fenced backyard through sliding glass doors, perfect for outdoor entertainment, complete with a back gate and spacious shed for additional storage. The main floor also includes a laundry area with a stackable washer and dryer, and a half bathroom located in the hallway. Upstairs, you'll find two bedrooms with brand-new carpeting and two full bathrooms. The primary bedroom features two closets and an en-suite bathroom with dual vanities and a stand-up shower. The second bedroom is spacious, also with new carpeting. Freshly painted throughout, this home is move-in ready. Enjoy the convenience of being close to shopping malls, grocery stores, and a variety of dining options, with easy access to Route 1, Wilmington Airport, and Philadelphia Airport. Schedule your tour today; this gem won't be available for long!
Under contract
$274,900
5 Revere Pl, Newark, DE 19702
2beds
2,350sqft
Townhouse
Built in 1987
2,178 Square Feet Lot
$-- Zestimate®
$117/sqft
$115/mo HOA
What's special
Freshly painted throughoutBack gateStainless steel appliancesSliding glass doorsCeramic tile flooringGranite countertopsCeramic glass backsplash
- 50 days
- 88
- 2
Zillow last checked:
Listing updated:
Listed by:
Peggy Sheehan 302-743-4969,
Patterson-Schwartz-Middletown 3022855100
Source: Bright MLS,MLS#: DENC2109914
Facts & features
Interior
Bedrooms & bathrooms
- Bedrooms: 2
- Bathrooms: 3
- Full bathrooms: 2
- 1/2 bathrooms: 1
- Main level bathrooms: 1
Rooms
- Room types: Living Room, Dining Room, Primary Bedroom, Bedroom 2, Kitchen, Bathroom 2, Primary Bathroom
Primary bedroom
- Features: Flooring - Carpet
- Level: Upper
Bedroom 2
- Features: Flooring - Carpet
- Level: Upper
Primary bathroom
- Features: Flooring - Luxury Vinyl Plank
- Level: Upper
Bathroom 2
- Features: Flooring - Luxury Vinyl Plank, Bathroom - Tub Shower
- Level: Upper
Dining room
- Features: Flooring - Ceramic Tile, Living/Dining Room Combo
- Level: Main
Kitchen
- Features: Flooring - Ceramic Tile
- Level: Main
Living room
- Features: Fireplace - Wood Burning, Flooring - Ceramic Tile, Living/Dining Room Combo
- Level: Main
Heating
- Forced Air, Heat Pump, Electric
Cooling
- Central Air, Electric
Appliances
- Included: Electric Water Heater
Features
- Has basement: No
- Has fireplace: No
Interior area
- Total structure area: 2,350
- Total interior livable area: 2,350 sqft
- Finished area above ground: 1,175
- Finished area below ground: 1,175
Video & virtual tour
Property
Parking
- Total spaces: 2
- Parking features: Driveway
- Uncovered spaces: 2
Accessibility
- Accessibility features: None
Features
- Levels: Two
- Stories: 2
- Pool features: None
Lot
- Size: 2,178 Square Feet
Details
- Additional structures: Above Grade, Below Grade
- Parcel number: 10033.30042
- Zoning: RESIDENTIAL
- Special conditions: Standard
Construction
Type & style
- Home type: Townhouse
- Property subtype: Townhouse
Materials
- Stone, Vinyl Siding
- Foundation: Slab
Condition
- New construction: No
- Year built: 1987
Utilities & green energy
- Electric: Circuit Breakers
- Sewer: Public Sewer
- Water: Public
Community & HOA
Community
- Subdivision: Centennial Village
HOA
- Has HOA: Yes
- HOA fee: $115 monthly
- HOA name: COMMON CENTS PROP. MGMT
Location
- Region: Newark
Financial & listing details
- Price per square foot: $117/sqft
- Tax assessed value: $224,700
- Annual tax amount: $2,322
- Date on market: 8/25/2026
- Listing agreement: Exclusive Right To Sell
- Inclusions: All Kitchen Appliances, W / D "as Is" Shed "as Is"
- Ownership: Fee Simple
Estimated market value
Not available
Estimated sales range
Not available
$2,497/mo
Price history
| Date | Event | Price |
|---|---|---|
| 9/14/2026 | Contingent | $274,900$117/sqft |
Source:  Patterson Schwartz #DENC2109914 Report a problem Patterson Schwartz #DENC2109914 Report a problem | ||
| 8/25/2026 | Listed for sale | $274,900+161.3%$117/sqft |
Source:  Bright MLS #DENC2109914 Report a problem Bright MLS #DENC2109914 Report a problem | ||
| 6/18/2013 | Sold | $105,200-8.1%$45/sqft |
Source: Public Record Report a problem | ||
| 3/22/2013 | Price change | $114,500-4.2%$49/sqft |
Source: Patterson-Schwartz Real Estate #6151345 Report a problem | ||
| 2/4/2013 | Price change | $119,500-1.6%$51/sqft |
Source: Patterson-Schwartz Real Estate #6151345 Report a problem | ||
| 1/22/2013 | Price change | $121,500-1.9%$52/sqft |
Source: Patterson-Schwartz Real Estate #6151345 Report a problem | ||
| 1/5/2013 | Listed for sale | $123,900+37.8%$53/sqft |
Source: Patterson-Schwartz Real Estate #6151345 Report a problem | ||
| 8/28/2002 | Sold | $89,900$38/sqft |
Source: Public Record Report a problem | ||
Public tax history
| Year | Property taxes | Tax assessment |
|---|---|---|
| 2025 | $2,322 +3.2% | $224,700 +338.9% |
| 2024 | $2,250 +2.7% | $51,200 |
| 2023 | $2,191 +0.7% | $51,200 |
| 2022 | $2,176 +2.2% | $51,200 |
| 2021 | $2,129 +2.8% | $51,200 |
| 2020 | $2,071 +12.8% | $51,200 |
| 2019 | $1,836 +5.9% | $51,200 |
| 2017 | $1,734 +0.8% | $51,200 |
| 2016 | $1,720 | $51,200 |
| 2015 | $1,720 +9.4% | $51,200 |
| 2014 | $1,573 | $51,200 |
| 2013 | -- | $51,200 |
| 2012 | -- | $51,200 |
| 2011 | -- | $51,200 |
| 2010 | -- | $51,200 |
| 2009 | -- | $51,200 |
| 2008 | -- | $51,200 |
| 2007 | -- | $51,200 |
| 2006 | -- | $51,200 |
| 2005 | -- | $51,200 |
| 2004 | -- | $51,200 |
| 2003 | -- | $51,200 |
| 2002 | -- | $51,200 |
| 2001 | -- | $51,200 |
Find assessor info on the county website
Monthly payment
Est. payment
Payment breakdown
Explore the cost of this home by adjusting the details. Changes won't be saved.Climate risks
Neighborhood: Centennial Village
Nearby schools
Schools provided by the listing agent
- District: Christina
Source: Bright MLS. This data may not be complete. We recommend contacting the local school district to confirm school assignments for this home.

Similar homes
- $269,0003 bd3 ba1.4k sqft19 Kelston Dr, Newark, DE 19702For Sale
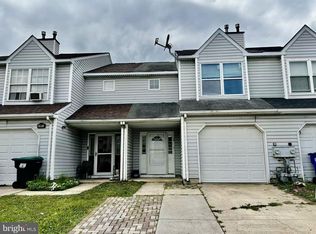
 MLS ID #DENC2106094, Shirley Shang, Keller Williams Realty Wilmington. Bright MLS
 - $257,9002 bd3 ba1.6k sqft318 Cobble Creek Curv, Newark, DE 19702For Sale
 MLS ID #DENC2106918, Daniel Demers, Sell Your Home Services. Bright MLS
 - $326,9003 bd2 ba1.8k sqft244 Auckland Dr, Newark, DE 19702For Sale
 MLS ID #DENC2107876, Dawn Bright, Tesla Realty Group, LLC. Bright MLS
 - $264,9003 bd2 ba1.3k sqftNone Available, New Castle, DE 19720For Sale
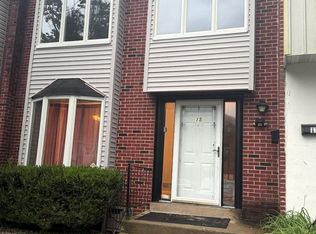 MLS ID #DENC2111840, Michael Dutt, Patterson-Schwartz-Newark. Bright MLS
 - $289,9903 bd3 ba1.7k sqft226 Stonebridge Blvd, New Castle, DE 19720For SaleMLS ID #DENC2112686, Dennis Ezeogu, Deneze Realty LLC. Bright MLS
- $249,9002 bd3 ba1.3k sqft5 Monferrato Ct, Bear, DE 19701For SaleMLS ID #DENC2112228, Shay Rhodunda, EXP Realty, LLC. Bright MLS
- $314,9003 bd4 ba1.6k sqft13 Freedom Ct, New Castle, DE 19720For SaleMLS ID #DENC2111992, Mark Stape, Compass. Bright MLS
- $249,0002 bd2 ba1.2k sqft85 Mackenzie Ct, New Castle, DE 19720For SaleMLS ID #DENC2111078, S Walton Simpson, Walt Simpson Realty. Bright MLS
- $280,0003 bd2 ba1.3k sqft1552 Clayton Rd, Wilmington, DE 19805For SaleMLS ID #DENC2107972, Barbara Heilman, Delaware Homes Inc. Bright MLS
- $269,9003 bd2 ba1.4k sqft17 Cypress Dr, North East, MD 21901For SaleMLS ID #MDCC2023032, Benjamin White, Compass. Bright MLS
- $259,0003 bd2 ba2.6k sqft101 North Broadway, Pennsville, NJ 08070For SaleMLS ID #NJSA2018730, Rich Warner, Warner Real Estate & Auction Company. Bright MLS
- $269,9993 bd2 ba1.6k sqft1205 Oak St, Wilmington, DE 19805For SaleMLS ID #DENC2108872, G Pizarro, Crown Homes Real Estate. Bright MLS
- $229,0003 bd2 ba1.8k sqft525 W 3rd St, Wilmington, DE 19801For SaleMLS ID #DENC2104002, Genevia Weston, Realty Mark Associates. Bright MLS
- $239,9002 bd2 ba1.9k sqft17 North Ct, North East, MD 21901For SaleMLS ID #MDCC2023304, Annie Barker, Integrity Real Estate. Bright MLS
- $279,9005 bd3 ba2.6k sqft940 N Spruce St, Wilmington, DE 19801For SaleMLS ID #DENC2109392, Susan Elentrio-Mahoney, Century 21 Gold Key Realty. Bright MLS
- $285,0004 bd3 ba1.4k sqftNone Available, Wilmington, DE 19805For SaleMLS ID #DENC2110240, Saeed Shakhshir, Patterson-Schwartz-Hockessin. Bright MLS
- $254,9003 bd3 ba1.7k sqft422 Buttonwoods Rd, Elkton, MD 21921For SaleMLS ID #MDCC2023018, Norman Wehner, Real-Trust-Associates, LLC.. Bright MLS
- $260,0004 bd2 ba1.1k sqft1600 Coleman St, Wilmington, DE 19805For SaleMLS ID #DENC2104066, Monica Mora Tellez, Keller Williams Realty Wilmington. Bright MLS
- $385,0002 bd3 ba2k sqft4704 Weatherhill Dr, Wilmington, DE 19808For SaleMLS ID #DENC2110220, Melinda A Proctor, RE/MAX Associates-Hockessin. Bright MLS
- $349,9995 bd3 ba2.2k sqft2100 Linkwood Ave, Wilmington, DE 19805For SaleMLS ID #DENC2112734, G Pizarro, Crown Homes Real Estate. Bright MLS
