Welcome to 3310 N Madison St, a charming and well-updated twin home in the heart of Wilmington! Offering 3 bedrooms, 1 full bath, and 1,275 square feet of living space, this home blends classic character with modern updates. Enter through the enclosed front porch, perfect for a cozy sitting area or mudroom before stepping into the bright, open-concept living and dining space featuring beautifully refinished hardwood floors. The layout flows seamlessly into the kitchen, creating a functional and inviting main level ideal for everyday living and entertaining. Just off the kitchen, you’ll find a spacious deck overlooking a nicely sized, fully fenced-in yard, perfect for outdoor gatherings, pets, or gardening. Upstairs, the home offers three comfortable bedrooms with brand new carpeting and an updated full hall bathroom. The basement has been thoughtfully improved with a brand new French drain and sump pump, providing added peace of mind and enhanced moisture control. Whether you’re a first-time buyer or looking to add to your portfolio, this move-in ready home is a fantastic opportunity. Schedule your showing today!
For sale
Price cut: $5K (6/25)
$269,900
3310 N Madison St, Wilmington, DE 19802
3beds
1,275sqft
:
Get pre-qualified$1,759/mo
Single Family Residence
Built in 1929
1,742 Square Feet Lot
$-- Zestimate®
$212/sqft
$-- HOA
What's special
Beautifully refinished hardwood floorsUpdated full hall bathroomThree comfortable bedroomsEnclosed front porchSpacious deck
- 60 days |
- 243 |
- 17 |
Zillow last checked:
Listing updated:
Listed by:
Mark Stape 302-202-9855,
Compass 3022029855,
Co-Listing Agent: Pamela R Meissler 302-723-2052,
Compass
Source: Bright MLS,MLS#: DENC2103818
Facts & features
Interior
Bedrooms & bathrooms
- Bedrooms: 3
- Bathrooms: 1
- Full bathrooms: 1
Basement
- Area: 0
Heating
- Forced Air, Natural Gas
Cooling
- None
Appliances
- Included: Gas Water Heater
Features
- Basement: Full
- Has fireplace: No
Interior area
- Total structure area: 1,275
- Total interior livable area: 1,275 sqft
- Finished area above ground: 1,275
- Finished area below ground: 0
Property
Parking
- Parking features: On Street
- Has uncovered spaces: Yes
Accessibility
- Accessibility features: None
Features
- Levels: Two
- Stories: 2
- Pool features: None
Lot
- Size: 1,742 Square Feet
Details
- Additional structures: Above Grade, Below Grade
- Parcel number: 26015.20327
- Zoning: 26R-2
- Special conditions: Standard
Construction
Type & style
- Home type: SingleFamily
- Architectural style: Colonial
- Property subtype: Single Family Residence
- Attached to another structure: Yes
Materials
- Brick
- Foundation: Concrete Perimeter, Stone
Condition
- New construction: No
- Year built: 1929
Utilities & green energy
- Sewer: Public Sewer
- Water: Public
Community & HOA
Community
- Subdivision: Wilm
HOA
- Has HOA: No
Location
- Region: Wilmington
Financial & listing details
- Price per square foot: $212/sqft
- Tax assessed value: $234,500
- Annual tax amount: $2,641
- Date on market: 5/27/2026
- Listing agreement: Exclusive Right To Sell
- Ownership: Fee Simple
Estimated market value
Not available
Estimated sales range
Not available
Not available
Price history
| Date | Event | Price |
|---|---|---|
| 6/25/2026 | Price change | $269,900-1.8%$212/sqft |
Source:  Bright MLS #DENC2103818 Report a problem Bright MLS #DENC2103818 Report a problem | ||
| 5/27/2026 | Listed for sale | $274,900-0.9%$216/sqft |
Source: Bright MLS #DENC2103818 Report a problem | ||
| 5/27/2026 | Listing removed | $277,500$218/sqft |
Source: Bright MLS #DENC2100678 Report a problem | ||
| 5/7/2026 | Price change | $277,500-1.8%$218/sqft |
Source: Bright MLS #DENC2100678 Report a problem | ||
| 4/14/2026 | Listed for sale | $282,500+198.8%$222/sqft |
Source: Bright MLS #DENC2100678 Report a problem | ||
| 9/14/2004 | Sold | $94,541$74/sqft |
Source: Public Record Report a problem | ||
Public tax history
| Year | Property taxes | Tax assessment |
|---|---|---|
| 2025 | -- | $234,500 +549.6% |
| 2024 | $1,166 +10.2% | $36,100 |
| 2023 | $1,059 -1.1% | $36,100 |
| 2022 | $1,070 +0.2% | $36,100 |
| 2021 | $1,069 -0.2% | $36,100 |
| 2020 | $1,071 -0.5% | $36,100 |
| 2019 | $1,076 +4.7% | $36,100 |
| 2017 | $1,028 -39.4% | $36,100 |
| 2016 | $1,697 | $36,100 |
| 2015 | $1,697 +5.9% | $36,100 |
| 2014 | $1,602 | $36,100 |
| 2013 | -- | $36,100 |
| 2012 | -- | $36,100 |
| 2011 | -- | $36,100 |
| 2010 | -- | $36,100 |
| 2009 | -- | $36,100 |
| 2008 | -- | $36,100 |
| 2007 | -- | $36,100 |
| 2006 | -- | $36,100 |
| 2005 | -- | $36,100 |
| 2004 | -- | $36,100 |
| 2003 | -- | $36,100 |
| 2002 | -- | $36,100 |
| 2001 | -- | $36,100 |
Find assessor info on the county website
Monthly payment
Est. payment
Payment breakdown
Explore the cost of this home by adjusting the details. Changes won't be saved.Climate risks
Neighborhood: 9th Ward Area
Nearby schools
GreatSchools rating
- 2/10Harlan (David W. ) Elementary SchoolGrades: K-5Distance: 0.1 mi
- 5/10duPont (Pierre S.) Middle SchoolGrades: 6-8Distance: 0.2 mi
- 7/10Concord High SchoolGrades: 9-12Distance: 5 mi
Schools provided by the listing agent
- District: Brandywine
Source: Bright MLS. This data may not be complete. We recommend contacting the local school district to confirm school assignments for this home.
- $220,7003 bd2 ba1.1k sqft3312 N Madison St, Wilmington, DE 19802Off Market
- $220,3003 bd1 ba1.1k sqft3308 N Madison St, Wilmington, DE 19802Off Market
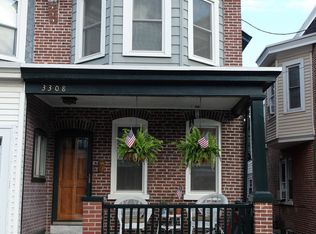
- $195,0003 bd2 ba1.2k sqft3314 N Madison St, Wilmington, DE 19802Sold
- $80,0003 bd1 ba1.3k sqft3306 N Madison St, Wilmington, DE 19802Sold
- $230,2003 bd1 ba1.2k sqft3304 N Madison St, Wilmington, DE 19802Off Market
- $199,0003 bd1 ba1.2k sqft406 W 34th St, Wilmington, DE 19802Off Market
- $194,4003 bd1 ba1.1k sqft3302 N Madison St, Wilmington, DE 19802Off Market
- $202,6003 bd1 ba1.1k sqft404 W 34th St, Wilmington, DE 19802Off Market
A local agent can set up tours, give advice and negotiate with sellers.
Similar homes
- $314,0003 bd4 ba1k sqft3204 N Madison St, Wilmington, DE 19802For Sale

 MLS ID #DENC2106084, FIRIO ESPINOZA SOLIS, Myers Realty. Bright MLS
 - $235,0003 bd2 ba1.4k sqft118 W 26th St, Wilmington, DE 19802For Sale
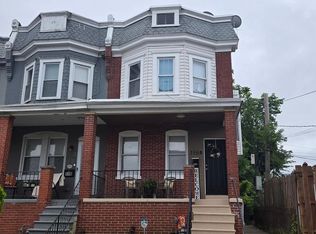 MLS ID #DENC2107380, Clifton Skinner, Long & Foster Real Estate, Inc.. Bright MLS
 - $200,0003 bd1 ba1.3k sqft2606 N Tatnall St, Wilmington, DE 19802For Sale
 MLS ID #DENC2107546, Megan Toll, KW Empower. Bright MLS
 - $203,0003 bd2 ba1k sqft17 W 29th St, Wilmington, DE 19802For Sale
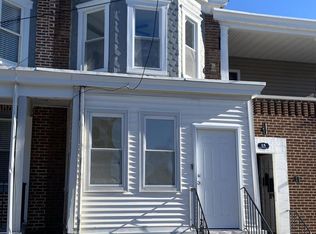 MLS ID #DENC2104712, Peter Meyer, Meyer & Meyer Realty. Bright MLS
 - $239,9003 bd1 ba1.3k sqft21 W 39th St, Wilmington, DE 19802For SaleMLS ID #DENC2104504, Barbara Leatherbury, Long & Foster Real Estate, Inc.. Bright MLS
- $280,0003 bd1 ba1.2k sqft1492 Faulkland Rd, Wilmington, DE 19805For SaleMLS ID #DENC2106106, Peggy Cushing, Meyer & Meyer Realty. Bright MLS
- $235,0004 bd2 ba1.6k sqft1333 N Walnut St, Wilmington, DE 19801For SaleMLS ID #DENC2103698, Cynthia Shareef, Tesla Realty Group, LLC. Bright MLS
- $219,9004 bd2 ba1.9k sqft909 Vandever Ave, Wilmington, DE 19802For SaleMLS ID #DENC2084890, Lisa Magobet, Keller Williams Real Estate - Media. Bright MLS
- $189,9003 bd2 ba1.2k sqft131 W 29th St, Wilmington, DE 19802For SaleMLS ID #DENC2103524, Todd Emsley, A C Emsley & Associates Realtors. Bright MLS
- $159,9002 bd1 ba975 sqft1602 Thatcher St, Wilmington, DE 19802For SaleMLS ID #DENC2107434, Melinda A Proctor, RE/MAX Associates-Hockessin. Bright MLS
- $370,0003 bd2 ba1.3k sqftNone Available, Wilmington, DE 19803For SaleMLS ID #DENC2107690, Alicia Scalessa, Patterson-Schwartz-Hockessin. Bright MLS
- $294,9003 bd2 ba1.5k sqft616 N Dupont Rd, Wilmington, DE 19804For SaleMLS ID #DENC2105592, Ashley Moret, Coldwell Banker Realty. Bright MLS
- $174,9003 bd1 ba1.2k sqft35 E 30th St, Wilmington, DE 19802For SaleMLS ID #DENC2102248, Josh Brenneman, Crown Homes Real Estate. Bright MLS
- $290,0003 bd1 ba1.2k sqft402 West Ave, New Castle, DE 19720For SaleMLS ID #DENC2102830, Kimberly Davis, Innovations Realty. Bright MLS
- $189,9003 bd1 ba1.3k sqft2618 N Market St, Wilmington, DE 19802For SaleMLS ID #DENC2098800, Ryan Haas, RE/MAX Edge. Bright MLS
- $339,9993 bd2 ba1.4k sqft1722 Hancock St, Wilmington, DE 19806For SaleMLS ID #DENC2106068, Matt Lenza, Real Broker LLC. Bright MLS
- $270,0003 bd2 ba1.7k sqft48 Penn St, Penns Grove, NJ 08069For SaleMLS ID #NJSA2016350, Holly Wulderk-Ariza, Barragan Realty LLC. Bright MLS
- $179,0003 bd1 ba1.1k sqft2500 Jessup St, Wilmington, DE 19802For SaleMLS ID #DENC2100728, Bert Ferguson, Compass. Bright MLS
- $260,0004 bd2 ba1.1k sqft1600 Coleman St, Wilmington, DE 19805For SaleMLS ID #DENC2104066, Monica Mora Tellez, Keller Williams Realty Wilmington. Bright MLS
- $289,5003 bd1 ba1k sqftNone Available, New Castle, DE 19720For SaleMLS ID #DENC2103542, Peggy Sheehan, Patterson-Schwartz-Middletown. Bright MLS
