MOTIVATED SELLER! Seller is offering up to $5,000 toward buyer closing costs PLUS a seller-paid home warranty with an acceptable offer. Great opportunity to make this home yours with added savings at closing. Bring your offer! Enjoy the convenience of a home where the major updating has already been done for you. The flexible layout, multiple bathrooms, updated finishes, and unfinished basement provide plenty of room for today’s needs and future possibilities. Conveniently located near shopping, dining, major roadways, and everything North Wilmington has to offer.
For sale
Price cut: $4K (9/9)
$295,000
3204 N Madison St, Wilmington, DE 19802
3beds
1,050sqft
Single Family Residence
Built in 1929
2,178 Square Feet Lot
$-- Zestimate®
$281/sqft
$-- HOA
What's special
Modern finishesUnfinished basementMultiple bathroomsFlexible layoutMove-in-ready property
- 74 days
- 4,767
- 460
Likely to sell faster than
Zillow last checked:
Listing updated:
Listed by:
FIRIO ESPINOZA SOLIS 302-510-9446,
Myers Realty 3026744255
Source: Bright MLS,MLS#: DENC2106084
Facts & features
Interior
Bedrooms & bathrooms
- Bedrooms: 3
- Bathrooms: 4
- Full bathrooms: 4
Rooms
- Room types: Dining Room, Kitchen, Family Room, Basement, Breakfast Room, Sun/Florida Room, Bathroom 1, Bathroom 3
Bathroom 1
- Level: Main
Bathroom 3
- Level: Lower
Basement
- Level: Unspecified
Breakfast room
- Level: Main
Dining room
- Level: Main
Family room
- Level: Main
Kitchen
- Level: Main
Other
- Level: Main
Heating
- Wall Unit, Heat Pump, Electric
Cooling
- Ductless, Electric
Appliances
- Included: Dishwasher, Dryer, Microwave, Oven/Range - Electric, Refrigerator, Washer, Electric Water Heater
- Laundry: In Basement
Features
- Bathroom - Walk-In Shower, Bathroom - Tub Shower, Breakfast Area, Built-in Features, Ceiling Fan(s), Crown Molding, Dining Area, Family Room Off Kitchen, Floor Plan - Traditional, Kitchen Island, Pantry, Recessed Lighting
- Flooring: Luxury Vinyl, Tile/Brick
- Basement: Unfinished
- Number of fireplaces: 1
- Fireplace features: Decorative
Interior area
- Total structure area: 1,350
- Total interior livable area: 1,050 sqft
- Finished area above ground: 1,050
- Finished area below ground: 0
Property
Parking
- Parking features: On Street
- Has uncovered spaces: Yes
Accessibility
- Accessibility features: 2+ Access Exits, Doors - Swing In, Doors - Recede, Accessible Entrance
Features
- Levels: Two
- Stories: 2
- Patio & porch: Deck
- Pool features: None
- Fencing: Chain Link
Lot
- Size: 2,178 Square Feet
Details
- Additional structures: Above Grade, Below Grade
- Parcel number: 26015.20338
- Zoning: 26R-2
- Special conditions: Standard
- Other equipment: Negotiable
Construction
Type & style
- Home type: SingleFamily
- Architectural style: Colonial
- Property subtype: Single Family Residence
- Attached to another structure: Yes
Materials
- Brick
- Foundation: Brick/Mortar
- Roof: Asphalt
Condition
- Excellent
- New construction: No
- Year built: 1929
- Major remodel year: 2026
Utilities & green energy
- Electric: 150 Amps
- Sewer: Public Sewer
- Water: Public
- Utilities for property: Electricity Available, Sewer Available, Water Available, Natural Gas Available
Community & HOA
Community
- Subdivision: Wilm #17
HOA
- Has HOA: No
Location
- Region: Wilmington
Financial & listing details
- Price per square foot: $281/sqft
- Tax assessed value: $279,200
- Annual tax amount: $3,146
- Date on market: 6/28/2026
- Listing agreement: Exclusive Right To Sell
- Listing terms: Cash,Conventional,FHA,FHVA,VA Loan
- Inclusions: Refrigerator, Stove, Microwave, Washer And Dryer
- Exclusions: None
- Ownership: Fee Simple
Estimated market value
Not available
Estimated sales range
Not available
$2,094/mo
Price history
| Date | Event | Price |
|---|---|---|
| 9/9/2026 | Price change | $295,000-1.3%$281/sqft |
Source:  Bright MLS #DENC2106084 Report a problem Bright MLS #DENC2106084 Report a problem | ||
| 8/29/2026 | Price change | $299,000-1%$285/sqft |
Source: Bright MLS #DENC2106084 Report a problem | ||
| 8/21/2026 | Price change | $302,000-1%$288/sqft |
Source: Bright MLS #DENC2106084 Report a problem | ||
| 8/12/2026 | Price change | $304,900-1.6%$290/sqft |
Source: Bright MLS #DENC2106084 Report a problem | ||
| 8/1/2026 | Price change | $309,900-1.3%$295/sqft |
Source: Bright MLS #DENC2106084 Report a problem | ||
| 6/28/2026 | Listed for sale | $314,000+90.3%$299/sqft |
Source: Bright MLS #DENC2106084 Report a problem | ||
| 4/9/2026 | Sold | $165,000+42.2%$157/sqft |
Source: Public Record Report a problem | ||
| 5/12/2021 | Sold | $116,000-20%$110/sqft |
Source: Public Record Report a problem | ||
| 4/14/2021 | Pending sale | $145,000$138/sqft |
Source:  Patterson Schwartz #DENC506198 Report a problem Patterson Schwartz #DENC506198 Report a problem | ||
| 2/17/2021 | Listing removed | -- |
Source: Patterson Schwartz Report a problem | ||
| 2/9/2021 | Pending sale | $145,000$138/sqft |
Source: Patterson-Schwartz Real Estate #DENC506198 Report a problem | ||
| 1/19/2021 | Listed for sale | $145,000-2.7%$138/sqft |
Source: Patterson-Schwartz Real Estate #DENC506198 Report a problem | ||
| 12/1/2020 | Listing removed | $149,000$142/sqft |
Source: Patterson-Schwartz Real Estate #DENC506198 Report a problem | ||
| 10/22/2020 | Pending sale | $149,000$142/sqft |
Source: Patterson-Schwartz Real Estate #DENC506198 Report a problem | ||
| 10/22/2020 | Listed for sale | $149,000$142/sqft |
Source: Patterson-Schwartz Real Estate #DENC506198 Report a problem | ||
| 8/17/2020 | Listing removed | $149,000$142/sqft |
Source: Patterson-Schwartz Real Estate #DENC506198 Report a problem | ||
| 8/11/2020 | Listed for sale | $149,000$142/sqft |
Source: Patterson-Schwartz Real Estate #DENC506198 Report a problem | ||
| 7/30/2020 | Pending sale | $149,000$142/sqft |
Source: Patterson-Schwartz Real Estate #DENC506198 Report a problem | ||
| 7/30/2020 | Listed for sale | $149,000$142/sqft |
Source: Patterson-Schwartz Real Estate #DENC506198 Report a problem | ||
Public tax history
| Year | Property taxes | Tax assessment |
|---|---|---|
| 2025 | $2,101 +75.7% | $279,200 +654.6% |
| 2024 | $1,195 +10.2% | $37,000 |
| 2023 | $1,085 -1.1% | $37,000 |
| 2022 | $1,097 +0.2% | $37,000 |
| 2021 | $1,095 -0.2% | $37,000 |
| 2020 | $1,097 -0.5% | $37,000 |
| 2019 | $1,103 +4.6% | $37,000 |
| 2017 | $1,054 -39.4% | $37,000 |
| 2016 | $1,739 | $37,000 |
| 2015 | $1,739 +5.9% | $37,000 |
| 2014 | $1,642 | $37,000 |
| 2013 | -- | $37,000 |
| 2012 | -- | $37,000 |
| 2011 | -- | $37,000 |
| 2010 | -- | $37,000 |
| 2009 | -- | $37,000 |
| 2008 | -- | $37,000 |
| 2007 | -- | $37,000 |
| 2006 | -- | $37,000 |
| 2005 | -- | $37,000 |
| 2004 | -- | $37,000 |
| 2003 | -- | $37,000 |
| 2002 | -- | $37,000 |
| 2001 | -- | $37,000 |
Find assessor info on the county website
Monthly payment
Est. payment
Payment breakdown
Explore the cost of this home by adjusting the details. Changes won't be saved.Climate risks
Neighborhood: 9th Ward Area
Nearby schools
Schools provided by the listing agent
- Elementary: Harlan
- Middle: Dupont
- High: Mount Pleasant
- District: Brandywine
Source: Bright MLS. This data may not be complete. We recommend contacting the local school district to confirm school assignments for this home.
Similar homes
- $310,0003 bd2 ba1.1k sqft3211 N Jefferson St, Wilmington, DE 19802For Sale

 MLS ID #DENC2109530, Delisia Inge, BHHS Fox & Roach - Hockessin. Bright MLS
 - $295,0003 bd2 ba1.2k sqft2904 N Tatnall St, Wilmington, DE 19802For Sale
 MLS ID #DENC2101006, Brandon Jones, EXP Realty, LLC. Bright MLS
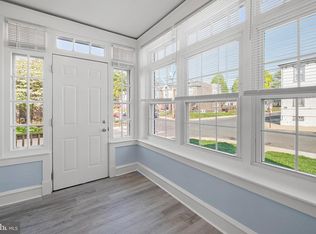
 - $262,9003 bd1 ba1.2k sqft3200 N Madison St, Wilmington, DE 19802For Sale
 MLS ID #DENC2101210, Constantin Livanov, Tesla Realty Group, LLC. Bright MLS
 - $315,0003 bd2 ba1.4k sqft505 McCabe Ave, Wilmington, DE 19802For Sale
 MLS ID #DENC2108444, Renee Spruiel, RE/MAX Associates-Wilmington. Bright MLS
 - $285,0003 bd1 ba1.1k sqft176 Churchtown Rd, Pennsville, NJ 08070For SaleMLS ID #NJSA2020104, Gillian Amwake, Real Broker, LLC. Bright MLS
- $329,9003 bd3 ba1.2k sqft825 N Lincoln St, Wilmington, DE 19805For SaleMLS ID #DENC2109606, Rachel Burroughs, Long & Foster Real Estate, Inc.. Bright MLS
- $329,9003 bd2 ba1.4k sqft1111 W 9th St, Wilmington, DE 19806For SaleMLS ID #DENC2108572, Rob Harrison, Harrison Properties, Ltd.. Bright MLS
- $215,0003 bd2 ba1.5k sqft118 W 26th St, Wilmington, DE 19802For SaleMLS ID #DENC2108762, Joseph P Hurley III, Pantano Real Estate Inc. Bright MLS
- $294,9993 bd1 ba1k sqft304 Frazer Pl, New Castle, DE 19720For SaleMLS ID #DENC2109156, Steven King, EXP Realty, LLC. Bright MLS
- $277,9003 bd2 ba1.2k sqft2709 W 6th St, Wilmington, DE 19805For SaleMLS ID #DENC2108756, Constantin Livanov, Tesla Realty Group, LLC. Bright MLS
- $309,9993 bd1 ba1k sqft66 Chesterfield Dr, New Castle, DE 19720For SaleMLS ID #DENC2109770, Reese Kenchen, Fave Realty Inc. Bright MLS
- $277,0003 bd1 ba1.2k sqftNone Available, New Castle, DE 19720For SaleMLS ID #DENC2105630, Bianca Pagan, Epique Realty. Bright MLS
- $200,0003 bd1 ba1.3k sqft227 W 22nd St, Wilmington, DE 19802For SaleMLS ID #DENC2103812, Kat Geralis, EXP Realty, LLC. Bright MLS
- $319,9003 bd1 ba1.1k sqft17 Varmar Dr, New Castle, DE 19720For SaleMLS ID #DENC2108616, Hovik Nazarian, Long & Foster Real Estate, Inc.. Bright MLS
- $234,9003 bd2 ba1.2k sqft715 N Locust St, Wilmington, DE 19801For SaleMLS ID #DENC2109890, Sharon Stewart, EXP Realty, LLC. Bright MLS
- $259,9003 bd2 ba1.3k sqft106 6th Ave, Wilmington, DE 19805For SaleMLS ID #DENC2108622, Mark Stape, Compass. Bright MLS
- $299,9003 bd1 ba1k sqft121 Robinson Dr, New Castle, DE 19720For SaleMLS ID #DENC2104932, Kristin Plummer, Crown Homes Real Estate. Bright MLS
- $164,9003 bd2 ba1k sqft902 Clifford Brown Walk, Wilmington, DE 19801For SaleMLS ID #DENC2108118, Hannady Morsi, Keller Williams Real Estate - West Chester. Bright MLS
- $180,0003 bd2 ba1.3k sqft234 N Rodney St, Wilmington, DE 19805For SaleMLS ID #DENC2103372, Millie Guzman, BHHS Fox & Roach-Greenville. Bright MLS
- $334,9993 bd2 ba1.3k sqft50 Lawson Ave, Claymont, DE 19703For SaleMLS ID #DENC2107586, Casey Riffel, Coldwell Banker Realty. Bright MLS
