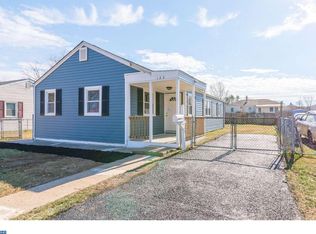
Welcome to this move in ready 3 bedroom, 1 bath ranch in Manor Park! This home has been thoughtfully updated from top to bottom, giving you peace of mind and modern comfort. Recent improvements include a new roof, HVAC system, and hot water heater. Inside, you'll find a brand-new kitchen and beautifully renovated bathroom. Fresh luxury vinyl plank flooring flows throughout the living room, dining area, and kitchen, while new carpeting adds warmth and comfort to the bedrooms. You will enjoy this lot sizes as there is plenty of room to enjoy the outside space and has a shed for extra storage. With all the major updates already completed, this home is ready for you to move right in and enjoy. Don't miss this fantastic opportunity to own a turnkey home for a great price
For sale
Price cut: $19.1K (9/9)
$299,900
121 Robinson Dr, New Castle, DE 19720
3beds
1,000sqft
Single Family Residence
Built in 1954
6,300 Square Feet Lot
$-- Zestimate®
$300/sqft
$-- HOA
What's special
Beautifully renovated bathroomShed for extra storageBrand-new kitchen
- 124 days
- 930
- 94
Likely to sell faster than
Zillow last checked:
Listing updated:
Listed by:
Kristin Plummer 302-250-2013,
Crown Homes Real Estate (302) 504-6147
Source: Bright MLS,MLS#: DENC2104932
Facts & features
Interior
Bedrooms & bathrooms
- Bedrooms: 3
- Bathrooms: 1
- Full bathrooms: 1
- Main level bathrooms: 1
- Main level bedrooms: 3
Rooms
- Room types: Living Room, Dining Room, Primary Bedroom, Bedroom 2, Kitchen, Bedroom 1, Attic
Primary bedroom
- Level: Main
- Area: 156 Square Feet
- Dimensions: 12 X 13
Primary bedroom
- Level: Unspecified
Bedroom 1
- Level: Main
- Area: 120 Square Feet
- Dimensions: 10 X 12
Bedroom 2
- Level: Main
- Area: 100 Square Feet
- Dimensions: 10 X 10
Other
- Features: Attic - Pull-Down Stairs
- Level: Unspecified
Dining room
- Level: Upper
- Area: 80 Square Feet
- Dimensions: 8 X 10
Kitchen
- Features: Kitchen - Gas Cooking
- Level: Main
- Area: 96 Square Feet
- Dimensions: 8 X 12
Living room
- Level: Main
- Area: 228 Square Feet
- Dimensions: 12 X 19
Heating
- Heat Pump, Oil
Cooling
- None, Electric
Appliances
- Included: Gas Water Heater
Features
- Has basement: No
- Has fireplace: No
Interior area
- Total structure area: 1,000
- Total interior livable area: 1,000 sqft
- Finished area above ground: 1,000
Property
Parking
- Parking features: None
Accessibility
- Accessibility features: None
Features
- Levels: One
- Stories: 1
- Patio & porch: Porch
- Pool features: None
Lot
- Size: 6,300 Square Feet
Details
- Additional structures: Above Grade
- Parcel number: 10009.30036
- Zoning: RESIDENTIAL
- Special conditions: Standard
Construction
Type & style
- Home type: SingleFamily
- Architectural style: Ranch/Rambler
- Property subtype: Single Family Residence
Materials
- Vinyl Siding
- Foundation: Crawl Space
Condition
- New construction: No
- Year built: 1954
Utilities & green energy
- Electric: Circuit Breakers
- Sewer: Public Sewer
- Water: Public
Community & HOA
Community
- Subdivision: Manor Park
HOA
- Has HOA: No
Location
- Region: New Castle
Financial & listing details
- Price per square foot: $300/sqft
- Tax assessed value: $244,000
- Annual tax amount: $528
- Date on market: 6/10/2026
- Listing agreement: Exclusive Right To Sell
- Listing terms: Conventional
- Ownership: Fee Simple
Estimated market value
Not available
Estimated sales range
Not available
$1,830/mo
Price history
| Date | Event | Price |
|---|---|---|
| 9/9/2026 | Price change | $299,900-6%$300/sqft |
Source:  Bright MLS #DENC2104932 Report a problem Bright MLS #DENC2104932 Report a problem | ||
| 8/7/2026 | Listed for sale | $319,000$319/sqft |
Source: Bright MLS #DENC2104932 Report a problem | ||
| 7/20/2026 | Listing removed | $319,000$319/sqft |
Source: Bright MLS #DENC2104932 Report a problem | ||
| 7/8/2026 | Pending sale | $319,000$319/sqft |
Source: Bright MLS #DENC2104932 Report a problem | ||
| 6/10/2026 | Listed for sale | $319,000+105.9%$319/sqft |
Source: Bright MLS #DENC2104932 Report a problem | ||
| 4/17/2010 | Listing removed | $154,900$155/sqft |
Source: Coldwell Banker Rowley, Realtors #5483623 Report a problem | ||
| 4/8/2010 | Price change | $154,900-3.1%$155/sqft |
Source: Coldwell Banker Rowley, Realtors #5483623 Report a problem | ||
| 3/14/2010 | Listed for sale | $159,900-3%$160/sqft |
Source: Coldwell Banker/Rowley Realtors #5668800 Report a problem | ||
| 8/7/2009 | Listing removed | $164,900$165/sqft |
Source: Coldwell Banker Rowley, Realtors #5483623 Report a problem | ||
| 2/14/2009 | Listed for sale | $164,900+111.4%$165/sqft |
Source: Coldwell Banker** #5483623 Report a problem | ||
| 1/29/2009 | Sold | $78,000$78/sqft |
Source: Public Record Report a problem | ||
Public tax history
| Year | Property taxes | Tax assessment |
|---|---|---|
| 2025 | $1,888 +53.6% | $244,000 +581.6% |
| 2024 | $1,229 +10% | $35,800 |
| 2023 | $1,118 -4% | $35,800 |
| 2022 | $1,164 +0% | $35,800 |
| 2021 | $1,164 -0.6% | $35,800 |
| 2020 | $1,170 +0.3% | $35,800 |
| 2019 | $1,167 +8.8% | $35,800 |
| 2017 | $1,073 +11.7% | $35,800 |
| 2016 | $960 | $35,800 |
| 2015 | $960 +0% | $35,800 |
| 2014 | $960 | $35,800 |
| 2013 | -- | $35,800 |
| 2012 | -- | $35,800 |
| 2011 | -- | $35,800 |
| 2010 | -- | $35,800 |
| 2009 | -- | $35,800 |
| 2008 | -- | $35,800 |
| 2007 | -- | $35,800 |
| 2006 | -- | $35,800 |
| 2005 | -- | $35,800 |
| 2004 | -- | $35,800 |
| 2003 | -- | $35,800 |
| 2002 | -- | $35,800 |
| 2001 | -- | $35,800 |
Find assessor info on the county website
Monthly payment
Est. payment
Payment breakdown
Explore the cost of this home by adjusting the details. Changes won't be saved.Climate risks
Neighborhood: 19720
Nearby schools
Schools provided by the listing agent
- High: William Penn
- District: Colonial
Source: Bright MLS. This data may not be complete. We recommend contacting the local school district to confirm school assignments for this home.
Similar homes
- $289,0003 bd1 ba1k sqft127 Hunn Rd, New Castle, DE 19720For Sale
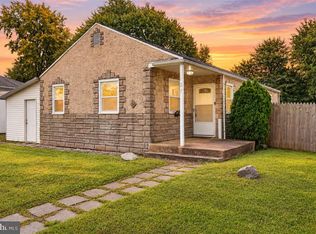
 MLS ID #DENC2112212, Corey Harris, Crown Homes Real Estate. Bright MLS
 - $299,9993 bd1 ba1k sqft66 Chesterfield Dr, New Castle, DE 19720For Sale
 MLS ID #DENC2109770, Reese Kenchen, Fave Realty Inc. Bright MLS
 - $299,9994 bd1 ba1.1k sqft136 Winder Rd, New Castle, DE 19720For Sale
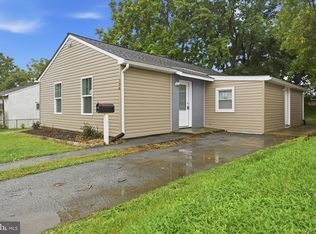 MLS ID #DENC2110590, Cristina Tlaseca, Real Broker LLC. Bright MLS
 - $300,0003 bd1 ba1.4k sqft314 Martin Dr, New Castle, DE 19720For Sale
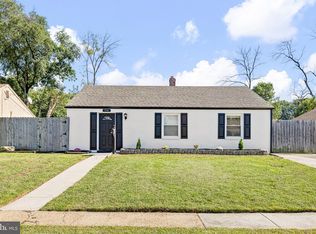 MLS ID #DENC2112362, Hovik Nazarian, Long & Foster Real Estate, Inc.. Bright MLS
 - $319,9003 bd1 ba1.1k sqft17 Varmar Dr, New Castle, DE 19720For SaleMLS ID #DENC2108616, Hovik Nazarian, Long & Foster Real Estate, Inc.. Bright MLS
- $300,0003 bd2 ba1k sqft603 Liberty Blvd, New Castle, DE 19720For SaleMLS ID #DENC2110594, David Vetri, Easy List Solutions LLC. Bright MLS
- $279,9993 bd1 ba1k sqft304 Frazer Pl, New Castle, DE 19720For SaleMLS ID #DENC2109156, Steven King, EXP Realty, LLC. Bright MLS
- $269,0003 bd1 ba1.2k sqftNone Available, New Castle, DE 19720For SaleMLS ID #DENC2105630, Bianca Pagan, Epique Realty. Bright MLS
- $355,0003 bd3 ba1.4k sqftNone Available, New Castle, DE 19720For SaleMLS ID #DENC2111022, Kelly Reilly, Patterson-Schwartz-Newark. Bright MLS
- $339,9003 bd3 ba1.4k sqft3806 Kiamensi Ave, Wilmington, DE 19808For SaleMLS ID #DENC2112192, Grace Casella, Crown Homes Real Estate. Bright MLS
- $310,0003 bd1 ba1k sqft3807 Frances Ave, Wilmington, DE 19808For SaleMLS ID #DENC2110726, Casey Riffel, Coldwell Banker Realty. Bright MLS
- $269,9003 bd2 ba1.2k sqft2709 W 6th St, Wilmington, DE 19805For SaleMLS ID #DENC2112580, Joseph P Hurley III, Pantano Real Estate Inc. Bright MLS
- $259,9003 bd2 ba1.1k sqft1815 Maple St, Wilmington, DE 19805For SaleMLS ID #DENC2111048, Michael Davis, Phoenix Real Estate. Bright MLS
- $289,9003 bd2 ba1.3k sqft31 Fenwick Dr, Carneys Point, NJ 08069For SaleMLS ID #NJSA2020250, Ms. JoLyn Hartman, Redfin. Bright MLS
- $277,9003 bd1 ba1k sqft2114 Lancaster Ave, Wilmington, DE 19805For SaleMLS ID #DENC2110782, Rick Brown, Crown Homes Real Estate. Bright MLS
- $289,7773 bd1 ba1.1k sqft101 Primrose Ln, Penns Grove, NJ 08069For SaleMLS ID #NJSA2019990, Mary Anne McIntyre, Weichert Realtors-Mullica Hill. Bright MLS
- $275,0004 bd2 ba1.2k sqft10 Narcissus Rd, Pennsville, NJ 08070For SaleMLS ID #NJSA2020330, Kate Henderson, Keller Williams Hometown. Bright MLS
- $319,9992 bd1 ba840 sqft4229 Naamans Creek Rd, Upper Chichester, PA 19061For SaleMLS ID #PADE2125158, Ryan Geller, CG Realty, LLC. Bright MLS
