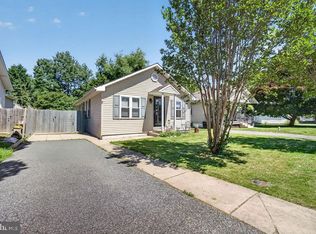
Nestled in the charming OGDEN neighborhood, this delightful ranch-style home offers a perfect blend of comfort and potential. Built in 1950, this detached gem boasts a timeless stone and stucco exterior that invites you in with its warm character. With 840 square feet of living space, this cozy residence features two well-appointed bedrooms and a full bathroom, making it an ideal retreat for those seeking simplicity and ease. The expansive 0.34-acre lot provides ample outdoor space for gardening, entertaining, or simply enjoying the fresh air. Imagine summer barbecues or quiet evenings under the stars in your own backyard oasis. The unfinished basement presents a blank canvas, ready for your personal touch-whether you envision a cozy family room, a home office, or additional storage. Parking is a breeze with a convenient driveway, ensuring you and your guests always have a place to park. The home's location offers easy access to local amenities, making daily errands a snap while still providing a peaceful residential atmosphere. This property is not just a house; it's a place where memories are made. Whether you're looking to downsize, invest, or find your first home, this charming residence is ready to welcome you. Embrace the opportunity to create your dream space in a community that feels just right. Don't miss out on this inviting opportunity-schedule your private tour today!
Under contract
$319,999
4229 Naamans Creek Rd, Upper Chichester, PA 19061
2beds
840sqft
Single Family Residence
Built in 1950
0.34 Acres Lot
$322,200 Zestimate®
$381/sqft
$-- HOA
What's special
Backyard oasisConvenient drivewayTwo well-appointed bedrooms
- 8 days
- 603
- 48
Zillow last checked:
Listing updated:
Listed by:
Ryan Geller 610-322-3065,
CG Realty, LLC 6105665182
Source: Bright MLS,MLS#: PADE2125158
Facts & features
Interior
Bedrooms & bathrooms
- Bedrooms: 2
- Bathrooms: 1
- Full bathrooms: 1
- Main level bathrooms: 1
- Main level bedrooms: 2
Basement
- Area: 0
Heating
- Central, Natural Gas
Cooling
- Central Air, Electric
Appliances
- Included: Gas Water Heater
Features
- Basement: Unfinished
- Has fireplace: No
Interior area
- Total structure area: 840
- Total interior livable area: 840 sqft
- Finished area above ground: 840
- Finished area below ground: 0
Property
Parking
- Parking features: Driveway
- Has uncovered spaces: Yes
Accessibility
- Accessibility features: Other
Features
- Levels: One
- Stories: 1
- Pool features: None
Lot
- Size: 0.34 Acres
Details
- Additional structures: Above Grade, Below Grade
- Parcel number: 09000245800
- Zoning: RM-1
- Special conditions: Standard
Construction
Type & style
- Home type: SingleFamily
- Architectural style: Ranch/Rambler
- Property subtype: Single Family Residence
Materials
- Stone, Stucco
- Foundation: Block
Condition
- New construction: No
- Year built: 1950
Utilities & green energy
- Sewer: Public Sewer
- Water: Public
Community & HOA
Community
- Subdivision: Ogden
HOA
- Has HOA: No
Location
- Region: Upper Chichester
- Municipality: UPPER CHICHESTER TWP
Financial & listing details
- Price per square foot: $381/sqft
- Tax assessed value: $107,740
- Annual tax amount: $4,216
- Date on market: 10/9/2026
- Listing agreement: Exclusive Agency
- Ownership: Fee Simple
Estimated market value
$322,200
$306,000 - $338,000
$1,703/mo
Price history
| Date | Event | Price |
|---|---|---|
| 10/13/2026 | Contingent | $319,999$381/sqft |
Source:  Bright MLS #PADE2125158 Report a problem Bright MLS #PADE2125158 Report a problem | ||
| 10/9/2026 | Listed for sale | $319,999+88.2%$381/sqft |
Source: Bright MLS #PADE2125158 Report a problem | ||
| 10/17/2019 | Sold | $170,000+0.1%$202/sqft |
Source: eXp Realty #12246336 Report a problem | ||
| 9/5/2019 | Listed for sale | $169,900+24.5%$202/sqft |
Source: EXP Realty #PADE499826 Report a problem | ||
| 7/9/2014 | Sold | $136,500-1.4%$163/sqft |
Source: Public Record Report a problem | ||
| 5/10/2014 | Listed for sale | $138,500+6.5%$165/sqft |
Source: Century 21 The Real Estate Store #6386327 Report a problem | ||
| 1/14/2013 | Sold | $130,000-13.3%$155/sqft |
Source: Public Record Report a problem | ||
| 10/7/2012 | Listing removed | $150,000$179/sqft |
Source: Century 21 The Real Estate Store #6067919 Report a problem | ||
| 6/13/2012 | Listed for sale | $150,000$179/sqft |
Source: Century 21 The Real Estate Store #6067919 Report a problem | ||
Public tax history
| Year | Property taxes | Tax assessment |
|---|---|---|
| 2026 | $4,068 +11.2% | $107,740 |
| 2025 | $3,658 +2.2% | $107,740 |
| 2024 | $3,580 +3.3% | $107,740 |
| 2023 | $3,465 +2.5% | $107,740 |
| 2022 | $3,380 | $107,740 |
| 2021 | $3,380 +561.7% | $107,740 +15.2% |
| 2020 | $511 -89.2% | $93,540 |
| 2019 | $4,716 -0.3% | $93,540 |
| 2018 | $4,729 +821.3% | $93,540 |
| 2017 | $513 | $93,540 |
| 2016 | $513 | $93,540 |
| 2015 | $513 | $93,540 |
| 2014 | $513 +2.8% | $93,540 |
| 2013 | $500 +0.8% | $93,540 |
| 2012 | $496 +2.3% | $93,540 |
| 2011 | $485 | $93,540 |
| 2010 | $485 +7.5% | $93,540 |
| 2009 | $451 +2% | $93,540 |
| 2008 | $442 +8.3% | $93,540 |
| 2007 | $408 | $93,540 |
| 2006 | $408 | $93,540 |
| 2005 | $408 -2% | $93,540 |
| 2004 | $416 +8.5% | $93,540 |
| 2003 | $384 +7.9% | $93,540 |
| 2002 | $355 | $93,540 |
| 2000 | $355 | $93,540 |
Find assessor info on the county website
Monthly payment
Est. payment
Payment breakdown
Explore the cost of this home by adjusting the details. Changes won't be saved.Climate risks
Neighborhood: 19061
Nearby schools
Schools provided by the listing agent
- District: Chichester
Source: Bright MLS. This data may not be complete. We recommend contacting the local school district to confirm school assignments for this home.
- $243,900-- bd-- ba-- sqft4225 Naamans Creek Rd, Upper Chichester, PA 19061Off Market
- $261,2003 bd1 ba1.3k sqft4225 Naamans Creek Rd, Upper Chichester, PA 19061Off Market
- $556,8004 bd2 ba2.9k sqft4201 Tara Cir, Upper Chichester, PA 19061Off Market
- $522,0004 bd2 ba2.5k sqft4203 Tara Cir, Upper Chichester, PA 19061Off Market
Similar homes
- $319,9003 bd2 ba975 sqft27 W Delaware Ave, Wilmington, DE 19809For Sale

 MLS ID #DENC2112032, Michael Doyle, Century 21 Emerald. Bright MLS
 - $304,9003 bd1 ba1.1k sqft330 Ruth Ave, Upper Chichester, PA 19014For Sale
 MLS ID #PADE2116420, Phyllis Lynch, Keller Williams Real Estate - Media. Bright MLS
 - $300,0003 bd1 ba1k sqft7 Hurford Pl, Aston, PA 19014For Sale
 MLS ID #PADE2123836, Tom Toole III, RE/MAX Main Line - West Chester. Bright MLS
 - $284,9994 bd2 ba1.2k sqft1242 Chestnut St, Trainer, PA 19061For Sale
 MLS ID #PADE2117530, Carol Jones, VRA Realty. Bright MLS
 - $356,5003 bd1 ba1.1k sqft3630 Topaz Dr, Claymont, DE 19703For SaleMLS ID #DENC2108724, Ned Bates, Foraker Realty Co.. Bright MLS
- $339,9002 bd2 ba912 sqft110 McCormick Ave, Ridley Park, PA 19078For SaleMLS ID #PADE2123466, Joseph Catroppa, BHHS Fox & Roach-Center City Walnut. Bright MLS
- $349,9003 bd1 ba1.1k sqft8 Garrett Rd, Wilmington, DE 19809For SaleMLS ID #DENC2102794, Michael Wilson, BHHS Fox & Roach-Greenville. Bright MLS
- $278,9982 bd1 ba875 sqft9 Laurel Ave, Wilmington, DE 19809For SaleMLS ID #DENC2110500, Tom Toole III, RE/MAX Main Line - West Chester. Bright MLS
- $289,9003 bd2 ba1.1k sqft3049 Fourth Ave, Claymont, DE 19703For SaleMLS ID #DENC2112760, Christopher Whitaker, Keller Williams Main Line. Bright MLS
- $289,0003 bd1 ba1.1k sqft2144 Academy Ave, Holmes, PA 19043For SaleMLS ID #PADE2124210, Eli Qarkaxhia, Compass RE. Bright MLS
- $289,7773 bd1 ba1.1k sqft101 Primrose Ln, Penns Grove, NJ 08069For SaleMLS ID #NJSA2019990, Mary Anne McIntyre, Weichert Realtors-Mullica Hill. Bright MLS
- $316,0003 bd1 ba1.1k sqft419 Madison Ave, Prospect Park, PA 19076For SaleMLS ID #PADE2121934, Kendra Claudio, Realty ONE Group Unlimited. Bright MLS
- $289,0003 bd1 ba1k sqft127 Hunn Rd, New Castle, DE 19720For SaleMLS ID #DENC2112212, Corey Harris, Crown Homes Real Estate. Bright MLS
- $305,0003 bd2 ba1.1k sqft3211 N Jefferson St, Wilmington, DE 19802For SaleMLS ID #DENC2109530, Delisia Inge, BHHS Fox & Roach - Hockessin. Bright MLS
- $299,9002 bd1 ba780 sqft21 Margaret Ave, Sewell, NJ 08080For SaleMLS ID #NJGL2076854, Jason Campbell, Keller Williams Realty - Washington Township. Bright MLS
- $399,9003 bd3 ba1.1k sqft5 Devon Rd, Wilmington, DE 19809For SaleMLS ID #DENC2108952, Michael Wilson, BHHS Fox & Roach-Greenville. Bright MLS
- $319,9003 bd1 ba1.1k sqft17 Varmar Dr, New Castle, DE 19720For SaleMLS ID #DENC2108616, Hovik Nazarian, Long & Foster Real Estate, Inc.. Bright MLS
- $339,9003 bd3 ba1.1k sqft507 Crozier Ave, National Park, NJ 08063For SaleMLS ID #NJGL2078594, Shenna Hines, Redfin. Bright MLS
- $399,9003 bd2 ba1.2k sqft107 Beeson Rd, Wilmington, DE 19809For SaleMLS ID #DENC2111358, Megan Holloway, Long & Foster Real Estate, Inc.. Bright MLS
- $329,9003 bd1 ba1k sqft409 Mantua Blvd, Mantua, NJ 08051For SaleMLS ID #NJGL2077116, Luke Romano, Romano Realty. Bright MLS
