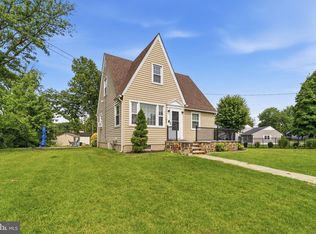
New Price!!! Welcome to 9 Laurel Avenue, a move-in ready detached home in North Wilmington offering the perfect blend of character, convenience, and affordability. Built in 1929, this 2-bedroom, 1-bath home features hardwood flooring, fresh paint, abundant natural light, and a functional layout designed for comfortable everyday living. Situated on a manageable lot with a shared driveway, this property offers the privacy of single-family living without the upkeep of a larger home. Whether you’re a first-time buyer looking to build equity, someone seeking a low-maintenance lifestyle, or looking to downsize without sacrificing location, 9 Laurel Avenue presents a great opportunity to own in North Wilmington. Conveniently located near shopping, dining, major commuting routes, and everyday amenities, this home is ready for its next owner. Furniture has been removed from the property.
For sale
Price cut: $5K (6/30)
$279,999
9 Laurel Ave, Wilmington, DE 19809
2beds
875sqft
:
Get pre-qualified$1,767/mo
Single Family Residence
Built in 1929
3,920 Square Feet Lot
$-- Zestimate®
$320/sqft
$-- HOA
What's special
Fresh paintAbundant natural lightHardwood flooringShared drivewayManageable lot
- 114 days |
- 1,739 |
- 108 |
Likely to sell faster than
Zillow last checked:
Listing updated:
Listed by:
Tkeyah Haskins 302-521-9031,
Coldwell Banker Realty 3022341888
Source: Bright MLS,MLS#: DENC2099910
Facts & features
Interior
Bedrooms & bathrooms
- Bedrooms: 2
- Bathrooms: 1
- Full bathrooms: 1
- Main level bathrooms: 1
- Main level bedrooms: 2
Rooms
- Room types: Bedroom 2, Bedroom 1, Bathroom 1
Bedroom 1
- Level: Main
Bedroom 2
- Level: Main
Bathroom 1
- Level: Main
Heating
- Hot Water, Natural Gas
Cooling
- Central Air, Electric
Appliances
- Included: Gas Water Heater
- Laundry: In Basement
Features
- Basement: Unfinished
- Has fireplace: No
Interior area
- Total structure area: 875
- Total interior livable area: 875 sqft
- Finished area above ground: 875
- Finished area below ground: 0
Property
Parking
- Total spaces: 3
- Parking features: Storage, Asphalt, Driveway, Other, Detached
- Garage spaces: 1
- Uncovered spaces: 2
Accessibility
- Accessibility features: None
Features
- Levels: Two
- Stories: 2
- Pool features: None
Lot
- Size: 3,920 Square Feet
- Dimensions: 40.00 x 100.00
Details
- Additional structures: Above Grade, Below Grade
- Parcel number: 06106.00263
- Zoning: NC6.5
- Special conditions: Standard
Construction
Type & style
- Home type: SingleFamily
- Architectural style: Colonial
- Property subtype: Single Family Residence
Materials
- Brick
- Foundation: Concrete Perimeter
Condition
- Average,Good
- New construction: No
- Year built: 1929
Utilities & green energy
- Sewer: Public Sewer
- Water: Public
- Utilities for property: Natural Gas Available, Phone, Water Available
Community & HOA
Community
- Subdivision: Gwinhurst
HOA
- Has HOA: No
Location
- Region: Wilmington
Financial & listing details
- Price per square foot: $320/sqft
- Tax assessed value: $280,900
- Annual tax amount: $2,448
- Date on market: 4/2/2026
- Listing agreement: Exclusive Right To Sell
- Listing terms: Cash,Conventional,FHA,VA Loan
- Ownership: Fee Simple
Estimated market value
Not available
Estimated sales range
Not available
$1,772/mo
Price history
| Date | Event | Price |
|---|---|---|
| 6/30/2026 | Price change | $279,999-1.8%$320/sqft |
Source:  Bright MLS #DENC2099910 Report a problem Bright MLS #DENC2099910 Report a problem | ||
| 5/22/2026 | Listed for sale | $285,000$326/sqft |
Source: Bright MLS #DENC2099910 Report a problem | ||
| 5/13/2026 | Listing removed | $285,000$326/sqft |
Source: Bright MLS #DENC2099910 Report a problem | ||
| 4/15/2026 | Pending sale | $285,000$326/sqft |
Source: Bright MLS #DENC2099910 Report a problem | ||
| 4/2/2026 | Listed for sale | $285,000+5.6%$326/sqft |
Source: Bright MLS #DENC2099910 Report a problem | ||
| 11/20/2023 | Sold | $270,000+3.8%$309/sqft |
Source: Bright MLS #DENC2050504 Report a problem | ||
| 10/24/2023 | Pending sale | $260,000$297/sqft |
Source: Bright MLS #DENC2050504 Report a problem | ||
| 10/12/2023 | Listed for sale | $260,000+47.7%$297/sqft |
Source: Bright MLS #DENC2050504 Report a problem | ||
| 9/5/2023 | Sold | $176,000-9.7%$201/sqft |
Source: Public Record Report a problem | ||
| 12/26/2007 | Sold | $195,000+62.5%$223/sqft |
Source: Public Record Report a problem | ||
| 2/27/2007 | Sold | $120,000$137/sqft |
Source: Public Record Report a problem | ||
Public tax history
| Year | Property taxes | Tax assessment |
|---|---|---|
| 2025 | -- | $280,900 +711.8% |
| 2024 | $1,317 +9.4% | $34,600 |
| 2023 | $1,203 -1.7% | $34,600 |
| 2022 | $1,224 +0% | $34,600 |
| 2021 | $1,224 0% | $34,600 |
| 2020 | $1,224 +0.1% | $34,600 |
| 2019 | $1,222 +6.1% | $34,600 |
| 2017 | $1,152 +0.1% | $34,600 |
| 2016 | $1,151 | $34,600 |
| 2015 | $1,151 +8.7% | $34,600 |
| 2014 | $1,059 | $34,600 |
| 2013 | -- | $34,600 |
| 2012 | -- | $34,600 |
| 2011 | -- | $34,600 |
| 2010 | -- | $34,600 |
| 2009 | -- | $34,600 |
| 2008 | -- | $34,600 |
| 2007 | -- | $34,600 |
| 2006 | -- | $34,600 |
| 2005 | -- | $34,600 |
| 2004 | -- | $34,600 |
| 2003 | -- | $34,600 |
| 2002 | -- | $34,600 |
| 2001 | -- | $34,600 |
Find assessor info on the county website
Monthly payment
Est. payment
Payment breakdown
Explore the cost of this home by adjusting the details. Changes won't be saved.Climate risks
Neighborhood: 19809
Nearby schools
GreatSchools rating
- 7/10Maple Lane Elementary SchoolGrades: K-5Distance: 0.5 mi
- 5/10duPont (Pierre S.) Middle SchoolGrades: 6-8Distance: 3.3 mi
- 6/10Mount Pleasant High SchoolGrades: 9-12Distance: 1.7 mi
Schools provided by the listing agent
- Elementary: Mount Pleasant
- High: Mount Pleasant
- District: Brandywine
Source: Bright MLS. This data may not be complete. We recommend contacting the local school district to confirm school assignments for this home.
- $250,4002 bd1 ba875 sqft7 Laurel Ave, Wilmington, DE 19809Off Market
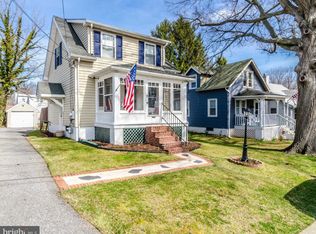
- $315,0003 bd1 ba1.2k sqft1901 Lincoln Ave, Wilmington, DE 19809Sold
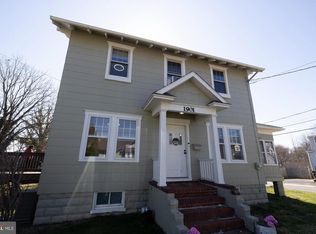
- $228,1002 bd1 ba650 sqft5 Laurel Ave, Wilmington, DE 19809Off Market
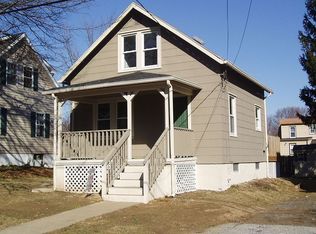
- $281,7002 bd1 ba1.2k sqft10 Odessa Ave, Wilmington, DE 19809Off Market
- $311,7003 bd2 ba1.3k sqft1903 Lincoln Ave, Wilmington, DE 19809Off Market
- $321,3003 bd2 ba950 sqft8 Odessa Ave, Wilmington, DE 19809Off Market
- $252,8002 bd1 ba1.1k sqft3 Laurel Ave, Wilmington, DE 19809Off Market
- $296,7503 bd2 ba1.1k sqft6 Odessa Ave, Wilmington, DE 19809Sold
A local agent can set up tours, give advice and negotiate with sellers.
Similar homes
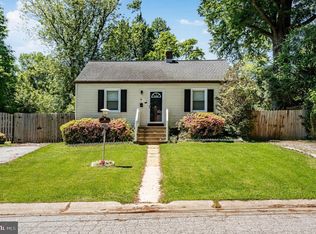
- $330,0003 bd1 ba1.1k sqft8 Garrett Rd, Wilmington, DE 19809For Sale
 MLS ID #DENC2102794, Michael Wilson, BHHS Fox & Roach-Greenville. Bright MLS
 - $284,9003 bd1 ba1k sqft13 S Sycamore St, Wilmington, DE 19805For Sale
 MLS ID #DENC2107488, Danielle Benson, Century 21 Gold Key Realty. Bright MLS
 - $295,0003 bd2 ba1.2k sqft2904 N Tatnall St, Wilmington, DE 19802For Sale
 MLS ID #DENC2101006, Brandon Jones, EXP Realty, LLC. Bright MLS
 - $295,0003 bd2 ba1.2k sqft192 Kugler Ave, Carneys Pt, NJ 08069For Sale
 MLS ID #NJSA2018418, Sue Ann Leighty, Keller Williams Hometown. Bright MLS
 - $316,5003 bd2 ba1.1k sqft3211 N Jefferson St, Wilmington, DE 19802For SaleMLS ID #DENC2105694, Lindsay Burns, BHHS Fox & Roach-Greenville. Bright MLS
- $230,0002 bd1 ba800 sqft810 Pleasant Ave, Upper Chichester, PA 19061For SaleMLS ID #PADE2120140, Megan Kerezsi, Keller Williams Real Estate - Media. Bright MLS
- $270,0003 bd2 ba1.2k sqft3107 N Monroe St, Wilmington, DE 19802For SaleMLS ID #DENC2093428, Jemimah Chuks, EXP Realty, LLC. Bright MLS
- $275,0002 bd1 ba963 sqft864 Quaint St, Secane, PA 19018For SaleMLS ID #PADE2120094, Brooke Grohol, Compass RE. Bright MLS
- $271,9003 bd2 ba1.1k sqft1805 W 8th St, Wilmington, DE 19805For SaleMLS ID #DENC2106254, Anthony Sianni, BHHS Fox & Roach - Hockessin. Bright MLS
- $275,0002 bd1 ba920 sqft56 Lakeview Ave, Pennsville, NJ 08070For SaleMLS ID #NJSA2019576, Sue Ann Leighty, Keller Williams Hometown. Bright MLS
- $225,0003 bd1 ba1.2k sqft1212 Anderson Ave, Trainer, PA 19061For SaleMLS ID #PADE2120206, Amy Fizzano Krauter, Fizzano Family of Associates LLC. Bright MLS
- $299,0003 bd2 ba1.1k sqft19 W 37th St, Wilmington, DE 19802For SaleMLS ID #DENC2102536, Dustin Oldfather, Compass. Bright MLS
- $299,9003 bd3 ba1k sqft300 11th St, New Castle, DE 19720For SaleMLS ID #DENC2106712, Joseph P Hurley III, Pantano Real Estate Inc. Bright MLS
- $299,9003 bd2 ba1.1k sqft1100 Harding Dr, Havertown, PA 19083For SaleMLS ID #PADE2120142, Jim Arcidiacono, Empower Real Estate, LLC. Bright MLS
- $280,0003 bd2 ba1k sqft129 S Governor Printz Blvd, Lester, PA 19029For SaleMLS ID #PADE2111010, Leon Rapuano, Keller Williams Realty Wilmington. Bright MLS
- $254,4003 bd1 ba975 sqft623 Geddes St, Wilmington, DE 19805For SaleMLS ID #DENC2104612, Lindsay Burns, BHHS Fox & Roach-Greenville. Bright MLS
- $290,0003 bd2 ba1.2k sqft15 S Maple Ave, Gibbstown, NJ 08027For SaleMLS ID #NJGL2075470, Michael Melloni, KW Empower. Bright MLS
- $250,0002 bd1 ba875 sqft241 S Union St, Wilmington, DE 19805For SaleMLS ID #DENC2100136, Debbie Dicamilla, Compass. Bright MLS
- $281,0003 bd1 ba1.1k sqft32 Bonsall Ave, Aldan, PA 19018For SaleMLS ID #PADE2119980, Alexander Shulzhenko, Compass RE. Bright MLS
- $319,9003 bd2 ba1k sqft308 7th St, New Castle, DE 19720For SaleMLS ID #DENC2105042, Maria Ruckle, Empower Real Estate, LLC. Bright MLS
