Price Improvement! Welcome to 32 Bonsall Ave, a charming gem nestled in the heart of Aldan, PA! This delightful home effortlessly combines classic character with modern updates, creating a perfect blend of comfort and style. Step inside to discover a bright and inviting living space, complete with gleaming hardwood floors and an abundance of natural light. The updated kitchen, equipped with sleek countertops, modern appliances, and ample cabinetry, is ready to inspire your culinary creations. Whether you're hosting friends or enjoying a cozy night in, the layout flows seamlessly, offering both functionality and warmth, especially near the fireplace. Spacious bedrooms with plenty of storage and a beautifully updated bathroom designed with relaxation in mind. Outside, the backyard is your personal retreat—ideal for summer barbecues, gardening, or simply unwinding after a long day.
For sale
Price cut: $5.1K (8/18)
$275,900
32 Bonsall Ave, Aldan, PA 19018
3beds
1,140sqft
Single Family Residence
Built in 1928
5,227 Square Feet Lot
$273,000 Zestimate®
$242/sqft
$-- HOA
What's special
Sleek countertopsModern appliancesIdeal for summer barbecuesPlenty of storageAbundance of natural lightBeautifully updated bathroomAmple cabinetry
- 36 days |
- 869 |
- 48 |
Likely to sell faster than
Zillow last checked:
Listing updated:
Listed by:
Alexander Shulzhenko 267-738-0886,
Compass RE 2153484848
Source: Bright MLS,MLS#: PADE2119980
Facts & features
Interior
Bedrooms & bathrooms
- Bedrooms: 3
- Bathrooms: 1
- Full bathrooms: 1
- Main level bathrooms: 1
- Main level bedrooms: 3
Basement
- Area: 0
Heating
- Hot Water, Natural Gas
Cooling
- Window Unit(s), Electric
Appliances
- Included: Dryer, Refrigerator, Cooktop, Washer, Water Heater, Gas Water Heater
- Laundry: In Basement
Features
- Attic, Bathroom - Tub Shower, Dining Area, Floor Plan - Traditional, Plaster Walls
- Flooring: Ceramic Tile, Wood
- Windows: Double Hung, Double Pane Windows
- Basement: Full,Unfinished
- Number of fireplaces: 1
- Fireplace features: Wood Burning
Interior area
- Total structure area: 1,140
- Total interior livable area: 1,140 sqft
- Finished area above ground: 1,140
- Finished area below ground: 0
Property
Parking
- Parking features: Asphalt, Driveway, On Street
- Has uncovered spaces: Yes
Accessibility
- Accessibility features: None
Features
- Levels: One
- Stories: 1
- Exterior features: Lighting, Rain Gutters, Sidewalks, Street Lights, Tennis Court(s)
- Pool features: None
Lot
- Size: 5,227 Square Feet
- Dimensions: 50.00 x 100.00
- Features: Front Yard, Level, Rear Yard, SideYard(s)
Details
- Additional structures: Above Grade, Below Grade
- Parcel number: 01000024600
- Zoning: R-10
- Zoning description: Single Family Dwelling
- Special conditions: Standard
Construction
Type & style
- Home type: SingleFamily
- Architectural style: Ranch/Rambler
- Property subtype: Single Family Residence
Materials
- Stucco
- Foundation: Other
- Roof: Pitched,Shingle
Condition
- Good
- New construction: No
- Year built: 1928
- Major remodel year: 2010
Utilities & green energy
- Electric: 100 Amp Service
- Sewer: Public Sewer
- Water: Public
Community & HOA
Community
- Subdivision: Providence Pt
HOA
- Has HOA: No
Location
- Region: Aldan
- Municipality: ALDAN BORO
Financial & listing details
- Price per square foot: $242/sqft
- Tax assessed value: $131,390
- Annual tax amount: $5,645
- Date on market: 7/17/2026
- Listing agreement: Exclusive Right To Sell
- Listing terms: Cash,Conventional,FHA,VA Loan
- Inclusions: Stove
- Exclusions: Refrigerator
- Ownership: Fee Simple
- Road surface type: Paved
Estimated market value
$273,000
$259,000 - $287,000
$2,099/mo
Price history
| Date | Event | Price |
|---|---|---|
| 8/18/2026 | Price change | $275,900-1.8%$242/sqft |
Source:  Bright MLS #PADE2119980 Report a problem Bright MLS #PADE2119980 Report a problem | ||
| 7/18/2026 | Listed for sale | $281,000$246/sqft |
Source: Bright MLS #PADE2119980 Report a problem | ||
| 3/31/2026 | Listing removed | $281,000$246/sqft |
Source: Bright MLS #PADE2109294 Report a problem | ||
| 3/4/2026 | Listed for sale | $281,000+17.1%$246/sqft |
Source: Bright MLS #PADE2109294 Report a problem | ||
| 10/31/2023 | Sold | $240,000+4.3%$211/sqft |
Source: Bright MLS #PADE2053918 Report a problem | ||
| 10/30/2023 | Pending sale | $230,000$202/sqft |
Source: Bright MLS #PADE2053918 Report a problem | ||
| 9/26/2023 | Contingent | $230,000$202/sqft |
Source: Bright MLS #PADE2053918 Report a problem | ||
| 9/21/2023 | Listed for sale | $230,000+63.1%$202/sqft |
Source: Bright MLS #PADE2053918 Report a problem | ||
| 3/24/2010 | Sold | $141,000-2.7%$124/sqft |
Source: Public Record Report a problem | ||
| 11/25/2009 | Listed for sale | $144,900+262.3%$127/sqft |
Source: Re/Max Top Performers #5621331 Report a problem | ||
| 11/4/2009 | Sold | $40,000$35/sqft |
Source: Public Record Report a problem | ||
Public tax history
| Year | Property taxes | Tax assessment |
|---|---|---|
| 2026 | $5,646 +7.2% | $131,390 |
| 2025 | $5,268 +2.6% | $131,390 |
| 2024 | $5,135 +5.2% | $131,390 |
| 2023 | $4,882 +2.1% | $131,390 |
| 2022 | $4,781 | $131,390 |
| 2021 | $4,781 +964.7% | $131,390 +59.8% |
| 2020 | $449 -8.4% | $82,230 |
| 2019 | $490 -89.9% | $82,230 |
| 2018 | $4,831 +970.4% | $82,230 |
| 2017 | $451 | $82,230 |
| 2016 | $451 | $82,230 |
| 2015 | $451 | $82,230 |
| 2014 | $451 +2.8% | $82,230 |
| 2013 | $439 +2.8% | $82,230 |
| 2012 | $427 +0.3% | $82,230 |
| 2011 | $426 | $82,230 |
| 2010 | $426 +7.5% | $82,230 |
| 2009 | $396 +2% | $82,230 |
| 2008 | $388 +6.1% | $82,230 |
| 2007 | $366 | $82,230 |
| 2006 | $366 | $82,230 |
| 2005 | $366 | $82,230 |
| 2004 | $366 +8.5% | $82,230 |
| 2003 | $337 +7.9% | $82,230 |
| 2002 | $312 | $82,230 |
| 2000 | $312 | $82,230 |
Find assessor info on the county website
Monthly payment
Est. payment
Payment breakdown
Explore the cost of this home by adjusting the details. Changes won't be saved.Climate risks
Neighborhood: 19018
Nearby schools
GreatSchools rating
- 5/10Aldan Elementary SchoolGrades: K-6Distance: 0.3 mi
- 3/10Penn Wood Middle SchoolGrades: 7-8Distance: 1.9 mi
- 4/10Penn Wood High SchoolGrades: 9-12Distance: 2 mi
Schools provided by the listing agent
- District: William Penn
Source: Bright MLS. This data may not be complete. We recommend contacting the local school district to confirm school assignments for this home.
- $272,7003 bd2 ba1.2k sqft34 Bonsall Ave, Aldan, PA 19018Off Market
- $345,0004 bd2 ba1.4k sqft24 Bonsall Ave, Aldan, PA 19018Sold

- $321,4004 bd2 ba1.4k sqft20 Bonsall Ave, Aldan, PA 19018Off Market

- $225,0003 bd1 ba1.1k sqft13 N Sycamore Ave, Aldan, PA 19018Sold
- $288,5004 bd2 ba1.3k sqft11 N Sycamore Ave, Aldan, PA 19018Off Market
- $305,1003 bd1 ba2k sqft9 N Sycamore Ave, Aldan, PA 19018Off Market
- $166,6002 bd1 ba780 sqft81 N Sycamore Ave, Clifton Heights, PA 19018Off Market
- $150,9002 bd1 ba885 sqft83 N Sycamore Ave, Clifton Heights, PA 19018Off Market
A local agent can set up tours, give advice and negotiate with sellers.
Similar homes
- $299,9003 bd2 ba1.1k sqft5360 Delmar Dr, Clifton Heights, PA 19018For Sale

 MLS ID #PADE2119928, Kristine McKee, BHHS Fox&Roach-Newtown Square. Bright MLS
 - $299,0003 bd2 ba1.2k sqft613 Glenfield Ave, Glenolden, PA 19036For Sale
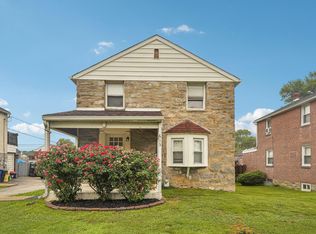 MLS ID #PADE2119078, Ty Chhan, Redfin Corporation. Bright MLS
 - $265,0003 bd1 ba1.3k sqft330 Burmont Rd, Drexel Hill, PA 19026For Sale
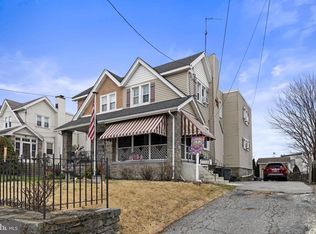 MLS ID #PADE2111572, Terry Upshur, Compass RE. Bright MLS
 - $299,9003 bd2 ba1.5k sqft1105 Bryan St, Drexel Hill, PA 19026For Sale
 MLS ID #PADE2121476, Armand Gjeka, Keller Williams Main Line. Bright MLS
 - $265,0003 bd3 ba1.5k sqft7209 Penarth Ave, Upper Darby, PA 19082For SaleMLS ID #PADE2115374, Leiny Miguel, KW Empower. Bright MLS
- $324,9004 bd3 ba1.6k sqft130 S Wells Ave, Glenolden, PA 19036For SaleMLS ID #PADE2121348, Michelle Brady, Keller Williams Realty Devon-Wayne. Bright MLS
- $284,9003 bd2 ba1.6k sqft1403 Parklane Rd, Swarthmore, PA 19081For SaleMLS ID #PADE2119034, Samantha Simmons, Real of Pennsylvania. Bright MLS
- $250,0003 bd2 ba1.2k sqft258 Hampden Rd, Upper Darby, PA 19082For SaleMLS ID #PADE2121504, Colleen Whitlock, Keller Williams Main Line. Bright MLS
- $235,0003 bd1 ba1.5k sqft3841 Marshall Rd, Drexel Hill, PA 19026For SaleMLS ID #PADE2111436, Mike O'Rourke, Compass RE. Bright MLS
- $349,9993 bd2 ba1.2k sqft220 Norwood Ave, Holmes, PA 19043For SaleMLS ID #PADE2121092, Jessica Andrews, BHHS Fox & Roach-Media. Bright MLS
- $295,0003 bd1 ba1.2k sqft232 Northmont Ave, Mount Ephraim, NJ 08059For SaleMLS ID #NJCD2124426, Tom Railey, Weichert Realtors-Mullica Hill. Bright MLS
- $299,0003 bd3 ba1.2k sqft1409 N 75th St, Philadelphia, PA 19151For SaleMLS ID #PAPH2649370, Isabele Moss, Weichert Realtors - Moorestown. Bright MLS
- $290,0003 bd1 ba1k sqft100 Linderman Ave, Cherry Hill, NJ 08002For SaleMLS ID #NJCD2121094, David Marcantuno, Keller Williams Hometown. Bright MLS
- $299,9003 bd1 ba1.4k sqft134 Kings Hwy, Mount Royal, NJ 08061For SaleMLS ID #NJGL2075730, Nicholas Versaggi, EXP Realty, LLC. Bright MLS
- $327,0003 bd2 ba1.1k sqft568 Michell St, Ridley Park, PA 19078For SaleMLS ID #PADE2112564, Holly Mahoney, Weichert, Realtors - Cornerstone. Bright MLS
- $275,0003 bd2 ba1.6k sqft713 W Lincoln Ave, Magnolia, NJ 08049For SaleMLS ID #NJCD2124402, Jessica Nooney, Weichert Realtors-Medford. Bright MLS
- $275,0003 bd2 ba1.1k sqft406 N 42nd St, Philadelphia, PA 19104For SaleMLS ID #PAPH2613274, Carrie Waterman, Compass RE. Bright MLS
- $289,9003 bd1 ba1k sqft7515 Boulevard Ave, Pennsauken, NJ 08110For SaleMLS ID #NJCD2123646, Michael Carr, Keller Williams Realty - Marlton. Bright MLS
- $334,8823 bd2 ba1.2k sqft225 Folsom Ave, Folsom, PA 19033For SaleMLS ID #PADE2113852, Derek Ducky Ryan, Keller Williams Real Estate -Exton. Bright MLS
- $282,0002 bd1 ba1k sqft2416 47th St, Pennsauken, NJ 08110For SaleMLS ID #NJCD2122340, Daniel Williamson, EXP Realty, LLC. Bright MLS
