Skip main navigation
Sold for $345,000
  • $345,000

    24 Bonsall Ave, Aldan, PA 19018

    4beds
    1,484sqft
    Single Family Residence
    Built in 1956
    4,791.6 Square Feet Lot
    $356,100 Zestimate®
    $232/sqft
    $2,457 Estimated rent

    Home value

    $356,100

    $320,000 - $395,000

    $2,457/mo

    Zestimate® history
    Loading
    Loading...

    Owner options

    List your home for rent

    $2,457/mo

    Rent Zestimate®

    Find your next renter with Zillow Rental Manager. Plus, with online applications, you can quickly screen prospective tenants – for free.

    Learn more

    $2,457/mo

    Rent Zestimate®

    Refinance and save

    $2,343/mo

    Est. payment

    Refinancing to a lower rate could help reduce your monthly payments and save thousands over the life of the loan.

    See today's rates

    $2,343/mo

    Est. payment

    Explore your selling options

    Work with a Zillow partner agent

    Leverage their expertise and Zillow's premium Showcase listings to get your home seen by more buyers.

    Get started

    List with your own agent

    Get your home in front of millions of buyers by listing it on Zillow.

    Learn how to do it

    Sell it yourself

    Take full control of how buyers see your home on Zillow by listing For Sale by Owner (FSBO).

    List your home

    What's special

    Expansive backyardOff street parkingLarge basement areaTub showerFlooded with natural lightPrivate drivewayGame room
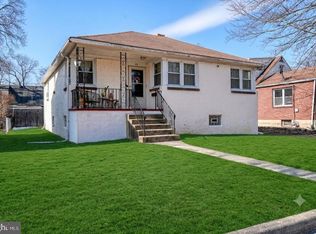
    Welcome home to 24 Bonsall Avenue located in the heart of Aldan Borough. Offering thoughtful and practical upgrades throughout the house, this home is the perfect blend of style and comfort. Enter into the living room which is flooded with natural light through the front windows. Your formal dining room is perfectly positioned between the kitchen and living room, creating a seamless flow, ideal for both everyday living and entertaining. You will notice updated luxury vinyl plank floors in these rooms installed in 2020. Next to the dining room is a spacious kitchen with ample counter space as well as plenty of cabinets for storage. Downstairs from the kitchen there is access to a large basement area. Most of the basement has been refinished with new floors and wall panels installed in 2022. This area provides plenty of space for entertaining, home gym, playroom, home office, or a game room. A sump pump was installed in the laundry room in 2022. The washer and dryer are also new as of September of 2022. The laundry room has plenty of additional storage as well. Upstairs you will find 4 spacious bedrooms and a full bathroom in the hall. You can easily fit queen-sized beds in each of the bedrooms, which also have plenty of natural light. All bedrooms have ceiling fans. Central air conditioning was installed in 2023. The hall bathroom has a double vanity as well as a tub shower. The full bathroom was remodeled in 2021 and the powder room on the main floor was renovated in 2024. Your expansive backyard provides ample space for outdoor games and activities! There is also a bonus shed for additional storage. You have a private driveway for off street parking that could easily fit 2 cars. Another recent upgrade includes a new electric water heater installed in October of 2024. You will be right down the street from parks, baseball fields, and the community center which hosts seasonal events throughout the year. This home is close to Septa, a short drive to Philadelphia Airport as well as the stadiums, or about 20 minutes from 95 for easy commuting. Don’t miss your opportunity to make this house your home.

    Zillow last checked:

    Listing updated:

    Listed by:

    Jessica Weygand 215-801-4886,

    Keller Williams Real Estate-Langhorne,

    Listing Team: The Kim Rock Group, Co-Listing Team: The Kim Rock Group,Co-Listing Agent: Kimberly Rock 215-650-7007,

    Keller Williams Real Estate-Langhorne

    Bought with:

    Rajan Abraham, RS294274

    VRA Realty

    Source: Bright MLS,MLS#: PADE2087532MLS Logo

    Facts & features

    Interior

    Bedrooms & bathrooms
    • Bedrooms: 4
    • Bathrooms: 2
    • Full bathrooms: 1
    • 1/2 bathrooms: 1
    • Main level bathrooms: 1
    Primary bedroom
    • Features: Flooring - Carpet, Ceiling Fan(s)
    • Level: Upper
    Bedroom 2
    • Features: Flooring - Carpet, Ceiling Fan(s)
    • Level: Upper
    Bedroom 3
    • Features: Flooring - Carpet, Ceiling Fan(s)
    • Level: Upper
    Bedroom 4
    • Features: Flooring - Carpet, Ceiling Fan(s)
    • Level: Upper
    Bathroom 1
    • Features: Bathroom - Tub Shower
    • Level: Upper
    Basement
    • Features: Fireplace - Wood Burning, Flooring - Luxury Vinyl Plank, Basement - Partially Finished
    • Level: Lower
    Dining room
    • Features: Flooring - Luxury Vinyl Plank
    • Level: Main
    Half bath
    • Level: Main
    Kitchen
    • Features: Kitchen - Gas Cooking, Ceiling Fan(s)
    • Level: Main
    Laundry
    • Level: Lower
    Living room
    • Features: Flooring - Luxury Vinyl Plank
    • Level: Main
    Heating
    • Hot Water, Natural Gas
    Cooling
    • Central Air, Electric
    Appliances
    • Included: Microwave, Built-In Range, Dishwasher, Disposal, Dryer, Washer, Electric Water Heater
    • Laundry: In Basement, Laundry Room
    Features
    • Attic, Formal/Separate Dining Room, Bathroom - Tub Shower, Ceiling Fan(s)
    • Flooring: Luxury Vinyl, Carpet
    • Basement: Full,Partially Finished
    • Number of fireplaces: 1
    • Fireplace features: Brick, Wood Burning
    Interior area
    • Total structure area: 1,484
    • Total interior livable area: 1,484 sqft
    • Finished area above ground: 1,484
    • Finished area below ground: 0

    Property

    Parking
    • Total spaces: 2
    • Parking features: Driveway, On Street
    • Uncovered spaces: 2
    Accessibility
    • Accessibility features: None
    Features
    • Levels: Two
    • Stories: 2
    • Exterior features: Lighting, Street Lights
    • Pool features: None
    Lot
    • Size: 4,791 sqft
    • Dimensions: 50.00 x 100.00
    • Features: Middle Of Block
    Details
    • Additional structures: Above Grade, Below Grade
    • Parcel number: 01000024500
    • Zoning: RESI
    • Special conditions: Standard

    Construction

    Type & style
    • Home type: SingleFamily
    • Architectural style: Colonial
    • Property subtype: Single Family Residence
    Materials
    • Brick, Vinyl Siding
    • Foundation: Concrete Perimeter
    • Roof: Pitched,Shingle
    Condition
    • New construction: No
    • Year built: 1956

    Utilities & green energy

    • Sewer: Public Sewer
    • Water: Public

    Community & neighborhood

    Location
    • Region: Aldan
    • Subdivision: Aldan
    • Municipality: ALDAN BORO

    Other

    Other facts
    • Listing agreement: Exclusive Right To Sell
    • Listing terms: Cash,Conventional,FHA,VA Loan
    • Ownership: Fee Simple
    • Road surface type: Paved

    Price history

    DateEventPrice
    7/1/2025Sold$345,000+6.2%$232/sqft
    Source: Bright MLS #PADE2087532 Report a problem
    4/17/2025Pending sale$325,000$219/sqft
    Source: Bright MLS #PADE2087532 Report a problem
    4/10/2025Listed for sale$325,000+40.1%$219/sqft
    Source: Bright MLS #PADE2087532 Report a problem
    11/15/2019Sold$232,000-1.2%$156/sqft
    Source: Public Record Report a problem
    10/11/2019Pending sale$234,900$158/sqft
    Source: Keller Williams Real Estate - Media #PADE501182 Report a problem
    9/26/2019Listed for sale$234,900$158/sqft
    Source: Keller Williams Real Estate - Media #PADE501182 Report a problem

    Public tax history

    YearProperty taxesTax assessment
    2025$5,649 +2.6%$140,890
    2024$5,506 +5.2%$140,890
    2023$5,235 +2.1%$140,890
    2022$5,127 $140,890
    2021$5,127 +849.1%$140,890 +42.4%
    2020$540 -8.4%$98,920
    2019$589 -89.9%$98,920
    2018$5,811 +970.4%$98,920
    2017$543 $98,920
    2016$543 $98,920
    2015$543 $98,920
    2014$543 +2.8%$98,920
    2013$528 +2.8%$98,920
    2012$514 +0.3%$98,920
    2011$512 +2%$98,920
    2010$502 +7.5%$98,920
    2009$467 $98,920
    2008$467 +8.3%$98,920
    2007$431 $98,920
    2006$431 -2%$98,920
    2005$440 $98,920
    2004$440 +8.5%$98,920
    2003$406 +7.9%$98,920
    2002$376 $98,920
    2000$376 $98,920

    Find assessor info on the county website

    Neighborhood: 19018

    Nearby schools

    GreatSchools rating
    Schools provided by the listing agent
    • Elementary: Aldan
    • Middle: Penn Wood
    • High: Penn Wood
    • District: William Penn

    Source: Bright MLS. This data may not be complete. We recommend contacting the local school district to confirm school assignments for this home.

    Get a cash offer in 3 minutes
    Find out how much your home could sell for in as little as 3 minutes with a no-obligation cash offer.
    Estimated market value
    $356,100
    Get a cash offer in 3 minutes
    Find out how much your home could sell for in as little as 3 minutes with a no-obligation cash offer.
    Estimated market value
    $356,100