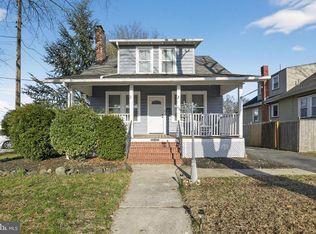
Welcome to 56 Lakeview, where charm, comfort, and location come together in the heart of Pennsville's waterfront community. This inviting two-bedroom home offers a spacious living room, generous kitchen, and separate dining room, creating a warm and functional layout that's perfect for everyday living. Step outside to enjoy the beautifully maintained yard featuring a welcoming deck, classic white picket fence, sprinkler system, and quality Amish-built storage shed. Looking for room to grow? Plans are available for a future addition, giving you the flexibility to expand as your needs change. One of this home's greatest features is its location. Just minutes from the scenic Delaware River, you'll enjoy easy access to riverfront parks, walking paths, fishing, boating, and spectacular sunsets. Pennsville is known for its small-town charm, welcoming neighborhoods, and convenient access to the Delaware Memorial Bridge, making commuting to Delaware, Philadelphia, and surrounding South Jersey communities a breeze. Whether you're purchasing your first home, looking to downsize, or simply searching for a peaceful place to call home, 56 Lakeview offers comfort today with endless possibilities for tomorrow.
For sale
$275,000
56 Lakeview Ave, Pennsville, NJ 08070
2beds
920sqft
:
Get pre-qualified$2,258/mo
Single Family Residence
Built in 1955
7,501 Square Feet Lot
$271,600 Zestimate®
$299/sqft
$-- HOA
What's special
Beautifully maintained yardGenerous kitchenClassic white picket fenceSeparate dining roomWarm and functional layoutInviting two-bedroom homeQuality amish-built storage shed
- 11 days |
- 551 |
- 34 |
Likely to sell faster than
Zillow last checked:
Listing updated:
Listed by:
Sue Ann Leighty 856-275-1095,
Keller Williams Hometown
Source: Bright MLS,MLS#: NJSA2019576
Facts & features
Interior
Bedrooms & bathrooms
- Bedrooms: 2
- Bathrooms: 1
- Full bathrooms: 1
- Main level bathrooms: 1
- Main level bedrooms: 2
Basement
- Area: 0
Heating
- Forced Air, Natural Gas
Cooling
- Central Air, Electric
Appliances
- Included: Electric Water Heater
Features
- Has basement: No
- Has fireplace: No
Interior area
- Total structure area: 920
- Total interior livable area: 920 sqft
- Finished area above ground: 920
- Finished area below ground: 0
Property
Parking
- Parking features: Driveway, On Street
- Has uncovered spaces: Yes
Accessibility
- Accessibility features: None
Features
- Levels: One
- Stories: 1
- Pool features: None
Lot
- Size: 7,501 Square Feet
- Dimensions: 75.00 x 100.00
Details
- Additional structures: Above Grade, Below Grade
- Parcel number: 090170800044
- Zoning: 02
- Special conditions: Standard
Construction
Type & style
- Home type: SingleFamily
- Architectural style: Cottage
- Property subtype: Single Family Residence
Materials
- Frame
- Foundation: Block
Condition
- New construction: No
- Year built: 1955
Utilities & green energy
- Sewer: Public Sewer
- Water: Public
Community & HOA
Community
- Subdivision: None Available
HOA
- Has HOA: No
Location
- Region: Pennsville
- Municipality: PENNSVILLE TWP
Financial & listing details
- Price per square foot: $299/sqft
- Tax assessed value: $122,600
- Annual tax amount: $6,373
- Date on market: 7/18/2026
- Listing agreement: Exclusive Right To Sell
- Ownership: Fee Simple
Estimated market value
$271,600
$258,000 - $285,000
$2,324/mo
Price history
| Date | Event | Price |
|---|---|---|
| 7/18/2026 | Listed for sale | $275,000$299/sqft |
Source:  Bright MLS #NJSA2019576 Report a problem Bright MLS #NJSA2019576 Report a problem | ||
Public tax history
| Year | Property taxes | Tax assessment |
|---|---|---|
| 2025 | $6,250 | $122,600 |
| 2024 | $6,250 +3.9% | $122,600 |
| 2023 | $6,017 +6.2% | $122,600 |
| 2022 | $5,668 +3.1% | $122,600 |
| 2021 | $5,496 +5.2% | $122,600 |
| 2020 | $5,224 +3.7% | $122,600 |
| 2019 | $5,036 | $122,600 |
| 2018 | $5,036 +3.7% | $122,600 |
| 2017 | $4,859 +13.9% | $122,600 |
| 2016 | $4,266 +2.7% | $122,600 |
| 2015 | $4,152 +0.7% | $122,600 |
| 2014 | $4,125 +3% | $122,600 |
| 2013 | $4,007 +5.6% | $122,600 |
| 2012 | $3,796 +1.7% | $122,600 |
| 2011 | $3,733 +15.9% | $122,600 |
| 2010 | $3,222 +2.3% | $122,600 +70% |
| 2009 | $3,151 | $72,100 |
| 2008 | -- | $72,100 |
| 2007 | -- | $72,100 |
| 2006 | -- | $72,100 |
| 2005 | -- | $72,100 |
| 2004 | -- | $72,100 |
| 2003 | -- | $72,100 |
| 2002 | -- | $72,100 |
| 2001 | -- | $72,100 |
Find assessor info on the county website
Monthly payment
Est. payment
Payment breakdown
Explore the cost of this home by adjusting the details. Changes won't be saved.Climate risks
Neighborhood: 08070
Nearby schools
GreatSchools rating
- 4/10Central Park Elementary SchoolGrades: K-3Distance: 0.7 mi
- 4/10Pennsville Middle SchoolGrades: 6-8Distance: 0.9 mi
- 3/10Pennsville Memorial High SchoolGrades: 9-12Distance: 0.8 mi
Schools provided by the listing agent
- District: Pennsville Township Public Schools
Source: Bright MLS. This data may not be complete. We recommend contacting the local school district to confirm school assignments for this home.
- $165,300-- bd-- ba798 sqft52 Lakeview Ave, Pennsville, NJ 08070Off Market
- $261,000-- bd-- ba1.5k sqft82 N River Dr, Pennsville, NJ 08070Off Market
- $174,9002 bd1 ba629 sqft50 Lakeview Ave, Pennsville, NJ 08070Off Market
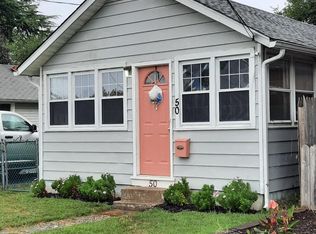
- $229,2003 bd2 ba1.1k sqft84 N River Dr, Pennsville, NJ 08070Off Market
- $227,100-- bd-- ba840 sqft61 Harding Ave, Pennsville, NJ 08070Off Market
- $157,3001 bd1 ba770 sqft59 Harding Ave, Pennsville, NJ 08070Off Market
- $210,600-- bd-- ba1.2k sqft74 N River Dr, Pennsville, NJ 08070Off Market
- $161,600-- bd-- ba820 sqft86 N River Dr, Pennsville, NJ 08070Off Market
A local agent can set up tours, give advice and negotiate with sellers.
Similar homes
- $247,0003 bd1 ba886 sqft17 Harding Ave, Pennsville, NJ 08070For Sale
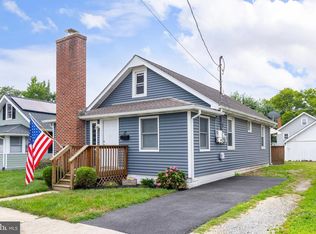
 MLS ID #NJSA2019644, Paul Viereck, Compass New Jersey, LLC - Moorestown. Bright MLS
 - $284,9003 bd2 ba1.3k sqft94 Highland Ave, Pennsville, NJ 08070For Sale
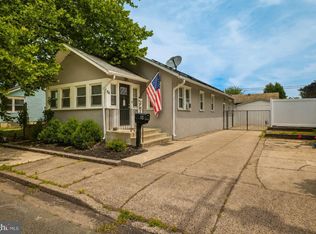 MLS ID #NJSA2019492, Patrick Gorman, Keller Williams - Main Street. Bright MLS
 - $299,9003 bd1 ba1k sqft99 N River Dr, Pennsville, NJ 08070For Sale
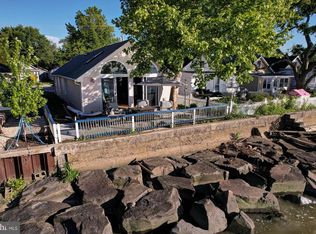 MLS ID #NJSA2018864, Beverly A. Lewis, RE/MAX Preferred - Mullica Hill. Bright MLS
 - $260,0003 bd1 ba1.1k sqft64 Oak St, Pennsville, NJ 08070For Sale
 MLS ID #NJSA2018354, Janneza Roane, BHHS Fox & Roach-Marlton. Bright MLS
 - $215,0002 bd1 ba1k sqft370 S Hook Rd, Pennsville, NJ 08070For SaleMLS ID #NJSA2019162, Gina Lerario, Real Broker, LLC. Bright MLS
- $275,0003 bd1 ba1k sqft184 Crossland Ave, Salem, NJ 08079For SaleMLS ID #NJSA2019566, Sue Ann Leighty, Keller Williams Hometown. Bright MLS
- $239,0003 bd1 ba1.1k sqft24 Charles Pl, Pennsville, NJ 08070For SaleMLS ID #NJSA2018734, Kaitlyn Mooneyham, S. Kelly Real Estate LLC. Bright MLS
- $295,0003 bd2 ba1.2k sqft192 Kugler Ave, Carneys Pt, NJ 08069For SaleMLS ID #NJSA2018418, Sue Ann Leighty, Keller Williams Hometown. Bright MLS
- $299,9003 bd3 ba1k sqft300 11th St, New Castle, DE 19720For SaleMLS ID #DENC2106712, Joseph P Hurley III, Pantano Real Estate Inc. Bright MLS
- $400,0002 bd3 ba1.2k sqft75 Enlow Pl, Pennsville, NJ 08070For SaleMLS ID #NJSA2018156, Shauna Bolikas, BHHS Fox & Roach-Washington-Gloucester. Bright MLS
- $290,0003 bd1 ba1.2k sqft324 Olga Rd, Wilmington, DE 19805For SaleMLS ID #DENC2106388, Ken Van Every, Keller Williams Realty Wilmington. Bright MLS
- $295,0003 bd2 ba1.2k sqft2904 N Tatnall St, Wilmington, DE 19802For SaleMLS ID #DENC2101006, Brandon Jones, EXP Realty, LLC. Bright MLS
- $315,0003 bd1 ba1.1k sqft25 Kollman Dr, Newark, DE 19713For SaleMLS ID #DENC2107258, Juan Soto, Crown Homes Real Estate. Bright MLS
- $254,9004 bd1 ba1.1k sqft414 Springfield Ave, Carneys Pt, NJ 08069For SaleMLS ID #NJSA2019356, Susan Orlando, Home and Heart Realty. Bright MLS
- $295,0003 bd2 ba1.3k sqft1402 Flanders Way, Newark, DE 19702For SaleMLS ID #DENC2107746, Michael Mulski, Crown Homes Real Estate. Bright MLS
- $285,0003 bd1 ba1k sqft459 Marlboro Rd, Bridgeton, NJ 08302For SaleMLS ID #NJCB2031770, Bradley Perez, Real Broker, LLC. Bright MLS
- $269,0003 bd1 ba1.3k sqft302 Tyler Ave, Carneys Pt, NJ 08069For SaleMLS ID #NJSA2019204, Christy Myers, American Dream Realty of South Jersey. Bright MLS
- $260,0002 bd1 ba775 sqft20 Opus Dr, Newark, DE 19702For SaleMLS ID #DENC2105496, Kate McMasters, Crown Homes Real Estate. Bright MLS
- $319,9003 bd2 ba1k sqft308 7th St, New Castle, DE 19720For SaleMLS ID #DENC2105042, Maria Ruckle, Empower Real Estate, LLC. Bright MLS
- $217,9992 bd1 ba936 sqft2 Stuart Dr, Salem, NJ 08079For SaleMLS ID #NJSA2019256, Dawn Rapa, OMNI Real Estate Professionals. Bright MLS
