Experience the beauty of a home that lives large while maintaining a perfectly manageable footprint. This renovated bungalow punches above its weight with its 2021 renovation and efficient layout. Everything about this property was designed for efficiency and value. The compact footprint means less time spent on maintenance and more time enjoying your life, while the thoughtfully updated interior makes every square inch count. One of the standout features is the affordable solar panel system; it’s a game-changer for your monthly budget, providing consistent long-term savings on energy bills. Step outside and enjoy a lifestyle defined by your surroundings. You are just a short trip away from the scenic Delaware River and several local points of interest, making it easy to get fresh air or grab a bite to eat nearby. Priced under $250,000, this is a rare find in today’s market—a truly accessible, turn-key home that prioritizes your bottom line without sacrificing quality. Come see how easy life can be in this Pennsville gem.
Under contract
Price cut: $23K (8/18)
$224,000
17 Harding Ave, Pennsville, NJ 08070
3beds
886sqft
Single Family Residence
Built in 1928
3,698 Square Feet Lot
$246,000 Zestimate®
$253/sqft
$-- HOA
What's special
Renovated bungalowAffordable solar panel systemThoughtfully updated interiorEfficient layout
- 83 days
- 25
- 0
Zillow last checked:
Listing updated:
Listed by:
Paul Viereck 609-320-0029,
Compass New Jersey, LLC - Moorestown
Source: Bright MLS,MLS#: NJSA2019644
Facts & features
Interior
Bedrooms & bathrooms
- Bedrooms: 3
- Bathrooms: 1
- Full bathrooms: 1
- Main level bathrooms: 1
- Main level bedrooms: 3
Basement
- Area: 0
Heating
- Forced Air, Natural Gas
Cooling
- Central Air, Electric
Appliances
- Included: Electric Water Heater
Features
- Has basement: No
- Has fireplace: No
Interior area
- Total structure area: 886
- Total interior livable area: 886 sqft
- Finished area above ground: 886
- Finished area below ground: 0
Property
Parking
- Parking features: Shared Driveway, On Street, Driveway
- Has uncovered spaces: Yes
Accessibility
- Accessibility features: None
Features
- Levels: One
- Stories: 1
- Pool features: None
Lot
- Size: 3,698 Square Feet
- Dimensions: 37.00 x 100.00
Details
- Additional structures: Above Grade, Below Grade
- Parcel number: 090170800019
- Zoning: 02
- Special conditions: Standard
Construction
Type & style
- Home type: SingleFamily
- Architectural style: Ranch/Rambler
- Property subtype: Single Family Residence
Materials
- Frame
- Foundation: Crawl Space
Condition
- New construction: No
- Year built: 1928
Utilities & green energy
- Sewer: Public Sewer
- Water: Public
Community & HOA
Community
- Subdivision: Central Park
HOA
- Has HOA: No
Location
- Region: Pennsville
- Municipality: PENNSVILLE TWP
Financial & listing details
- Price per square foot: $253/sqft
- Tax assessed value: $89,500
- Annual tax amount: $4,653
- Date on market: 7/23/2026
- Listing agreement: Exclusive Right To Sell
- Listing terms: Cash,Conventional,FHA,FHA 203(b),FHA 203(k),USDA Loan,VA Loan
- Ownership: Fee Simple
Estimated market value
$246,000
$234,000 - $258,000
$1,984/mo
Price history
| Date | Event | Price |
|---|---|---|
| 9/2/2026 | Contingent | $224,000$253/sqft |
Source:  Bright MLS #NJSA2019644 Report a problem Bright MLS #NJSA2019644 Report a problem | ||
| 8/18/2026 | Price change | $224,000-9.3%$253/sqft |
Source: Bright MLS #NJSA2019644 Report a problem | ||
| 7/23/2026 | Listed for sale | $247,000+55.3%$279/sqft |
Source: Bright MLS #NJSA2019644 Report a problem | ||
| 1/14/2022 | Sold | $159,000$179/sqft |
Source: Bright MLS #NJSA2001568 Report a problem | ||
| 12/14/2021 | Pending sale | $159,000$179/sqft |
Source: Bright MLS #NJSA2001568 Report a problem | ||
| 11/10/2021 | Listed for sale | $159,000-0.6%$179/sqft |
Source: Bright MLS #NJSA2001568 Report a problem | ||
| 6/7/2021 | Listing removed | $159,900$180/sqft |
Source: Bright MLS #NJSA141530 Report a problem | ||
| 4/11/2021 | Listed for sale | $159,900+461.1%$180/sqft |
Source: Bright MLS #NJSA141530 Report a problem | ||
| 10/16/2018 | Listing removed | $1,300$1/sqft |
Source: American Dream Realty of South #1006213282 Report a problem | ||
| 9/23/2018 | Listed for rent | $1,300$1/sqft |
Source: American Dream Realty of South #1006213282 Report a problem | ||
| 8/2/2017 | Sold | $28,500-4.7%$32/sqft |
Source: Public Record Report a problem | ||
| 6/3/2017 | Price change | $29,900-13.3%$34/sqft |
Source: CENTURY 21 All-Elite, Inc. #6908922 Report a problem | ||
| 5/8/2017 | Price change | $34,500-8%$39/sqft |
Source: CENTURY 21 All-Elite, Inc. #6908922 Report a problem | ||
| 3/27/2017 | Listed for sale | $37,500-69.3%$42/sqft |
Source: CENTURY 21 All-Elite, Inc. #6908922 Report a problem | ||
| 2/22/2017 | Sold | $122,148+206.1%$138/sqft |
Source: Public Record Report a problem | ||
| 2/8/2017 | Price change | $39,900-11.1%$45/sqft |
Source: CENTURY 21 All-Elite, Inc. #6908922 Report a problem | ||
| 1/7/2017 | Listed for sale | $44,900-63.3%$51/sqft |
Source: Century 21 All Elite Inc-Brookhaven #6908922 Report a problem | ||
| 11/14/2007 | Sold | $122,400$138/sqft |
Source: Public Record Report a problem | ||
Public tax history
| Year | Property taxes | Tax assessment |
|---|---|---|
| 2026 | $4,653 +2% | $89,500 |
| 2025 | $4,563 | $89,500 |
| 2024 | $4,563 +3.9% | $89,500 |
| 2023 | $4,393 +6.2% | $89,500 |
| 2022 | $4,138 +3.1% | $89,500 |
| 2021 | $4,012 +5.2% | $89,500 |
| 2020 | $3,814 +108.3% | $89,500 +100.2% |
| 2019 | $1,831 | $44,700 |
| 2018 | $1,831 -48.6% | $44,700 -50.2% |
| 2017 | $3,559 +13.9% | $89,800 |
| 2016 | $3,125 +2.7% | $89,800 |
| 2015 | $3,042 +0.7% | $89,800 |
| 2014 | $3,022 +3% | $89,800 |
| 2013 | $2,935 +5.6% | $89,800 |
| 2012 | $2,780 +1.7% | $89,800 |
| 2011 | $2,734 -19.8% | $89,800 |
| 2010 | $3,410 +2.3% | $89,800 +17.7% |
| 2009 | $3,334 | $76,300 |
| 2008 | -- | $76,300 |
| 2007 | -- | $76,300 |
| 2006 | -- | $76,300 |
| 2005 | -- | $76,300 |
| 2004 | -- | $76,300 |
| 2003 | -- | $76,300 |
| 2002 | -- | $76,300 |
| 2001 | -- | $76,300 |
Find assessor info on the county website
Monthly payment
Est. payment
Payment breakdown
Explore the cost of this home by adjusting the details. Changes won't be saved.Climate risks
Neighborhood: 08070
Nearby schools
Schools provided by the listing agent
- District: Pennsville Township Public Schools
Source: Bright MLS. This data may not be complete. We recommend contacting the local school district to confirm school assignments for this home.

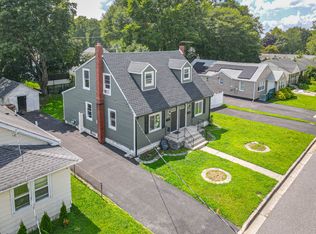
Similar homes
- $232,5002 bd1 ba576 sqft45 Brandriff Ave, Pennsville, NJ 08070For Sale

 MLS ID #NJSA2020034, Shannon Oberman, Romano Realty. Bright MLS
 - $274,9003 bd2 ba1.3k sqft94 Highland Ave, Pennsville, NJ 08070For Sale
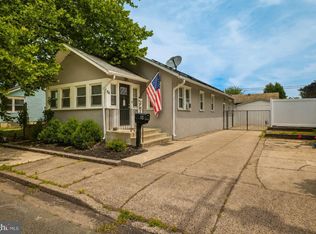 MLS ID #NJSA2019492, Patrick Gorman, Keller Williams - Main Street. Bright MLS
 - $269,9004 bd2 ba1.2k sqft10 Narcissus Rd, Pennsville, NJ 08070For Sale
 MLS ID #NJSA2020330, Kate Henderson, Keller Williams Hometown. Bright MLS
 - $159,9002 bd1 ba698 sqft50 Jenkins Ave, Pennsville, NJ 08070For Sale
 MLS ID #NJSA2020192, Kate Henderson, Keller Williams Hometown. Bright MLS
 - $225,0003 bd1 ba1k sqft100 Madison St, Deepwater, NJ 08023For SaleMLS ID #NJSA2019932, Danielle Khairzada, Century 21 Town & Country Realty - Woodstown. Bright MLS
- $239,9003 bd1 ba1.2k sqft230 Route 40, Carneys Point, NJ 08069For SaleMLS ID #NJSA2020198, Bradley Perez, Real Broker, LLC. Bright MLS
- $219,9003 bd1 ba1k sqft211 Pilgrim Rd, New Castle, DE 19720For SaleMLS ID #DENC2112654, Tia Gianakis, Concord Realty Group. Bright MLS
- $180,0003 bd2 ba1.2k sqft445 Anderson Dr, Wilmington, DE 19801For SaleMLS ID #DENC2112724, Jason Duncan, Foraker Realty Co.. Bright MLS
- $229,9003 bd2 ba1.1k sqft12 Kings Grant Way, Wilmington, DE 19802For SaleMLS ID #DENC2112166, Eddie Barksdale, Barksdale & Affiliates Realty. Bright MLS
- $250,0003 bd2 ba725 sqft5 Frazier Ave, New Castle, DE 19720For SaleMLS ID #DENC2109184, William Sladek, Redfin Corporation. Bright MLS
- $238,0003 bd1 ba1.3k sqft302 Tyler Ave, Carneys Pt, NJ 08069For SaleMLS ID #NJSA2019204, Christy Myers, American Dream Realty of South Jersey. Bright MLS
- $220,0003 bd1 ba1k sqftNone Available, Wilmington, DE 19805For SaleMLS ID #DENC2112398, Joseph Nestor, Patterson-Schwartz - Greenville. Bright MLS
- $225,0003 bd1 ba975 sqft623 Geddes St, Wilmington, DE 19805For SaleMLS ID #DENC2104612, Lindsay Burns, BHHS Fox & Roach-Greenville. Bright MLS
- $195,0002 bd2 ba1k sqft127 N Broad St, Carneys Point, NJ 08069For SaleMLS ID #NJSA2020332, Sarah Watson, Keller Williams Premier. Bright MLS
- $249,9003 bd2 ba1.1k sqft1815 Maple St, Wilmington, DE 19805For SaleMLS ID #DENC2111048, Michael Davis, Phoenix Real Estate. Bright MLS
- $237,5003 bd1 ba800 sqft115 E Beaver Ct, Bear, DE 19701For SaleMLS ID #DENC2111976, Stephen Marcus, Brokers Realty Group, LLC. Bright MLS
- $244,9003 bd1 ba1.2k sqft391 W Main St, Elkton, MD 21921For SaleMLS ID #MDCC2023456, Geri Riley, ExecuHome Realty. Bright MLS
- $269,0003 bd1 ba1.2k sqftNone Available, New Castle, DE 19720For SaleMLS ID #DENC2105630, Bianca Pagan, Epique Realty. Bright MLS
- $225,0002 bd2 ba1.2k sqft3107 Heather Ct #3107, Wilmington, DE 19809For SaleMLS ID #DENC2112470, Eli Qarkaxhia, Compass RE. Bright MLS
