Enjoy waterfront living in this beautifully renovated cottage situated along the Delaware River, offering breathtaking sunsets and stunning views of the Delaware Memorial Bridge. This charming home combines modern updates with cozy cottage appeal, creating the perfect retreat for year-round living or a relaxing getaway. Wake up to peaceful river views, unwind with spectacular evening sunsets, and enjoy the serene atmosphere this unique property has to offer. Showings are by appointment only due to the seller’s work schedule. Please give us at least 3 hrs notice to schedule an appointment. This property will officially be Active on May 14th — don’t miss the opportunity to own this exceptional riverfront home! Open House from 4:00pm to 8:00pm Friday, May 15th so you can see the sunset. Open House Saturday, May 16th Noon to 5pm and Sunday, May 17th Noon to 5pm. We welcome you to attend our Open House.
For sale
$299,900
99 N River Dr, Pennsville, NJ 08070
3beds
1,007sqft
Single Family Residence
Built in 1925
3,049 Square Feet Lot
$302,000 Zestimate®
$298/sqft
$-- HOA
What's special
Waterfront livingBreathtaking sunsetsBeautifully renovated cottageCozy cottage appealPeaceful river viewsModern updatesSpectacular evening sunsets
- 96 days |
- 2,031 |
- 155 |
Zillow last checked:
Listing updated:
Listed by:
Beverly A. Lewis 856-981-1224,
RE/MAX Preferred - Mullica Hill
Source: Bright MLS,MLS#: NJSA2018864
Facts & features
Interior
Bedrooms & bathrooms
- Bedrooms: 3
- Bathrooms: 1
- Full bathrooms: 1
- Main level bathrooms: 1
- Main level bedrooms: 3
Rooms
- Room types: Living Room, Primary Bedroom, Bedroom 2, Kitchen, Family Room, Bedroom 1
Primary bedroom
- Level: Main
- Area: 81 Square Feet
- Dimensions: 9 X 9
Primary bedroom
- Level: Unspecified
Bedroom 1
- Level: Main
- Area: 72 Square Feet
- Dimensions: 9 X 8
Bedroom 2
- Level: Main
- Area: 64 Square Feet
- Dimensions: 8 X 8
Family room
- Level: Main
- Area: 136 Square Feet
- Dimensions: 17 X 8
Kitchen
- Level: Main
- Area: 140 Square Feet
- Dimensions: 14 X 10
Living room
- Level: Main
- Area: 190 Square Feet
- Dimensions: 19 X 10
Heating
- Forced Air, Natural Gas
Cooling
- Central Air, Electric
Appliances
- Included: Electric Water Heater
- Laundry: Main Level
Features
- Attic, Bathroom - Stall Shower, Dining Area, Kitchen - Country, Walk-In Closet(s)
- Flooring: Hardwood, Engineered Wood
- Has basement: No
- Number of fireplaces: 1
- Fireplace features: Wood Burning, Corner, Free Standing
Interior area
- Total structure area: 1,007
- Total interior livable area: 1,007 sqft
- Finished area above ground: 1,007
Video & virtual tour
Property
Parking
- Total spaces: 1
- Parking features: Crushed Stone, Driveway, On Street
- Uncovered spaces: 1
Accessibility
- Accessibility features: None
Features
- Levels: One
- Stories: 1
- Pool features: None
- Fencing: Other,Board,Partial
- Has view: Yes
- View description: River
- Has water view: Yes
- Water view: River
- Waterfront features: Boat/Launch Ramp - Public, River, Canoe/Kayak, Waterski/Wakeboard, Fishing Allowed, Private Access, Personal Watercraft (PWC), Sail, Under 40hp Motor Only
- Body of water: Delaware River
- Frontage type: Road Frontage
- Frontage length: Water Frontage Ft: 29
Lot
- Size: 3,049 Square Feet
- Dimensions: 29 x 104
- Features: Bulkheaded, Fishing Available, Front Yard, Rear Yard
Details
- Additional structures: Above Grade
- Parcel number: 090170100023
- Zoning: 02
- Special conditions: Standard
Construction
Type & style
- Home type: SingleFamily
- Architectural style: Cottage,Ranch/Rambler
- Property subtype: Single Family Residence
Materials
- Vinyl Siding
- Foundation: Block
- Roof: Shingle
Condition
- New construction: No
- Year built: 1925
- Major remodel year: 2018
Utilities & green energy
- Electric: 100 Amp Service
- Sewer: Public Sewer
- Water: Public
Community & HOA
Community
- Subdivision: Sparks Tract
HOA
- Has HOA: No
Location
- Region: Pennsville
- Municipality: PENNSVILLE TWP
Financial & listing details
- Price per square foot: $298/sqft
- Tax assessed value: $168,780
- Annual tax amount: $8,604
- Date on market: 5/14/2026
- Listing agreement: Exclusive Right To Sell
- Listing terms: Cash,Conventional,FHA,USDA Loan,VA Loan
- Inclusions: Washer, Gas Dryer, Refrigerator, Gas Stove, Dishwasher, Electric Water Heater All In Their As-is Condition With No Warranties Or Guarentees.
- Ownership: Fee Simple
Estimated market value
$302,000
$287,000 - $317,000
$2,309/mo
Price history
| Date | Event | Price |
|---|---|---|
| 6/15/2026 | Listed for sale | $299,900$298/sqft |
Source:  Bright MLS #NJSA2018864 Report a problem Bright MLS #NJSA2018864 Report a problem | ||
| 6/8/2026 | Pending sale | $299,900$298/sqft |
Source: Bright MLS #NJSA2018864 Report a problem | ||
| 5/27/2026 | Contingent | $299,900$298/sqft |
Source: Bright MLS #NJSA2018864 Report a problem | ||
| 5/14/2026 | Listed for sale | $299,900+74.9%$298/sqft |
Source: Bright MLS #NJSA2018864 Report a problem | ||
| 5/5/2020 | Sold | $171,500-2%$170/sqft |
Source: Berkshire Hathaway HomeServices Fox & Roach #NJSA136808_08070 Report a problem | ||
| 3/10/2020 | Pending sale | $175,000$174/sqft |
Source: Keller Williams Hometown Realty #NJSA136808 Report a problem | ||
| 1/10/2020 | Listed for sale | $175,000$174/sqft |
Source: Keller Williams Hometown Realty #NJSA136808 Report a problem | ||
| 7/9/2019 | Listing removed | $175,000$174/sqft |
Source: Keller Williams Hometown Realty #NJSA134642 Report a problem | ||
| 6/22/2019 | Listed for sale | $175,000+14.8%$174/sqft |
Source: Keller Williams Hometown Realty #NJSA134642 Report a problem | ||
| 12/11/2013 | Sold | $152,433-23.7%$151/sqft |
Source: Public Record Report a problem | ||
| 8/27/2013 | Listing removed | $199,900$199/sqft |
Source: Warner Real Estate and Auction Company #6210943 Report a problem | ||
| 5/2/2013 | Listed for sale | $199,900$199/sqft |
Source: Warner Real Estate and Auction Company #6210943 Report a problem | ||
| 5/4/2012 | Listing removed | $199,900$199/sqft |
Source: River Beach Realty, Inc. #5969129 Report a problem | ||
| 4/7/2012 | Price change | $199,900-9.1%$199/sqft |
Source: River Beach Realty, Inc. #5969129 Report a problem | ||
| 11/5/2011 | Listed for sale | $219,900+91.2%$218/sqft |
Source: River Beach Realty, Inc. #5969129 Report a problem | ||
| 8/28/2003 | Sold | $115,000+318.2%$114/sqft |
Source: Public Record Report a problem | ||
| 9/27/2001 | Sold | $27,500$27/sqft |
Source: Public Record Report a problem | ||
Public tax history
| Year | Property taxes | Tax assessment |
|---|---|---|
| 2025 | $8,604 | $168,780 |
| 2024 | $8,604 +3.9% | $168,780 |
| 2023 | $8,284 +6.2% | $168,780 |
| 2022 | $7,803 +3.1% | $168,780 |
| 2021 | $7,566 +5.2% | $168,780 |
| 2020 | $7,192 +3.9% | $168,780 |
| 2019 | $6,922 | $168,780 |
| 2018 | $6,922 +3.5% | $168,780 |
| 2017 | $6,689 +13.9% | $168,780 |
| 2016 | $5,874 +2.7% | $168,780 |
| 2015 | $5,717 +0.7% | $168,780 |
| 2014 | $5,679 +3% | $168,780 |
| 2013 | $5,516 -5.2% | $168,780 |
| 2012 | $5,817 +1.7% | $168,780 -10.2% |
| 2011 | $5,722 +36.3% | $187,900 |
| 2010 | $4,196 +2.3% | $187,900 +100.1% |
| 2009 | $4,103 | $93,900 +15.2% |
| 2008 | -- | $81,500 |
| 2007 | -- | $81,500 |
| 2006 | -- | $81,500 |
| 2005 | -- | $81,500 |
| 2004 | -- | $81,500 |
| 2003 | -- | $81,500 |
| 2002 | -- | $81,500 |
| 2001 | -- | $81,500 |
Find assessor info on the county website
Monthly payment
Est. payment
Payment breakdown
Explore the cost of this home by adjusting the details. Changes won't be saved.Climate risks
Neighborhood: 08070
Nearby schools
GreatSchools rating
- 4/10Central Park Elementary SchoolGrades: K-3Distance: 0.7 mi
- 4/10Pennsville Middle SchoolGrades: 6-8Distance: 1 mi
- 3/10Pennsville Memorial High SchoolGrades: 9-12Distance: 0.9 mi
Schools provided by the listing agent
- Elementary: Central Park
- Middle: Pennsville
- High: Pennsville Memorial
- District: Pennsville Township Public Schools
Source: Bright MLS. This data may not be complete. We recommend contacting the local school district to confirm school assignments for this home.
- $179,7002 bd1 ba570 sqft97 N River Dr, Pennsville, NJ 08070Off Market
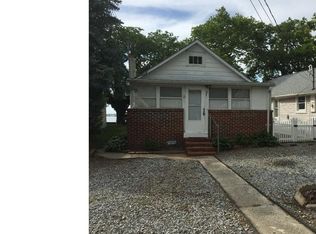
- $279,3002 bd1 ba700 sqft101 N River Dr, Pennsville, NJ 08070Off Market

- $237,200-- bd-- ba880 sqft95 N River Dr, Pennsville, NJ 08070Off Market
- $299,500-- bd-- ba1.8k sqft103 N River Dr, Pennsville, NJ 08070Off Market
- $190,0002 bd1 ba924 sqft93 N River Dr, Pennsville, NJ 08070Sold
- $258,500-- bd-- ba880 sqft105 N River Dr, Pennsville, NJ 08070Off Market
- $255,0002 bd2 ba980 sqft91 N River Dr, Pennsville, NJ 08070Sold
- $416,8003 bd3 ba2k sqft107 N River Dr, Pennsville, NJ 08070Off Market
A local agent can set up tours, give advice and negotiate with sellers.
Similar homes
- $299,9993 bd1 ba1.3k sqft21 Church St, Pennsville, NJ 08070For Sale
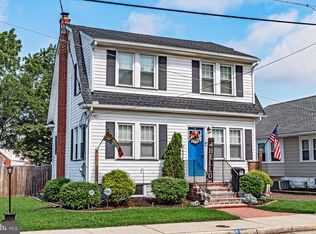
 MLS ID #NJSA2019742, Jana Zimkouski, EXP Realty, LLC. Bright MLS
 - $315,0003 bd2 ba1.2k sqft135 Queen Ave, Pennsville, NJ 08070For Sale
 MLS ID #NJSA2019700, Joan Dineen, Mahoney Realty Pennsville, LLC. Bright MLS
 - $284,9003 bd2 ba1.3k sqft94 Highland Ave, Pennsville, NJ 08070For Sale
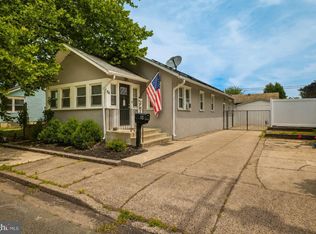 MLS ID #NJSA2019492, Patrick Gorman, Keller Williams - Main Street. Bright MLS
 - $224,0003 bd1 ba886 sqft17 Harding Ave, Pennsville, NJ 08070For Sale
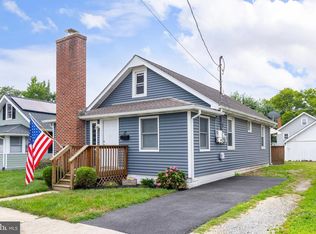 MLS ID #NJSA2019644, Paul Viereck, Compass New Jersey, LLC - Moorestown. Bright MLS
 - $200,0003 bd2 ba1.2k sqft130 Michigan Rd, Pennsville, NJ 08070For SaleMLS ID #NJSA2019812, Lou Catalanotti, LBC Property Group, LLC. Bright MLS
- $265,0003 bd1 ba1.4k sqft575 N Broadway, Deepwater, NJ 08023For SaleMLS ID #NJSA2018942, michelle Cobb, Keller Williams Hometown. Bright MLS
- $215,0002 bd1 ba1k sqft370 S Hook Rd, Pennsville, NJ 08070For SaleMLS ID #NJSA2019162, Gina Lerario, Real Broker, LLC. Bright MLS
- $300,0002 bd1 ba1.2k sqft904 Marion Ave, Wilmington, DE 19809For SaleMLS ID #DENC2108076, Bob Blackhurst, Compass. Bright MLS
- $299,9003 bd1 ba1.2k sqft2109 Capitol Trl, Newark, DE 19711For SaleMLS ID #DENC2104782, Laura Correa, Empower Real Estate, LLC. Bright MLS
- $290,0003 bd2 ba1.2k sqft192 Kugler Ave, Carneys Pt, NJ 08069For SaleMLS ID #NJSA2018418, Sue Ann Leighty, Keller Williams Hometown. Bright MLS
- $277,0003 bd1 ba1.2k sqftNone Available, New Castle, DE 19720For SaleMLS ID #DENC2105630, Bianca Pagan, Epique Realty. Bright MLS
- $270,0002 bd1 ba900 sqft102 Lincoln Ave, Wilmington, DE 19804For SaleMLS ID #DENC2107026, Richard Mazzone, RE/MAX Chesapeake. Bright MLS
- $300,0003 bd1 ba1.2k sqft324 Olga Rd, Wilmington, DE 19805For SaleMLS ID #DENC2106388, Ken Van Every, Keller Williams Realty Wilmington. Bright MLS
- $245,0003 bd1 ba900 sqft52 Morris Rd, New Castle, DE 19720For SaleMLS ID #DENC2109172, Octavia Williams, Century 21 Gold Key Realty. Bright MLS
- $299,9003 bd2 ba1.2k sqft1813 Beech St, Wilmington, DE 19805For SaleMLS ID #DENC2107066, Michael Dunning, BHHS Fox & Roach - Hockessin. Bright MLS
- $285,0003 bd2 ba1.4k sqftNone Available, Wilmington, DE 19809For SaleMLS ID #DENC2109052, Nicholas Rybinski, Patterson-Schwartz - Greenville. Bright MLS
- $299,9003 bd1 ba1.3k sqft313 S Main St, Woodstown, NJ 08098For SaleMLS ID #NJSA2019006, Kathleen Smith, Real Broker, LLC. Bright MLS
- $305,0003 bd1 ba1.1k sqft25 Kollman Dr, Newark, DE 19713For SaleMLS ID #DENC2107258, Juan Soto, Crown Homes Real Estate. Bright MLS
- $329,9003 bd2 ba1.4k sqft1111 W 9th St, Wilmington, DE 19806For SaleMLS ID #DENC2108572, Rob Harrison, Harrison Properties, Ltd.. Bright MLS
- $250,0002 bd1 ba750 sqft12 Chester Ave, Deepwater, NJ 08023For SaleMLS ID #NJSA2019656, Joan Dineen, Mahoney Realty Pennsville, LLC. Bright MLS
