Old-house charm, new-house confidence. Welcome to 107 Beeson Road, a beautifully renovated 3-bedroom, 1.5-bath Cape where the character you love meets the updates you really want. Step inside to refinished hardwood floors, fresh paint, and a bright, inviting layout that feels warm from the moment you walk through the door. The living and dining spaces flow easily into a kitchen that understood the assignment — stylish, functional, and completely refreshed with beautiful finishes and plenty of space to actually enjoy being in it. Two bedrooms and the full bath are conveniently located on the main level, while upstairs you'll find a spacious third bedroom with its own half bath and new mini-split, creating a private upper-level retreat with plenty of room to spread out. And the updates here go far beyond what you can see. Major improvements include updated HVAC, electrical and plumbing, a new sewer line and main water line, waterproofing, and more — the kind of work that gives you confidence long after move-in day. Outside, the fully fenced backyard offers plenty of room to relax, entertain, or let four-legged family members run around. And parking? You won't be fighting for a spot here. The oversized driveway provides parking for approximately eight cars, plus a one-car garage — a rare find in this area. All of this is tucked into an established Wilmington neighborhood just minutes from the heart of Bellefonte, where local favorites, shops, dining, and community charm are close by. Original charm, modern comfort, and a whole lot of thoughtful work already done for you. Come see why 107 Beeson Road is so easy to fall for.
For sale
$449,900
107 Beeson Rd, Wilmington, DE 19809
3beds
1,250sqft
Single Family Residence
Built in 1948
8,276 Square Feet Lot
$-- Zestimate®
$360/sqft
$-- HOA
What's special
Refinished hardwood floorsFresh paintBright inviting layoutBeautiful finishesOne-car garage
- 12 days
- 443
- 28
Zillow last checked:
Listing updated:
Listed by:
Megan Holloway 302-690-7152,
Long & Foster Real Estate, Inc. 3023515000,
Listing Team: Christopher Levy Group, Co-Listing Team: Christopher Levy Group,Co-Listing Agent: Andrew Kruzienski 302-373-4804,
Long & Foster Real Estate, Inc.
Source: Bright MLS,MLS#: DENC2111358
Facts & features
Interior
Bedrooms & bathrooms
- Bedrooms: 3
- Bathrooms: 2
- Full bathrooms: 1
- 1/2 bathrooms: 1
- Main level bathrooms: 1
- Main level bedrooms: 2
Basement
- Area: 0
Heating
- Forced Air, Other, Natural Gas
Cooling
- Central Air, Other, Electric
Appliances
- Included: Microwave, Dishwasher, Disposal, Dryer, Oven/Range - Gas, Range Hood, Refrigerator, Stainless Steel Appliance(s), Washer, Gas Water Heater
- Laundry: In Basement
Features
- Ceiling Fan(s), Crown Molding, Dining Area, Entry Level Bedroom, Floor Plan - Traditional, Upgraded Countertops
- Flooring: Carpet, Hardwood, Wood
- Windows: Double Hung, Double Pane Windows
- Basement: Full
- Has fireplace: No
Interior area
- Total structure area: 1,250
- Total interior livable area: 1,250 sqft
- Finished area above ground: 1,250
- Finished area below ground: 0
Property
Parking
- Total spaces: 9
- Parking features: Garage Faces Rear, Attached, Driveway
- Attached garage spaces: 1
- Uncovered spaces: 8
Accessibility
- Accessibility features: None
Features
- Levels: One and One Half
- Stories: 1.5
- Exterior features: Flood Lights, Sidewalks
- Pool features: None
Lot
- Size: 8,276 Square Feet
Details
- Additional structures: Above Grade, Below Grade
- Parcel number: 17001.00036
- Zoning: 17R1
- Special conditions: Standard
Construction
Type & style
- Home type: SingleFamily
- Architectural style: Cape Cod
- Property subtype: Single Family Residence
Materials
- Vinyl Siding
- Foundation: Concrete Perimeter, Brick/Mortar
- Roof: Asphalt,Shingle
Condition
- New construction: No
- Year built: 1948
Utilities & green energy
- Electric: 200+ Amp Service
- Sewer: Public Sewer
- Water: Public
Community & HOA
Community
- Security: Smoke Detector(s)
- Subdivision: Bellefonte
HOA
- Has HOA: No
Location
- Region: Wilmington
Financial & listing details
- Price per square foot: $360/sqft
- Tax assessed value: $293,000
- Annual tax amount: $2,777
- Date on market: 9/15/2026
- Listing agreement: Exclusive Right To Sell
- Listing terms: Cash,Conventional,FHA,VA Loan
- Ownership: Fee Simple
Estimated market value
Not available
Estimated sales range
Not available
Not available
Price history
| Date | Event | Price |
|---|---|---|
| 9/15/2026 | Listed for sale | $449,900+42.4%$360/sqft |
Source:  Bright MLS #DENC2111358 Report a problem Bright MLS #DENC2111358 Report a problem | ||
| 4/15/2025 | Sold | $316,000+2.3%$253/sqft |
Source: Bright MLS #DENC2076804 Report a problem | ||
| 3/12/2025 | Contingent | $309,000$247/sqft |
Source: Bright MLS #DENC2076804 Report a problem | ||
| 3/9/2025 | Listed for sale | $309,000+45.4%$247/sqft |
Source: Bright MLS #DENC2076804 Report a problem | ||
| 7/7/2008 | Sold | $212,500$170/sqft |
Source: Public Record Report a problem | ||
Public tax history
| Year | Property taxes | Tax assessment |
|---|---|---|
| 2025 | $2,543 +126.5% | $293,000 +584.6% |
| 2024 | $1,123 +14.1% | $42,800 |
| 2023 | $984 -2.5% | $42,800 |
| 2022 | $1,009 -8.9% | $42,800 |
| 2021 | $1,108 -0.2% | $42,800 |
| 2020 | $1,110 +0.2% | $42,800 |
| 2019 | $1,107 -22.2% | $42,800 |
| 2017 | $1,423 +0.1% | $42,800 |
| 2016 | $1,422 | $42,800 |
| 2015 | $1,422 +8.7% | $42,800 |
| 2014 | $1,308 | $42,800 |
| 2013 | -- | $42,800 |
| 2012 | -- | $42,800 |
| 2011 | -- | $42,800 |
| 2010 | -- | $42,800 |
| 2009 | -- | $42,800 |
| 2008 | -- | $42,800 |
| 2007 | -- | $42,800 |
| 2006 | -- | $42,800 |
| 2005 | -- | $42,800 |
| 2004 | -- | $42,800 |
| 2003 | -- | $42,800 |
| 2002 | -- | $42,800 |
| 2001 | -- | $42,800 |
Find assessor info on the county website
Monthly payment
Est. payment
Payment breakdown
Explore the cost of this home by adjusting the details. Changes won't be saved.Climate risks
Neighborhood: 19809
Nearby schools
Schools provided by the listing agent
- District: Brandywine
Source: Bright MLS. This data may not be complete. We recommend contacting the local school district to confirm school assignments for this home.
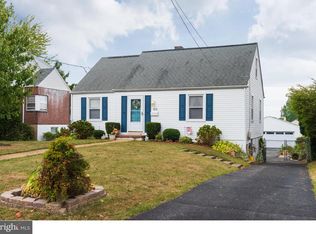
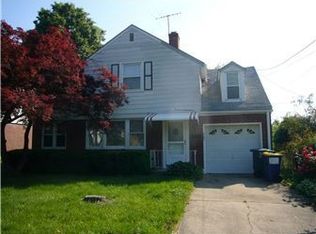
Similar homes
- $474,9003 bd3 ba1.8k sqft1258 Faun Rd, Wilmington, DE 19803For Sale

 MLS ID #DENC2109088, Scott Deputy, EXP Realty, LLC. Bright MLS
 - $485,0003 bd2 ba1.5k sqft71 Concord Rd, Garnet Valley, PA 19060For Sale
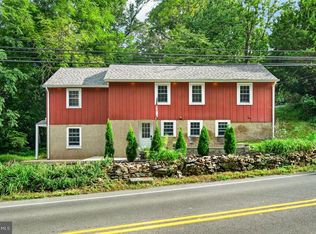 MLS ID #PADE2123736, Matthew Hutton, EXP Realty, LLC. Bright MLS
 - $460,0003 bd2 ba1.7k sqft752 W Brookhaven Rd, Wallingford, PA 19086For Sale
 MLS ID #PADE2121498, Donna May Bond, Long & Foster Real Estate, Inc.. Bright MLS
 - $499,9003 bd2 ba1.5k sqft701 Greenbank Rd, Wilmington, DE 19808For Sale
 MLS ID #DENC2104858, Margo Stitz, Long & Foster Real Estate, Inc.. Bright MLS
 - $424,0003 bd2 ba1.2k sqftNone Available, Wilmington, DE 19808For SaleMLS ID #DENC2107830, Angela Allen, Patterson-Schwartz-Hockessin. Bright MLS
- $459,9004 bd2 ba1.5k sqft112 Ashwood Rd, Springfield, PA 19064For SaleMLS ID #PADE2123074, Beth Bukata, Compass RE. Bright MLS
- $525,0003 bd1 ba1k sqft89 Conchester Rd, Glen Mills, PA 19342For SaleMLS ID #PADE2122510, Donna Dougherty, Foraker Realty Co.. Bright MLS
- $420,0003 bd2 ba1.7k sqft7 Bogart Dr, Pennsville, NJ 08070For SaleMLS ID #NJSA2019874, Vincent Grova, Pino Agency. Bright MLS
- $457,9003 bd2 ba1.8k sqft733 Main St, Upland, PA 19015For SaleMLS ID #PADE2119330, Ken Van Every, Keller Williams Realty Wilmington. Bright MLS
- $449,5003 bd2 ba1.2k sqft2404 Georgian Ln, Broomall, PA 19008For SaleMLS ID #PADE2122596, Norm Andrews, RE/MAX Preferred - Newtown Square. Bright MLS
- $415,0004 bd2 ba1.7k sqft4600 Griffin Dr, Wilmington, DE 19808For SaleMLS ID #DENC2109790, Eugene Lestardo, Coldwell Banker Realty. Bright MLS
- $449,9003 bd1 ba1.2k sqft20 N Malin Rd, Broomall, PA 19008For SaleMLS ID #PADE2122304, Christian Will, Keller Williams Elite. Bright MLS
- $310,0003 bd2 ba1.1k sqft3211 N Jefferson St, Wilmington, DE 19802For SaleMLS ID #DENC2109530, Delisia Inge, BHHS Fox & Roach - Hockessin. Bright MLS
- $356,5003 bd1 ba1.1k sqft3630 Topaz Dr, Claymont, DE 19703For SaleMLS ID #DENC2108724, Ned Bates, Foraker Realty Co.. Bright MLS
- $459,9003 bd1 ba1.2k sqft1309 Harrington Rd, Havertown, PA 19083For SaleMLS ID #PADE2123600, John McAleer, Keller Williams Main Line. Bright MLS
- $395,0003 bd3 ba1.7k sqft4009 Oak St, Wilmington, DE 19808For SaleMLS ID #DENC2110188, Andrea Harrington, Compass. Bright MLS
- $290,0003 bd1 ba1.3k sqft2710 Washington Ave, Claymont, DE 19703For SaleMLS ID #DENC2108028, Eli Qarkaxhia, Compass RE. Bright MLS
- $305,0004 bd2 ba1.3k sqft83 Queen Ave, Pennsville, NJ 08070For SaleMLS ID #NJSA2020100, Obed J Bermudez, Real Broker, LLC. Bright MLS
- $409,9003 bd2 ba1.3k sqft37 Hawthorne Ave, Newark, DE 19711For SaleMLS ID #DENC2106606, J. Aaron Falkenstein, Integrity Real Estate. Bright MLS
- $389,9004 bd2 ba1.8k sqft8 Paterson Ave, Pennsville, NJ 08070For SaleMLS ID #NJSA2019868, Danielle Khairzada, Century 21 Town & Country Realty - Woodstown. Bright MLS
