Welcome to 71 Concord Rd, a truly special and unique single-family farmhouse nestled on a serene, wooded .37-acre lot in desirable Garnet Valley. Offering 3 bedrooms, 1.5 bathrooms, and a thoughtful layout filled with character and modern touches, this home offers the perfect blend of comfort, privacy, and convenience. Step inside to a spacious tiled mudroom, providing the perfect spot to kick off your shoes, hang your coat, and settle in after a long day. Just beyond the mudroom, the showstopping eat-in kitchen is sure to impress, featuring stainless steel appliances, sleek countertops, a stylish backsplash, and beautiful tile flooring. With plenty of room for a large dining table plus additional bar seating at the kitchen counter, this space is ideal for both everyday meals and entertaining. A convenient laundry room and half bathroom complete this level. Upstairs, the main living level welcomes you with a charming and cozy living room showcasing gorgeous hardwood floors, exposed wooden beams, recessed lighting, an abundance of natural light, and an electric stove. Down the hall, the primary bedroom features a vaulted tray ceiling and two closets, while two additional bedrooms provide comfortable space for family, guests, a home office, or whatever suits your needs. A full hall bathroom is conveniently located nearby. Step outside onto your private back patio and take in the peaceful surroundings. The beautifully landscaped, wooded backyard creates a true retreat, complete with mature trees, a firepit area, and space for a garden. Whether you're enjoying your morning coffee, entertaining friends, or unwinding around the fire, this backyard offers privacy and tranquility. With neutral paint throughout and thoughtful upgrades and touches around every corner, 71 Concord Rd is a home that truly stands apart. Enjoy the feeling of private, wooded living while remaining conveniently close to shopping, dining, parks, and major roadways. Come see all that makes this one-of-a-kind Garnet Valley home so special!
For sale
$485,000
71 Concord Rd, Garnet Valley, PA 19060
3beds
1,540sqft
Single Family Residence
Built in 1900
0.37 Acres Lot
$470,000 Zestimate®
$315/sqft
$-- HOA
What's special
Sleek countertopsBeautifully landscaped wooded backyardFirepit areaAbundance of natural lightMature treesElectric stovePrivate back patio
- 1 day
- 358
- 32
Zillow last checked:
Listing updated:
Listed by:
Matthew Hutton 610-350-7382,
EXP Realty, LLC 8883977352
Source: Bright MLS,MLS#: PADE2123736
Facts & features
Interior
Bedrooms & bathrooms
- Bedrooms: 3
- Bathrooms: 2
- Full bathrooms: 1
- 1/2 bathrooms: 1
- Main level bathrooms: 1
Basement
- Area: 0
Heating
- Baseboard, Electric
Cooling
- Ductless, Electric
Appliances
- Included: Electric Water Heater
Features
- Has basement: No
- Has fireplace: No
Interior area
- Total structure area: 1,540
- Total interior livable area: 1,540 sqft
- Finished area above ground: 1,540
- Finished area below ground: 0
Property
Parking
- Parking features: Driveway
- Has uncovered spaces: Yes
Accessibility
- Accessibility features: None
Features
- Levels: Two
- Stories: 2
- Pool features: None
Lot
- Size: 0.37 Acres
Details
- Additional structures: Above Grade, Below Grade
- Parcel number: 13000027800
- Zoning: RES
- Special conditions: Standard
Construction
Type & style
- Home type: SingleFamily
- Architectural style: Farmhouse/National Folk
- Property subtype: Single Family Residence
Materials
- Fiber Cement
- Foundation: Slab
Condition
- New construction: No
- Year built: 1900
Utilities & green energy
- Sewer: On Site Septic
- Water: Public
Community & HOA
Community
- Subdivision: None Available
HOA
- Has HOA: No
Location
- Region: Garnet Valley
- Municipality: CONCORD TWP
Financial & listing details
- Price per square foot: $315/sqft
- Tax assessed value: $289,770
- Annual tax amount: $7,576
- Date on market: 9/16/2026
- Listing agreement: Exclusive Right To Sell
- Ownership: Fee Simple
Estimated market value
$470,000
$447,000 - $494,000
Not available
Price history
| Date | Event | Price |
|---|---|---|
| 9/16/2026 | Listed for sale | $485,000+21.6%$315/sqft |
Source:  Bright MLS #PADE2123736 Report a problem Bright MLS #PADE2123736 Report a problem | ||
| 8/18/2023 | Sold | $399,000-0.2%$259/sqft |
Source: Bright MLS #PADE2047992 Report a problem | ||
| 8/8/2023 | Pending sale | $399,900$260/sqft |
Source: Bright MLS #PADE2047992 Report a problem | ||
| 6/30/2023 | Listing removed | -- |
Source: Bright MLS #PADE2047992 Report a problem | ||
| 6/28/2023 | Price change | $399,900-4.8%$260/sqft |
Source: Bright MLS #PADE2047992 Report a problem | ||
| 6/12/2023 | Listed for sale | $419,900+424.9%$273/sqft |
Source: Bright MLS #PADE2047992 Report a problem | ||
| 4/22/2022 | Sold | $80,000-30.4%$52/sqft |
Source: Bright MLS #PADE540366 Report a problem | ||
| 4/12/2022 | Pending sale | $115,000$75/sqft |
Source:  NextHome #PADE540366 Report a problem NextHome #PADE540366 Report a problem | ||
| 4/4/2022 | Price change | $115,000+15%$75/sqft |
Source: NextHome #PADE540366 Report a problem | ||
| 4/1/2022 | Pending sale | $100,000$65/sqft |
Source: Bright MLS #PADE540366 Report a problem | ||
| 3/31/2022 | Listing removed | -- |
Source: Bright MLS #PADE540366 Report a problem | ||
| 5/3/2021 | Price change | $100,000-13%$65/sqft |
Source: Bright MLS #PADE540366 Report a problem | ||
| 4/12/2021 | Listed for sale | $115,000$75/sqft |
Source: Bright MLS #PADE540366 Report a problem | ||
| 4/7/2021 | Contingent | $115,000$75/sqft |
Source: Bright MLS #PADE540366 Report a problem | ||
| 3/8/2021 | Listed for sale | $115,000-4.2%$75/sqft |
Source: Bright MLS #PADE540366 Report a problem | ||
| 4/30/2008 | Sold | $120,000-29.4%$78/sqft |
Source: Public Record Report a problem | ||
| 3/15/2008 | Listed for sale | $169,900$110/sqft |
Source: Century 21 Report a problem | ||
Public tax history
| Year | Property taxes | Tax assessment |
|---|---|---|
| 2026 | $7,374 +6.3% | $289,770 |
| 2025 | $6,935 +5.1% | $289,770 |
| 2024 | $6,597 +23% | $289,770 +19.9% |
| 2023 | $5,364 +1.1% | $241,610 |
| 2022 | $5,304 | $241,610 |
| 2021 | $5,304 +1042.7% | $241,610 +184.2% |
| 2020 | $464 -86% | $85,000 |
| 2019 | $3,309 +1.6% | $85,000 |
| 2018 | $3,258 +584.6% | $85,000 |
| 2017 | $476 | $85,000 |
| 2016 | $476 | $85,000 |
| 2015 | $476 | $85,000 |
| 2014 | $476 +2.8% | $85,000 |
| 2013 | $463 +2.8% | $85,000 |
| 2012 | $451 +2.3% | $85,000 |
| 2011 | $440 | $85,000 |
| 2010 | $440 +7.5% | $85,000 |
| 2009 | $410 | $85,000 |
| 2008 | $410 +8.3% | $85,000 |
| 2007 | $378 | $85,000 |
| 2006 | $378 +2% | $85,000 |
| 2005 | $371 -2% | $85,000 |
| 2004 | $378 +8.5% | $85,000 |
| 2003 | $349 +7.9% | $85,000 |
| 2002 | $323 | $85,000 |
| 2000 | $323 | $85,000 |
Find assessor info on the county website
Monthly payment
Est. payment
Payment breakdown
Explore the cost of this home by adjusting the details. Changes won't be saved.Climate risks
Neighborhood: 19060
Nearby schools
Schools provided by the listing agent
- District: Garnet Valley
Source: Bright MLS. This data may not be complete. We recommend contacting the local school district to confirm school assignments for this home.

Similar homes
- $485,0003 bd2 ba2.2k sqft2313 Graywood Rd, Wilmington, DE 19810For Sale

 MLS ID #DENC2111246, Brett Youngerman, Long & Foster Real Estate, Inc.. Bright MLS
 - $--5 bd3 ba2.2k sqft2453 Weir Rd, Aston, PA 19014Auction
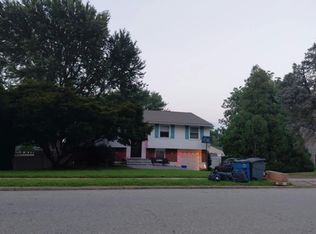 Auction.com 2
 - $499,9004 bd3 ba2k sqft2415 Rambler Rd, Wilmington, DE 19810For Sale
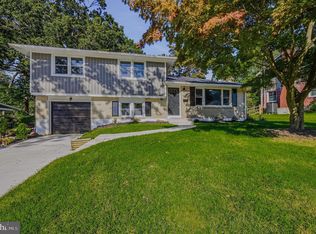 MLS ID #DENC2111486, Mike Walton, Compass. Bright MLS
 - $--3 bd1 ba1.1k sqft2910 Concord Rd, Aston, PA 19014Auction
 Auction.com 2
 - $440,0004 bd3 ba2k sqft2309 Ferncroft Cir, Upper Chichester, PA 19061For SaleMLS ID #PADE2123392, Ryann Olivia Cantwell, CG Realty, LLC. Bright MLS
- $525,0003 bd1 ba1k sqft89 Conchester Rd, Glen Mills, PA 19342For SaleMLS ID #PADE2122510, Donna Dougherty, Foraker Realty Co.. Bright MLS
- $374,0003 bd2 ba1.5k sqft4140 Concord Rd, Aston, PA 19014For SaleMLS ID #PADE2123300, Jessa Bernstein, Compass RE. Bright MLS
- $395,0003 bd2 ba1.7k sqft2660 Mill Rd, Upper Chichester, PA 19061For SaleMLS ID #PADE2123722, Robin Anderson, Keller Williams Real Estate - Media. Bright MLS
- $569,0004 bd2 ba1.7k sqft10 Wooded Ln, Media, PA 19063For SaleMLS ID #PADE2122468, Libbi Skivo, Keller Williams Realty Devon-Wayne. Bright MLS
- $599,9003 bd3 ba1.8k sqft2530 Veterans Dr, Wilmington, DE 19810For SaleMLS ID #DENC2111352, Laura Correa, Empower Real Estate, LLC. Bright MLS
- $364,0004 bd2 ba1.5k sqft417 Virginia Ln, Aston, PA 19014For SaleMLS ID #PADE2123660, Holly Mahoney, Weichert, Realtors - Cornerstone. Bright MLS
- $539,9004 bd3 ba1.8k sqft1803 Gravers Ln, Wilmington, DE 19810For SaleMLS ID #DENC2111466, Andy Mulrine, RE/MAX Associates-Hockessin. Bright MLS
- $519,9004 bd2 ba2.2k sqft1837 Saw Mill Dr, Wilmington, DE 19810For SaleMLS ID #DENC2110664, Andrew White, Compass. Bright MLS
- $449,9004 bd2 ba2k sqft172 Blackthorne Ln, Aston, PA 19014For SaleMLS ID #PADE2122930, Mr. Bill Finigan, Long & Foster Real Estate, Inc.. Bright MLS
- $535,0003 bd3 ba2k sqft3201 Half Mile Post S, Garnet Valley, PA 19060For SaleMLS ID #PADE2122522, Daniel Duncan, RE/MAX Edge. Bright MLS
- $419,0003 bd2 ba1.5k sqft2038 Naamans Creek Rd, Upper Chichester, PA 19061For SaleMLS ID #PADE2123674, Mr. Isaac Bahary, KW Empower. Bright MLS
- $475,0004 bd2 ba2.2k sqft24 Winding Way, Upper Chichester, PA 19061For SaleMLS ID #PADE2121478, Amy Jackson, Whitney Sims Realty LLC. Bright MLS
- $469,9002 bd2 ba1.5k sqft150 E Foxchase Ln, Glen Mills, PA 19342For SaleMLS ID #PADE2123700, Eileen Collins, Long & Foster Real Estate, Inc.. Bright MLS
- $375,0004 bd3 ba1.3k sqft3625 N Clearwater Ln, Brookhaven, PA 19015For SaleMLS ID #PADE2120744, Stephen Stout, Keller Williams Real Estate - Media. Bright MLS
