Welcome to 10 Brian Court a thoughtfully updated home where every detail has been carefully considered for the way you actually live. The main level flows beautifully with an open concept design and stylish LVP flooring that ties the living, dining, and kitchen spaces together seamlessly. Natural light pours in throughout, giving the home a bright, airy feel from the moment you walk in. The updated kitchen is the heart of it all featuring sleek countertops, modern appliances, and generous workspace that makes everything from weeknight dinners to weekend entertaining effortless. Upstairs, three generously sized bedrooms offer the retreat you've been looking for, each with ample closet space and brand-new carpet underfoot. The refreshed hall bathroom on the upper level features a clean, modern finish. Downstairs, the full basement is a rare opportunity a blank slate ready to become a home gym, media room, home office, or whatever your lifestyle calls for. Outside, a welcoming front porch and a private backyard give you two distinct spaces to relax, entertain, or simply enjoy the seasons. Two dedicated parking spaces complete the package. Situated close to parks, shopping, and local amenities, 10 Brian Court puts everything within easy reach. Schedule your private tour today.
Pending
$270,000
10 Brian Ct, New Castle, DE 19720
3beds
1,225sqft
Townhouse
Built in 1988
2,178 Square Feet Lot
$-- Zestimate®
$220/sqft
$-- HOA
What's special
Two dedicated parking spacesModern appliancesSleek countertopsFull basementGenerous workspaceAmple closet spaceThree generously sized bedrooms
- 142 days
- 384
- 11
Likely to sell faster than
Zillow last checked:
Listing updated:
Listed by:
Dawn Wilson 302-784-5616,
Real Broker, LLC 3025567215
Source: Bright MLS,MLS#: DENC2099682
Facts & features
Interior
Bedrooms & bathrooms
- Bedrooms: 3
- Bathrooms: 2
- Full bathrooms: 1
- 1/2 bathrooms: 1
- Main level bathrooms: 1
Basement
- Area: 0
Heating
- Heat Pump, Electric
Cooling
- Central Air, Electric
Appliances
- Included: Refrigerator, Oven/Range - Gas, Microwave, Dishwasher, Dryer, Washer, Electric Water Heater
- Laundry: In Basement
Features
- Bathroom - Tub Shower, Open Floorplan
- Flooring: Luxury Vinyl
- Basement: Full
- Number of fireplaces: 1
Interior area
- Total structure area: 1,225
- Total interior livable area: 1,225 sqft
- Finished area above ground: 1,225
- Finished area below ground: 0
Video & virtual tour
Property
Parking
- Parking features: None
Accessibility
- Accessibility features: None
Features
- Levels: Two
- Stories: 2
- Exterior features: Lighting, Street Lights
- Pool features: None
Lot
- Size: 2,178 Square Feet
- Dimensions: 16.00 x 145.40
Details
- Additional structures: Above Grade, Below Grade
- Parcel number: 10029.40416
- Zoning: NCTH
- Special conditions: Standard
Construction
Type & style
- Home type: Townhouse
- Architectural style: Other
- Property subtype: Townhouse
Materials
- Vinyl Siding, Aluminum Siding
- Foundation: Other
- Roof: Shingle
Condition
- Very Good
- New construction: No
- Year built: 1988
- Major remodel year: 2026
Utilities & green energy
- Sewer: Public Sewer
- Water: Public
Community & HOA
Community
- Subdivision: Cedar Pointe
HOA
- Has HOA: No
Location
- Region: New Castle
Financial & listing details
- Price per square foot: $220/sqft
- Tax assessed value: $236,500
- Annual tax amount: $1,859
- Date on market: 6/2/2026
- Listing agreement: Exclusive Right To Sell
- Listing terms: Conventional,Cash,FHA,VA Loan
- Inclusions: Refrigerator, Dishwasher, Microwave, Washer, Dryer
- Ownership: Fee Simple
Estimated market value
Not available
Estimated sales range
Not available
$1,993/mo
Price history
| Date | Event | Price |
|---|---|---|
| 10/14/2026 | Pending sale | $270,000$220/sqft |
Source:  Bright MLS #DENC2099682 Report a problem Bright MLS #DENC2099682 Report a problem | ||
| 8/31/2026 | Listed for sale | $270,000$220/sqft |
Source: Bright MLS #DENC2099682 Report a problem | ||
| 8/15/2026 | Listing removed | $270,000$220/sqft |
Source: Bright MLS #DENC2099682 Report a problem | ||
| 6/11/2026 | Pending sale | $270,000$220/sqft |
Source: Bright MLS #DENC2099682 Report a problem | ||
| 6/2/2026 | Listed for sale | $270,000$220/sqft |
Source: Bright MLS #DENC2099682 Report a problem | ||
Public tax history
| Year | Property taxes | Tax assessment |
|---|---|---|
| 2025 | $1,858 +17.7% | $236,500 +419.8% |
| 2024 | $1,579 +9.8% | $45,500 |
| 2023 | $1,438 -3.9% | $45,500 |
| 2022 | $1,496 +0.1% | $45,500 |
| 2021 | $1,495 -0.4% | $45,500 |
| 2020 | $1,500 +0.2% | $45,500 |
| 2019 | $1,497 +8.4% | $45,500 |
| 2017 | $1,381 +12.1% | $45,500 |
| 2016 | $1,232 | $45,500 |
| 2015 | $1,232 | $45,500 |
| 2014 | -- | $45,500 |
| 2013 | -- | $45,500 |
| 2012 | -- | $45,500 |
| 2011 | -- | $45,500 |
| 2010 | -- | $45,500 |
| 2009 | -- | $45,500 |
| 2008 | -- | $45,500 |
| 2007 | -- | $45,500 |
| 2006 | -- | $45,500 |
| 2005 | -- | $45,500 |
| 2004 | -- | $45,500 |
| 2003 | -- | $45,500 |
| 2002 | -- | $45,500 |
| 2001 | -- | $45,500 |
Find assessor info on the county website
Monthly payment
Est. payment
Payment breakdown
Explore the cost of this home by adjusting the details. Changes won't be saved.Climate risks
Neighborhood: 19720
Nearby schools
Schools provided by the listing agent
- District: Colonial
Source: Bright MLS. This data may not be complete. We recommend contacting the local school district to confirm school assignments for this home.

Similar homes
- $260,0003 bd2 ba1.1k sqft37 Darien Ct, New Castle, DE 19720For Sale
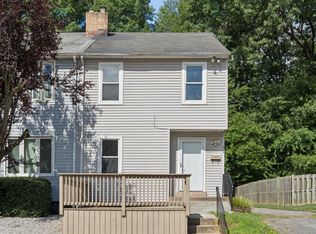
 MLS ID #DENC2103240, Chardae Eduruke, Real Broker LLC. Bright MLS
 - $265,0003 bd2 ba1.3k sqft8 James Ct, Newark, DE 19702For Sale
 MLS ID #DENC2113172, Dan Stein, Coldwell Banker Realty. Bright MLS
 - $259,9003 bd3 ba1.3k sqft5 Stark Ct, Newark, DE 19702For Sale
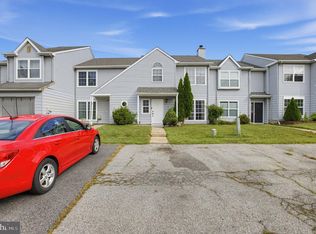 MLS ID #DENC2112066, Patricia Gesswein, Houwzer LLC-Haddonfield. Bright MLS
 - $270,0003 bd2 ba1.1k sqft621 Nanticoke Pl, Bear, DE 19701For Sale
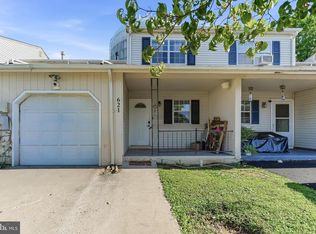 MLS ID #DENC2108476, Desi Rivera, EXP Realty, LLC. Bright MLS
 - $190,0002 bd2 ba916 sqft208 Highland Blvd #87, New Castle, DE 19720For SaleMLS ID #DENC2113240, Doris Shorts, RE/MAX Associates - Newark. Bright MLS
- $269,0003 bd2 ba1.3k sqft1402 Flanders Way, Newark, DE 19702For SaleMLS ID #DENC2107746, Michael Mulski, Crown Homes Real Estate. Bright MLS
- $269,0003 bd1 ba1.2k sqftNone Available, New Castle, DE 19720For SaleMLS ID #DENC2105630, Bianca Pagan, Epique Realty. Bright MLS
- $259,9002 bd2 ba1.1k sqft2218 Dickens Ter, Newark, DE 19702For SaleMLS ID #DENC2112472, Tami Xue, Century 21 Gold Key Realty. Bright MLS
- $250,0003 bd2 ba1.2k sqft7 Gull Turn, Newark, DE 19702For SaleMLS ID #DENC2112198, Bill Carroll, Coldwell Banker Realty. Bright MLS
- $289,0003 bd1 ba1k sqft127 Hunn Rd, New Castle, DE 19720For SaleMLS ID #DENC2112212, Corey Harris, Crown Homes Real Estate. Bright MLS
- $237,5003 bd1 ba800 sqft115 E Beaver Ct, Bear, DE 19701For SaleMLS ID #DENC2111976, Stephen Marcus, Brokers Realty Group, LLC. Bright MLS
- $309,9003 bd2 ba1.7k sqft2053 Melson Rd, Wilmington, DE 19808For SaleMLS ID #DENC2113464, Simran Dheer, RE/MAX Select Group. Bright MLS
- $300,0003 bd1 ba1.4k sqft314 Martin Dr, New Castle, DE 19720For SaleMLS ID #DENC2112362, Hovik Nazarian, Long & Foster Real Estate, Inc.. Bright MLS
- $299,9993 bd1 ba1k sqft66 Chesterfield Dr, New Castle, DE 19720For SaleMLS ID #DENC2109770, Reese Kenchen, Fave Realty Inc. Bright MLS
- $260,0002 bd2 ba1.1k sqftBain, Newark, DE 19713For SaleMLS ID #DENC2113214, Lori Davis, Patterson-Schwartz-Newark. Bright MLS
- $254,9003 bd2 ba1.3k sqft106 6th Ave, Wilmington, DE 19805For SaleMLS ID #DENC2108622, Mark Stape, Compass. Bright MLS
- $269,9002 bd2 ba1.1k sqft24 Carolina Ct, Wilmington, DE 19808For SaleMLS ID #DENC2106508, Terry Young, EXP Realty, LLC. Bright MLS
- $316,9002 bd2 ba1.5k sqft626 Kendall Dr, Bear, DE 19701For SaleMLS ID #DENC2108876, Rick Brown, Crown Homes Real Estate. Bright MLS
- $355,0003 bd3 ba1.4k sqftNone Available, New Castle, DE 19720For SaleMLS ID #DENC2111022, Kelly Reilly, Patterson-Schwartz-Newark. Bright MLS
