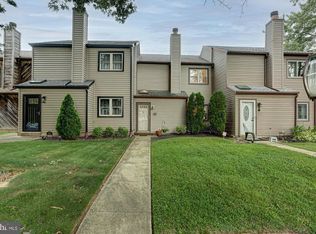
Opportunity awaits in the desirable Woodmill community! This well-maintained 2-bedroom, 1.5-bath townhome offers a fantastic chance to build instant equity with a few cosmetic updates. The home features a functional floor plan with comfortable living spaces, a bright kitchen, and a convenient main-level powder room. Upstairs, you'll find two generously sized bedrooms and a full bath. Major improvements have already been completed, including a roof replacement in 2015, HVAC system installed in 2011, and replacement windows, sliding glass door, and exterior doors by Newport Builders, providing peace of mind for years to come. Enjoy outdoor living with a private rear patio, perfect for relaxing or entertaining. Whether you're a first-time homebuyer, investor, or someone looking to personalize a home to your own style, this property offers outstanding value in an established community conveniently located near shopping, dining, major highways, and local parks. With solid mechanical updates already in place, this is the perfect opportunity to add your finishing touches and make it your own. Don't miss your chance to own in sought-after Woodmill!
Under contract
$274,900
24 Carolina Ct, Wilmington, DE 19808
2beds
1,150sqft
Townhouse
Built in 1985
4,791 Square Feet Lot
$-- Zestimate®
$239/sqft
$1/mo HOA
What's special
- 36 days |
- 692 |
- 39 |
Likely to sell faster than
Zillow last checked:
Listing updated:
Listed by:
Terry Young 302-545-8317,
EXP Realty, LLC 8885434829
Source: Bright MLS,MLS#: DENC2106508
Facts & features
Interior
Bedrooms & bathrooms
- Bedrooms: 2
- Bathrooms: 2
- Full bathrooms: 1
- 1/2 bathrooms: 1
- Main level bathrooms: 1
Rooms
- Room types: Living Room, Primary Bedroom, Kitchen, Bedroom 1
Primary bedroom
- Level: Upper
- Area: 170 Square Feet
- Dimensions: 10 X 17
Primary bedroom
- Level: Unspecified
Bedroom 1
- Level: Upper
- Area: 140 Square Feet
- Dimensions: 14 X 10
Kitchen
- Features: Kitchen - Electric Cooking
- Level: Main
- Area: 110 Square Feet
- Dimensions: 11 X 10
Living room
- Level: Main
- Area: 256 Square Feet
- Dimensions: 16 X 16
Heating
- Heat Pump, Forced Air, Natural Gas
Cooling
- Central Air, Electric
Appliances
- Included: Electric Water Heater
- Laundry: In Basement
Features
- Eat-in Kitchen
- Basement: Full,Unfinished,Exterior Entry
- Has fireplace: No
Interior area
- Total structure area: 1,150
- Total interior livable area: 1,150 sqft
- Finished area above ground: 1,150
Property
Parking
- Parking features: None
Accessibility
- Accessibility features: None
Features
- Levels: Two
- Stories: 2
- Patio & porch: Deck
- Pool features: None
Lot
- Size: 4,791 Square Feet
Details
- Additional structures: Above Grade
- Parcel number: 08049.20288
- Zoning: RESID
- Special conditions: Standard
Construction
Type & style
- Home type: Townhouse
- Architectural style: Other
- Property subtype: Townhouse
Materials
- Aluminum Siding
- Foundation: Block
Condition
- New construction: No
- Year built: 1985
Utilities & green energy
- Electric: 150 Amps
- Sewer: Public Sewer
- Water: Public
Community & HOA
Community
- Subdivision: Woodmill
HOA
- Has HOA: Yes
- Services included: Water, Parking Fee
- HOA fee: $15 annually
Location
- Region: Wilmington
Financial & listing details
- Price per square foot: $239/sqft
- Tax assessed value: $48,700
- Annual tax amount: $745
- Date on market: 7/11/2026
- Listing agreement: Exclusive Right To Sell
- Listing terms: Cash,Conventional
- Ownership: Fee Simple
Estimated market value
Not available
Estimated sales range
Not available
$2,087/mo
Price history
| Date | Event | Price |
|---|---|---|
| 8/5/2026 | Listing removed | $274,900$239/sqft |
Source: eXp Realty #DENC2106508 Report a problem | ||
| 7/17/2026 | Price change | $274,900-3.5%$239/sqft |
Source:  Bright MLS #DENC2106508 Report a problem Bright MLS #DENC2106508 Report a problem | ||
| 7/11/2026 | Listed for sale | $284,900+213.1%$248/sqft |
Source: Bright MLS #DENC2106508 Report a problem | ||
| 12/30/1999 | Sold | $91,000$79/sqft |
Source: Agent Provided Report a problem | ||
Public tax history
| Year | Property taxes | Tax assessment |
|---|---|---|
| 2025 | -- | $256,900 +427.5% |
| 2024 | $1,366 +18.3% | $48,700 |
| 2023 | $1,155 -0.8% | $48,700 |
| 2022 | $1,164 -7.8% | $48,700 |
| 2021 | $1,262 0% | $48,700 |
| 2020 | $1,263 +0.2% | $48,700 |
| 2019 | $1,260 +3.8% | $48,700 |
| 2017 | $1,214 +17.3% | $48,700 |
| 2016 | $1,035 | $48,700 |
| 2015 | $1,035 +7.9% | $48,700 |
| 2014 | $960 | $48,700 |
| 2013 | -- | $48,700 |
| 2012 | -- | $48,700 |
| 2011 | -- | $48,700 |
| 2010 | -- | $48,700 |
| 2009 | -- | $48,700 |
| 2008 | -- | $48,700 |
| 2007 | -- | $48,700 |
| 2006 | -- | $48,700 |
| 2005 | -- | $48,700 |
| 2004 | -- | $48,700 |
| 2003 | -- | $48,700 |
| 2002 | -- | $48,700 |
| 2001 | -- | $48,700 |
Find assessor info on the county website
Monthly payment
Est. payment
Payment breakdown
Explore the cost of this home by adjusting the details. Changes won't be saved.Climate risks
Neighborhood: 19808
Nearby schools
GreatSchools rating
- 8/10Heritage Elementary SchoolGrades: K-5Distance: 0.8 mi
- 3/10Dickinson (John) High SchoolGrades: 6-12Distance: 0.8 mi
- 1/10Skyline Middle SchoolGrades: 6-8Distance: 1 mi
Schools provided by the listing agent
- District: Red Clay Consolidated
Source: Bright MLS. This data may not be complete. We recommend contacting the local school district to confirm school assignments for this home.
- $268,2003 bd2 ba1.2k sqft22 Carolina Ct, Wilmington, DE 19808Off Market

- $265,9002 bd1 ba1.1k sqft20 Carolina Ct, Wilmington, DE 19808Off Market
- $326,9003 bd2 ba1.3k sqft26 Carolina Ct, Wilmington, DE 19808Off Market
- $276,6003 bd2 ba1.3k sqft18 Carolina Ct, Wilmington, DE 19808Off Market
- $304,9003 bd2 ba1.3k sqft16 Carolina Ct, Wilmington, DE 19808Off Market
- $242,4002 bd1 ba1.1k sqft14 Carolina Ct, Wilmington, DE 19808Off Market
- $279,3002 bd2 ba1.1k sqft12 Carolina Ct, Wilmington, DE 19808Off Market
- $244,5002 bd1 ba1.1k sqft10 Carolina Ct, Wilmington, DE 19808Off Market
A local agent can set up tours, give advice and negotiate with sellers.
A local lender can help you make sure your offer is ready when you are.
Similar homes
- $265,0002 bd2 ba1.2k sqft133 E Green Valley Cir, Newark, DE 19711For Sale
 MLS ID #DENC2109044, Megan Aitken, Keller Williams Realty. Bright MLS
 - $275,0003 bd2 ba1k sqft1516 W Latimer Pl, Wilmington, DE 19805For Sale
 MLS ID #DENC2109094, Amanda Fales, Compass. Bright MLS
 - $349,9003 bd2 ba1.5k sqft4942 S Tupelo Turn, Wilmington, DE 19808For Sale
 MLS ID #DENC2108584, Patricia Wolf, Tesla Realty Group, LLC. Bright MLS
 - $269,0003 bd2 ba1.3k sqft1402 Flanders Way, Newark, DE 19702For Sale
 MLS ID #DENC2107746, Michael Mulski, Crown Homes Real Estate. Bright MLS
 - $398,0002 bd3 ba1.2k sqftNone Available, Wilmington, DE 19808For SaleMLS ID #DENC2107492, Linda Felicetti, Patterson-Schwartz-Hockessin. Bright MLS
- $240,0003 bd1 ba1.1k sqft3021 W 2nd St, Wilmington, DE 19805For SaleMLS ID #DENC2107800, Elmar Ashman, Redfin Corporation. Bright MLS
- $304,9004 bd4 ba1.7k sqft313 Goldsmith Ln, Newark, DE 19702For SaleMLS ID #DENC2106166, Jodi Quinn, LPT Realty, LLC. Bright MLS
- $215,0002 bd2 ba1.2k sqft4888 W Brigantine Ct #4888, Wilmington, DE 19808For SaleMLS ID #DENC2105704, Andrew White, Compass. Bright MLS
- $319,9003 bd1 ba1.6k sqft2108 Othoson Ave, Wilmington, DE 19808For SaleMLS ID #DENC2104770, Mr. Earl Endrich, BHHS Fox & Roach - Hockessin. Bright MLS
- $345,0003 bd2 ba1.3k sqft2304 Henlopen Ave, Wilmington, DE 19804For SaleMLS ID #DENC2108860, Shane Pezick, RE/MAX Associates-Wilmington. Bright MLS
- $259,0003 bd3 ba1.3k sqft10 Hickory Ln, Elkton, MD 21921For SaleMLS ID #MDCC2022614, Malik Gatewood, Gregg Team Realty. Bright MLS
- $245,0003 bd2 ba1.3k sqft335 E 35th St, Wilmington, DE 19802For SaleMLS ID #DENC2108228, Ken Van Every, Keller Williams Realty Wilmington. Bright MLS
- $285,0003 bd2 ba1.4k sqftNone Available, Wilmington, DE 19809For SaleMLS ID #DENC2109052, Nicholas Rybinski, Patterson-Schwartz - Greenville. Bright MLS
- $259,9001 bd2 ba1k sqft59 Valley Cir, Newark, DE 19711For SaleMLS ID #DENC2091178, Matthew Dutt, RE/MAX Elite. Bright MLS
- $324,9002 bd2 ba1.5k sqft626 Kendall Dr, Bear, DE 19701For SaleMLS ID #DENC2108876, Rick Brown, Crown Homes Real Estate. Bright MLS
- $264,9002 bd3 ba1.3k sqft129 Mike Ct, Elkton, MD 21921For SaleMLS ID #MDCC2022650, Michelle Taylor, Ghimire Homes. Bright MLS
- $255,0003 bd2 ba1.5k sqft323 E Edgewater Way, Newark, DE 19702For SaleMLS ID #DENC2108796, Sam Elzie, Epique Realty. Bright MLS
- $240,0003 bd1 ba975 sqft623 Geddes St, Wilmington, DE 19805For SaleMLS ID #DENC2104612, Lindsay Burns, BHHS Fox & Roach-Greenville. Bright MLS
- $230,0002 bd2 ba1.5k sqft1006 Anchorage St, Wilmington, DE 19805For SaleMLS ID #DENC2108404, Jake Lipton, Coldwell Banker Realty. Bright MLS
- $275,0002 bd-- ba1.6k sqft529 S Harrison St, Wilmington, DE 19805For SaleMLS ID #DENC2104424, Mark Stape, Compass. Bright MLS
