Back on Market due to no fault of Seller! Welcome to this charming two-story condo nestled in the heart of Pike Creek, where comfort meets effortless style. This residence has been thoughtfully updated with a fresh, neutral palette throughout, offering a clean and modern canvas that is ready for you to move right in. The main level features durable and stylish vinyl plank flooring that flows seamlessly through the living spaces. In the kitchen, you’ll find elegant granite countertops, a dishwasher, and a disposal, making meal prep and cleanup a breeze. A slider from the kitchen opens directly onto a private deck, perfect for enjoying your morning coffee in the fresh air. The open living and dining area is equally impressive, featuring another slider that leads to a porch with relaxing views overlooking the pool. The thoughtful layout continues upstairs with two well-appointed bedrooms and convenient storage, including two linen closets. The hall bathroom is finished with a quartz vanity, vinyl plank flooring, and a classic tile tub. The primary suite serves as a true retreat, boasting ample closet space and an en suite bathroom complete with a marble vanity, tile flooring, and a beautifully tiled shower. This is a fantastic opportunity to own a beautiful home in a sought-after location. Don’t miss out on this great condo—reach out to book your tour today!
Under contract
Price cut: $10K (7/27)
$215,000
4888 W Brigantine Ct #4888, Wilmington, DE 19808
2beds
1,200sqft
Condominium
Built in 1975
-- sqft lot
$-- Zestimate®
$179/sqft
$369/mo HOA
What's special
Private deckFresh neutral palette throughoutAmple closet spaceBeautifully tiled showerTwo well-appointed bedroomsTwo linen closetsClassic tile tub
- 59 days |
- 1,028 |
- 24 |
Zillow last checked:
Listing updated:
Listed by:
Andrew White 302-893-7602,
Compass 3022029855
Source: Bright MLS,MLS#: DENC2105704
Facts & features
Interior
Bedrooms & bathrooms
- Bedrooms: 2
- Bathrooms: 2
- Full bathrooms: 2
Basement
- Area: 0
Heating
- Heat Pump, Electric
Cooling
- Central Air, Electric
Appliances
- Included: Electric Water Heater
- Laundry: In Unit
Features
- Has basement: No
- Has fireplace: No
Interior area
- Total structure area: 1,200
- Total interior livable area: 1,200 sqft
- Finished area above ground: 1,200
- Finished area below ground: 0
Property
Parking
- Parking features: Parking Lot
Accessibility
- Accessibility features: None
Features
- Levels: Two
- Stories: 2
- Pool features: Community
Details
- Additional structures: Above Grade, Below Grade
- Parcel number: 08030.40016.C.4888
- Zoning: NCGA
- Special conditions: Standard
Construction
Type & style
- Home type: Condo
- Architectural style: Colonial
- Property subtype: Condominium
- Attached to another structure: Yes
Materials
- Frame, Brick
Condition
- New construction: No
- Year built: 1975
Utilities & green energy
- Sewer: Public Sewer
- Water: Public
Community & HOA
Community
- Condo and coop fee: $369 monthly
- Subdivision: Mermaid Run
HOA
- Has HOA: No
Location
- Region: Wilmington
Financial & listing details
- Price per square foot: $179/sqft
- Tax assessed value: $214,900
- Annual tax amount: $1,887
- Date on market: 6/27/2026
- Listing agreement: Exclusive Right To Sell
- Listing terms: Conventional,Cash
- Inclusions: Washer, Dryer, Refrigerator All As Is.
- Ownership: Fee Simple
Estimated market value
Not available
Estimated sales range
Not available
$1,953/mo
Price history
| Date | Event | Price |
|---|---|---|
| 8/20/2026 | Contingent | $215,000$179/sqft |
Source:  Bright MLS #DENC2105704 Report a problem Bright MLS #DENC2105704 Report a problem | ||
| 8/11/2026 | Listed for sale | $215,000$179/sqft |
Source: Bright MLS #DENC2105704 Report a problem | ||
| 8/5/2026 | Contingent | $215,000$179/sqft |
Source: Bright MLS #DENC2105704 Report a problem | ||
| 7/27/2026 | Price change | $215,000-4.4%$179/sqft |
Source: Bright MLS #DENC2105704 Report a problem | ||
| 7/22/2026 | Price change | $225,000-2.2%$188/sqft |
Source: Bright MLS #DENC2105704 Report a problem | ||
| 7/6/2026 | Price change | $230,000-2.1%$192/sqft |
Source: Bright MLS #DENC2105704 Report a problem | ||
| 6/27/2026 | Listed for sale | $235,000$196/sqft |
Source: Bright MLS #DENC2105704 Report a problem | ||
Public tax history
Tax history is unavailable.
Monthly payment
Est. payment
Payment breakdown
Explore the cost of this home by adjusting the details. Changes won't be saved.Climate risks
Neighborhood: 19808
Nearby schools
GreatSchools rating
- 10/10Linden Hill Elementary SchoolGrades: K-5Distance: 0.6 mi
- 1/10Skyline Middle SchoolGrades: 6-8Distance: 1.3 mi
- 3/10Dickinson (John) High SchoolGrades: 6-12Distance: 1.4 mi
Schools provided by the listing agent
- District: Red Clay Consolidated
Source: Bright MLS. This data may not be complete. We recommend contacting the local school district to confirm school assignments for this home.
- $201,1002 bd2 ba1.2k sqft4954 W Brigantine Ct, Wilmington, DE 19808Off Market

- $188,1002 bd2 ba1k sqft4956 W Brigantine Ct, Wilmington, DE 19808Off Market
- $216,6002 bd2 ba1.2k sqft4952 W Brigantine Ct, Wilmington, DE 19808Off Market
- $189,3002 bd2 ba1.1k sqft4958 W Brigantine Ct, Wilmington, DE 19808Off Market
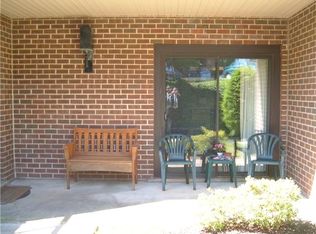
- $200,0002 bd2 ba1.2k sqft4942 W Brigantine Ct, Wilmington, DE 19808Off Market
- $182,6002 bd2 ba1k sqft4944 W Brigantine Ct, Wilmington, DE 19808Off Market
- $199,2002 bd2 ba1.2k sqft4940 W Brigantine Ct, Wilmington, DE 19808Off Market
- $187,0002 bd2 ba1k sqft4950 W Brigantine Ct, Wilmington, DE 19808Sold
A local agent can set up tours, give advice and negotiate with sellers.
A local lender can help you make sure your offer is ready when you are.
Similar homes
- $195,0002 bd2 ba1k sqft4886 W Brigantine Ct #4886, Wilmington, DE 19808For Sale
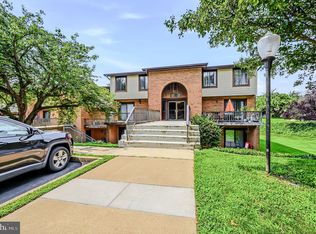
 MLS ID #DENC2108556, Bruce Yun, BHHS Fox & Roach - Hockessin. Bright MLS
 - $239,9002 bd2 ba1.2k sqft1401 Pennsylvania Ave APT 1511, Wilmington, DE 19806For Sale
 MLS ID #DENC2109812, Chip Hill, Realty Mark Associates-Newark. Bright MLS
 - $215,0002 bd2 ba972 sqftRockford Tower, Wilmington, DE 19806For Sale
 MLS ID #DENC2106500, Kyle McKean, Long & Foster Real Estate, Inc.. Bright MLS
 - $215,0004 bd1 ba1.3k sqft1322 Maryland Ave, Wilmington, DE 19805For Sale
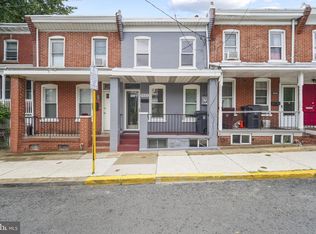 MLS ID #DENC2109580, Kieara Simmons, Keller Williams Realty Wilmington. Bright MLS
 - $189,9002 bd2 ba1.2k sqft56-302 Welsh Tract Rd #56-302, Newark, DE 19713For SaleMLS ID #DENC2109696, Eric Buck, Long & Foster Real Estate, Inc.. Bright MLS
- $195,0002 bd1 ba1.1k sqft5102 Center Ter #5102, Wilmington, DE 19802For SaleMLS ID #DENC2109078, Annabelle Charlton, Foraker Realty Co.. Bright MLS
- $205,0002 bd1 ba980 sqftNone Available, Wilmington, DE 19802For SaleMLS ID #DENC2108758, Kevin Ciccone, Real Broker, LLC. Bright MLS
- $249,9952 bd2 ba1k sqft2304 Riddle Ave Unit 5C, Wilmington, DE 19806For SaleMLS ID #DENC2106148, Elmar Ashman, Redfin Corporation. Bright MLS
- $215,0003 bd2 ba1.5k sqft118 W 26th St, Wilmington, DE 19802For SaleMLS ID #DENC2108762, Joseph P Hurley III, Pantano Real Estate Inc. Bright MLS
- $182,5002 bd2 ba825 sqft812 Governor Cir #812, Wilmington, DE 19809For SaleMLS ID #DENC2108934, Michelle Hunt, Iron Valley Real Estate at The Beach. Bright MLS
- $217,5002 bd1 ba1k sqft72 Welsh Tract Rd APT 209, Newark, DE 19713For SaleMLS ID #DENC2100436, Travis Dorman, RE/MAX Elite. Bright MLS
- $240,0003 bd1 ba1.1k sqft3021 W 2nd St, Wilmington, DE 19805For SaleMLS ID #DENC2107800, Elmar Ashman, Redfin Corporation. Bright MLS
- $279,9002 bd2 ba1.5k sqft6 Cartwright Ct #95, Wilmington, DE 19804For SaleMLS ID #DENC2108862, Sherri Hill, Redfin Corporation. Bright MLS
- $180,0003 bd2 ba1.2k sqft1203 Beech St, Wilmington, DE 19805For SaleMLS ID #DENC2107190, Lakeisha Cunningham, EXP Realty, LLC. Bright MLS
- $230,0003 bd2 ba1.3k sqft335 E 35th St, Wilmington, DE 19802For SaleMLS ID #DENC2108228, Ken Van Every, Keller Williams Realty Wilmington. Bright MLS
- $180,0003 bd2 ba1.2k sqftNone Available, Wilmington, DE 19801For SaleMLS ID #DENC2109292, Holly Henderson-Smith, Patterson-Schwartz - Greenville. Bright MLS
- $222,0003 bd3 ba1.7k sqft513 N Harrison St, Wilmington, DE 19805For SaleMLS ID #DENC2100850, Amanda Bradford, Crown Homes Real Estate. Bright MLS
- $309,9003 bd1 ba1.6k sqft2108 Othoson Ave, Wilmington, DE 19808For SaleMLS ID #DENC2104770, Mr. Earl Endrich, BHHS Fox & Roach - Hockessin. Bright MLS
- $240,0003 bd1 ba975 sqft623 Geddes St, Wilmington, DE 19805For SaleMLS ID #DENC2104612, Lindsay Burns, BHHS Fox & Roach-Greenville. Bright MLS
- $269,9002 bd3 ba1.3k sqft1704 N Park Dr #A313, Wilmington, DE 19806For SaleMLS ID #DENC2105192, Kristy Mottola, Compass. Bright MLS
