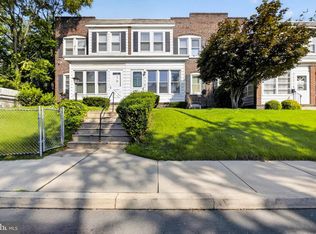
Better than new! Every inch of this stunning 2-bedroom condo has been thoughtfully renovated, offering today’s most sought-after finishes without the hassle of future update. From the moment you step inside, you’ll appreciate the bright, open layout highlighted by matching luxury vinyl plank flooring throughout, creating a seamless and sophisticated look. The stunning kitchen is the centerpiece of the home, featuring white shaker cabinetry, granite countertops, stainless steel appliances, and plenty of cabinet and prep space—perfect for both everyday living and entertaining. The spacious bathroom has been tastefully remodeled with a double vanity, elegant granite countertop, and under-mount sinks, offering both style and functionality. Major mechanical updates provide peace of mind, including a 3-year-old heater, central air conditioner, and hot water heater, allowing the next owner to simply move in and enjoy. Whether you’re a first-time buyer, someone looking to downsize, or an investor seeking a turnkey property, this meticulously renovated condo checks all the boxes. With its modern finishes, generous room sizes, and maintenance-free lifestyle, this is a home you’ll be proud to own. Don’t miss your opportunity to own this beautifully updated, truly move-in-ready home
For sale
$205,000
4702 Center Ter #4702, Wilmington, DE 19802
2beds
980sqft
:
Get pre-qualified$1,663/mo
Condominium
Built in 1970
-- sqft lot
$-- Zestimate®
$209/sqft
$285/mo HOA
What's special
Modern finishesBright open layoutWhite shaker cabinetryStainless steel appliancesDouble vanitySpacious bathroomGranite countertops
- 2 days |
- 166 |
- 10 |
Zillow last checked:
Listing updated:
Listed by:
Kevin Ciccone 856-371-2311,
Real Broker, LLC 8563524045
Source: Bright MLS,MLS#: DENC2108758
Facts & features
Interior
Bedrooms & bathrooms
- Bedrooms: 2
- Bathrooms: 1
- Full bathrooms: 1
- Main level bathrooms: 1
- Main level bedrooms: 2
Basement
- Area: 0
Heating
- Forced Air, Natural Gas
Cooling
- Central Air, Electric
Appliances
- Included: Electric Water Heater
- Laundry: In Unit
Features
- Has basement: No
- Has fireplace: No
Interior area
- Total structure area: 980
- Total interior livable area: 980 sqft
- Finished area above ground: 980
- Finished area below ground: 0
Property
Parking
- Parking features: Parking Lot
Accessibility
- Accessibility features: None
Features
- Levels: One
- Stories: 1
- Pool features: None
Details
- Additional structures: Above Grade, Below Grade
- Parcel number: 06149.00062.C.4702
- Zoning: NCAP
- Special conditions: Standard
Construction
Type & style
- Home type: Condo
- Architectural style: Contemporary
- Property subtype: Condominium
- Attached to another structure: Yes
Materials
- Brick
Condition
- New construction: No
- Year built: 1970
Utilities & green energy
- Sewer: Public Sewer
- Water: Public
Community & HOA
Community
- Condo and coop fee: $285 monthly
- Subdivision: Paladin Club
HOA
- Has HOA: No
- Amenities included: None
- Services included: All Ground Fee, Common Area Maintenance, Maintenance Structure, Maintenance Grounds, Management
- HOA name: Premier Community Management
Location
- Region: Wilmington
Financial & listing details
- Price per square foot: $209/sqft
- Tax assessed value: $130,100
- Annual tax amount: $1,133
- Date on market: 8/7/2026
- Listing agreement: Exclusive Right To Sell
- Ownership: Condominium
Estimated market value
Not available
Estimated sales range
Not available
Not available
Price history
| Date | Event | Price |
|---|---|---|
| 8/7/2026 | Listed for sale | $205,000$209/sqft |
Source:  Bright MLS #DENC2108758 Report a problem Bright MLS #DENC2108758 Report a problem | ||
Public tax history
Tax history is unavailable.
Monthly payment
Est. payment
Payment breakdown
Explore the cost of this home by adjusting the details. Changes won't be saved.Climate risks
Neighborhood: Edgemoor
Nearby schools
GreatSchools rating
- 7/10Mount Pleasant Elementary SchoolGrades: K-5,12Distance: 1.3 mi
- 5/10duPont (Pierre S.) Middle SchoolGrades: 6-8Distance: 1.3 mi
- 6/10Mount Pleasant High SchoolGrades: 9-12Distance: 1.2 mi
Schools provided by the listing agent
- District: Brandywine
Source: Bright MLS. This data may not be complete. We recommend contacting the local school district to confirm school assignments for this home.
- $297,6003 bd3 ba2.2k sqft2 Paladin Dr, Wilmington, DE 19802Off Market
- $13,200-- bd-- ba-- sqft2 Paladin Dr #G, Wilmington, DE 19802Off Market
- $176,0002 bd1 ba-- sqft4801 Center Ter #4801, Wilmington, DE 19802Sold

- $177,7002 bd2 ba-- sqft4806 Central Ter, Wilmington, DE 19802Off Market
- $153,7002 bd1 ba-- sqft3801 Eastview Ln, Wilmington, DE 19802Off Market
- $107,5001 bd1 ba600 sqft3803 Eastview Ln, Wilmington, DE 19802Off Market
- $108,7001 bd1 ba600 sqft3807 Eastview Ln, Wilmington, DE 19802Off Market
- $127,6001 bd1 ba-- sqft3805 Eastview Ln, Wilmington, DE 19802Off Market
A local agent can set up tours, give advice and negotiate with sellers.
Similar homes
- $175,0003 bd1 ba1.1k sqft815 Vandever Ave, Wilmington, DE 19802For Sale By Owner

- $215,0002 bd2 ba972 sqftRockford Tower, Wilmington, DE 19806For Sale

 MLS ID #DENC2106500, Kyle McKean, Long & Foster Real Estate, Inc.. Bright MLS
 - $199,9903 bd2 ba1.4k sqft1201 Governor House Cir #131, Wilmington, DE 19809For Sale
 MLS ID #DENC2106938, Ned Bates, Foraker Realty Co.. Bright MLS
 - $173,0003 bd1 ba1.1k sqft2203 N Spruce St, Wilmington, DE 19802For Sale
 MLS ID #DENC2107942, Delisia Inge, BHHS Fox & Roach - Hockessin. Bright MLS
 - $215,0003 bd2 ba1.2k sqft417 E 2nd St, Wilmington, DE 19801For SaleMLS ID #DENC2107496, Jemimah Chuks, EXP Realty, LLC. Bright MLS
- $209,9002 bd3 ba1.1k sqft531 E 8th St, Wilmington, DE 19801For SaleMLS ID #DENC2106462, Sharon Stewart, EXP Realty, LLC. Bright MLS
- $179,9003 bd2 ba1k sqft902 Clifford Brown Walk, Wilmington, DE 19801For SaleMLS ID #DENC2108118, Hannady Morsi, Keller Williams Real Estate - West Chester. Bright MLS
- $209,9002 bd3 ba1.1k sqft527 E 8th St, Wilmington, DE 19801For SaleMLS ID #DENC2106446, Sharon Stewart, EXP Realty, LLC. Bright MLS
- $195,0003 bd2 ba1k sqft1130 W 2nd St, Wilmington, DE 19805For SaleMLS ID #DENC2104774, Joseph P Hurley III, Pantano Real Estate Inc. Bright MLS
- $240,0002 bd2 ba1.1k sqft1960 Superfine Ln APT 90, Wilmington, DE 19802For SaleMLS ID #DENC2100034, Deneen Sweeney, Keller Williams Real Estate - West Chester. Bright MLS
- $155,0002 bd1 ba950 sqft23 E 22nd St, Wilmington, DE 19802For SaleMLS ID #DENC2106392, Ned Bates, Foraker Realty Co.. Bright MLS
- $275,0004 bd3 ba1.3k sqft2711 N Washington St, Wilmington, DE 19802For SaleMLS ID #DENC2108470, Corey Harris, Crown Homes Real Estate. Bright MLS
- $239,9003 bd2 ba1.1k sqft1127 E 14th St, Wilmington, DE 19802For SaleMLS ID #DENC2099064, Doris Shorts, RE/MAX Associates - Newark. Bright MLS
- $249,9952 bd2 ba1k sqft2304 Riddle Ave Unit 5C, Wilmington, DE 19806For SaleMLS ID #DENC2106148, Elmar Ashman, Redfin Corporation. Bright MLS
- $289,9003 bd2 ba1.2k sqft2709 W 6th St, Wilmington, DE 19805For SaleMLS ID #DENC2108756, Constantin Livanov, Tesla Realty Group, LLC. Bright MLS
- $239,9993 bd1 ba1k sqft504 S Union St, Wilmington, DE 19805For SaleMLS ID #DENC2107944, Rob Hoesterey, Crown Homes Real Estate. Bright MLS
- $174,9003 bd1 ba850 sqft315 E 13th St, Wilmington, DE 19801For SaleMLS ID #DENC2107994, Ashley Moret, Coldwell Banker Realty. Bright MLS
- $295,0003 bd2 ba1.2k sqft2904 N Tatnall St, Wilmington, DE 19802For SaleMLS ID #DENC2101006, Brandon Jones, EXP Realty, LLC. Bright MLS
- $299,0003 bd2 ba1.1k sqft19 W 37th St, Wilmington, DE 19802For SaleMLS ID #DENC2102536, Dustin Oldfather, Compass. Bright MLS
- $264,9003 bd2 ba1.3k sqft106 6th Ave, Wilmington, DE 19805For SaleMLS ID #DENC2108622, Mark Stape, Compass. Bright MLS
