Welcome to 129 Mike Court in Elkton, a spacious townhome offering three levels of comfortable living space and a flexible layout with plenty of room to make it your own. Recent updates include new carpet throughout, new luxury vinyl plank flooring in the lower level, and fresh paint in select areas, giving the home a refreshed feel and making it ready for its next owner. Step inside to a bright and spacious living room with plenty of room for everyday living and entertaining. The large eat in kitchen offers abundant cabinet and counter space, room for a full size dining table, and sliding glass doors leading to the rear deck, creating an easy flow for indoor and outdoor living. Upstairs you will find two generously sized bedrooms. The primary bedroom features its own private full bath, while the second bedroom is conveniently located near the additional full hall bath. Both bedrooms offer great space, natural light, and the comfort of brand new carpeting. A half bath on the main level adds additional convenience for guests. Rainsoft Water system that has been serviced regularly. The finished lower level adds even more usable living space and features new luxury vinyl plank flooring. This versatile area could be used as a family room, home office, workout space, game room, guest space, or potentially a third bedroom depending on your needs. Step outside and enjoy the rear deck and backyard, perfect for grilling, entertaining, relaxing after a long day, or simply enjoying your own outdoor space. With three finished levels, spacious rooms, recent flooring updates, and flexible living areas, 129 Mike Court offers so many possibilities. Come take a look and imagine making this home your own.
Pending
$264,900
129 Mike Ct, Elkton, MD 21921
2beds
1,310sqft
Townhouse
Built in 1997
2,016 Square Feet Lot
$262,400 Zestimate®
$202/sqft
$22/mo HOA
What's special
Rear deckAdditional full hall bathTwo generously sized bedroomsNew carpet throughout
- 71 days
- 25
- 0
Likely to sell faster than
Zillow last checked:
Listing updated:
Listed by:
Michelle Taylor 410-499-3760,
Ghimire Homes (443) 858-1491
Source: Bright MLS,MLS#: MDCC2022650
Facts & features
Interior
Bedrooms & bathrooms
- Bedrooms: 2
- Bathrooms: 3
- Full bathrooms: 2
- 1/2 bathrooms: 1
- Main level bathrooms: 1
Basement
- Area: 648
Heating
- Heat Pump, Natural Gas
Cooling
- Other, Ceiling Fan(s), Central Air, Electric
Appliances
- Included: Dryer, Washer, Dishwasher, Exhaust Fan, Disposal, Refrigerator, Cooktop, Electric Water Heater
- Laundry: In Basement
Features
- Combination Kitchen/Dining, Eat-in Kitchen, Kitchen - Table Space
- Flooring: Carpet
- Basement: Full,Partially Finished
- Has fireplace: No
Interior area
- Total structure area: 1,958
- Total interior livable area: 1,310 sqft
- Finished area above ground: 1,310
- Finished area below ground: 0
Property
Parking
- Total spaces: 2
- Parking features: Other, On Street, Off Street
- Has uncovered spaces: Yes
Accessibility
- Accessibility features: None
Features
- Levels: Three
- Stories: 3
- Pool features: None
Lot
- Size: 2,016 Square Feet
Details
- Additional structures: Above Grade, Below Grade
- Parcel number: 0803107027
- Zoning: R3
- Special conditions: Standard
Construction
Type & style
- Home type: Townhouse
- Architectural style: Colonial
- Property subtype: Townhouse
Materials
- Vinyl Siding
- Foundation: Block
Condition
- Excellent
- New construction: No
- Year built: 1997
Utilities & green energy
- Sewer: Public Sewer
- Water: Public
Community & HOA
Community
- Subdivision: Falcon Crossing
HOA
- Has HOA: Yes
- Services included: Common Area Maintenance
- HOA fee: $265 annually
- HOA name: WALNUT HILL HOA - HPS
Location
- Region: Elkton
- Municipality: Elkton
Financial & listing details
- Price per square foot: $202/sqft
- Tax assessed value: $145,767
- Annual tax amount: $2,394
- Date on market: 8/9/2026
- Listing agreement: Exclusive Right To Sell
- Listing terms: Cash,Conventional,FHA,VA Loan
- Inclusions: Rainsoft Water System
- Ownership: Fee Simple
Estimated market value
$262,400
$249,000 - $276,000
$1,985/mo
Price history
| Date | Event | Price |
|---|---|---|
| 8/20/2026 | Pending sale | $264,900$202/sqft |
Source:  Bright MLS #MDCC2022650 Report a problem Bright MLS #MDCC2022650 Report a problem | ||
| 8/9/2026 | Listed for sale | $264,900+42.4%$202/sqft |
Source: Bright MLS #MDCC2022650 Report a problem | ||
| 9/26/2007 | Sold | $186,000+52.5%$142/sqft |
Source: Public Record Report a problem | ||
| 4/15/2004 | Sold | $122,000+102%$93/sqft |
Source: Public Record Report a problem | ||
| 10/28/1997 | Sold | $60,408$46/sqft |
Source: Public Record Report a problem | ||
Public tax history
| Year | Property taxes | Tax assessment |
|---|---|---|
| 2026 | $2,389 +5.2% | $145,767 +8% |
| 2025 | $2,271 +5.8% | $134,933 +8.7% |
| 2024 | $2,147 +1.7% | $124,100 +2.3% |
| 2023 | $2,111 +1.1% | $121,333 -2.2% |
| 2022 | $2,089 +1.6% | $124,100 +7.2% |
| 2021 | $2,056 +1.3% | $115,800 +2% |
| 2020 | $2,031 +2.1% | $113,500 -2% |
| 2019 | $1,989 +144.4% | $115,800 +6.3% |
| 2018 | $814 -59.4% | $108,900 |
| 2017 | $2,008 +9.1% | $108,900 |
| 2016 | $1,839 -3.8% | $108,900 -3.8% |
| 2015 | $1,911 -8.5% | $113,200 |
| 2014 | $2,088 | $113,200 |
| 2013 | -- | $113,200 -18.7% |
| 2012 | -- | $139,300 |
| 2011 | -- | $139,300 |
| 2010 | -- | $139,300 -14.3% |
| 2009 | -- | $162,590 +13.2% |
| 2008 | -- | $143,670 +15.2% |
| 2007 | -- | $124,750 +17.9% |
| 2006 | -- | $105,830 +4.2% |
| 2005 | -- | $101,570 +4.4% |
| 2004 | -- | $97,310 +4.6% |
| 2003 | -- | $93,050 +4.7% |
| 2002 | -- | $88,862 +4.9% |
| 2001 | -- | $84,676 |
Find assessor info on the county website
Monthly payment
Est. payment
Payment breakdown
Explore the cost of this home by adjusting the details. Changes won't be saved.Climate risks
Neighborhood: 21921
Nearby schools
Schools provided by the listing agent
- District: Cecil County Public Schools
Source: Bright MLS. This data may not be complete. We recommend contacting the local school district to confirm school assignments for this home.

Similar homes
- $309,0004 bd3 ba1.3k sqft114 Vince Dr, Elkton, MD 21921For Sale
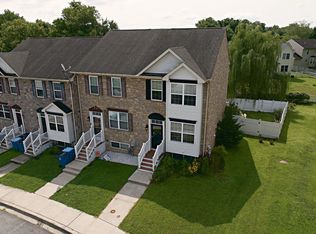
 MLS ID #MDCC2022634, Dawn Wooldridge, EXP Realty, LLC. Bright MLS
 - $255,0003 bd2 ba1.6k sqft315 Buttonwoods Rd, Elkton, MD 21921For Sale
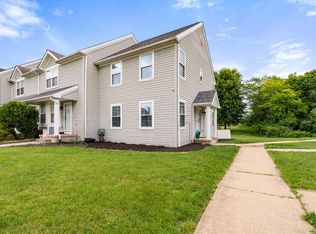 MLS ID #MDCC2021950, Brittany Lombardi, Coldwell Banker Chesapeake Real Estate Company. Bright MLS
 - $279,9002 bd2 ba1.9k sqft84 Mule Deer Ct, Elkton, MD 21921For Sale
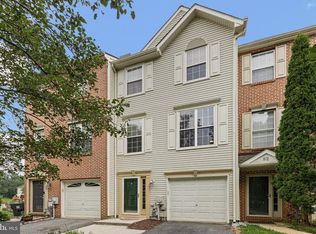 MLS ID #MDCC2022534, Jason Duncan, Foraker Realty Co.. Bright MLS
 - $239,9002 bd1 ba822 sqft101 Miller St, Elkton, MD 21921For Sale
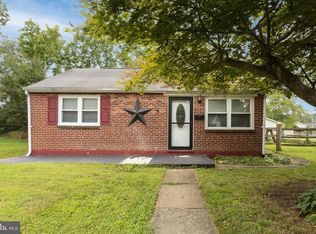 MLS ID #MDCC2022486, Pat Kane, Coldwell Banker Realty. Bright MLS
 - $260,0002 bd2 ba1.1k sqftBain, Newark, DE 19713For SaleMLS ID #DENC2113214, Lori Davis, Patterson-Schwartz-Newark. Bright MLS
- $290,0003 bd3 ba1.2k sqft26 Azalea Cir, Elkton, MD 21921For SaleMLS ID #MDCC2022676, Kristin Lewis, Integrity Real Estate. Bright MLS
- $294,9003 bd3 ba1.9k sqft62 Whitetail Way, Elkton, MD 21921For SaleMLS ID #MDCC2022586, Tony Letizia, VRA Realty. Bright MLS
- $314,9003 bd3 ba1.2k sqft120 Erin Ct, Elkton, MD 21921For SaleMLS ID #MDCC2022716, Pete Thorpe, Epique Realty. Bright MLS
- $315,0003 bd2 ba1.8k sqft134 Wesley St, Elkton, MD 21921For SaleMLS ID #MDCC2022560, Chris Kotula, Realty Plus Associates. Bright MLS
- $265,0003 bd2 ba1.3k sqft8 James Ct, Newark, DE 19702For SaleMLS ID #DENC2113172, Dan Stein, Coldwell Banker Realty. Bright MLS
- $195,0003 bd1 ba1k sqft111 Quail Ct, Elkton, MD 21921For SaleMLS ID #MDCC2022578, Dottie Walker, Empower Real Estate, LLC. Bright MLS
- $260,0003 bd2 ba1.3k sqft41 Chartwell Ct, Perryville, MD 21903For SaleMLS ID #MDCC2023468, Kadesha Carroll, Empower Real Estate, LLC. Bright MLS
- $313,9953 bd2 ba1.7k sqftNone Available, Elkton, MD 21921For SaleMLS ID #MDCC2021812, Diego Reyes Rodriguez, Empower Real Estate, LLC. Bright MLS
- $259,9003 bd3 ba1.3k sqft5 Stark Ct, Newark, DE 19702For SaleMLS ID #DENC2112066, Patricia Gesswein, Houwzer LLC-Haddonfield. Bright MLS
- $305,9002 bd2 ba1.3k sqftBain, Newark, DE 19713For SaleMLS ID #DENC2113056, MaryBeth Tribbitt, Patterson-Schwartz-Hockessin. Bright MLS
- $250,0003 bd2 ba1.2k sqft7 Gull Turn, Newark, DE 19702For SaleMLS ID #DENC2112198, Bill Carroll, Coldwell Banker Realty. Bright MLS
- $335,0004 bd2 ba1.8k sqft99 Hilltop Rd, Elkton, MD 21921For SaleMLS ID #MDCC2023326, Grace Casella, Crown Homes Real Estate. Bright MLS
- $259,9002 bd2 ba1.1k sqft2218 Dickens Ter, Newark, DE 19702For SaleMLS ID #DENC2112472, Tami Xue, Century 21 Gold Key Realty. Bright MLS
- $339,9993 bd2 ba1.5k sqft505 Saint Charles St, Elkton, MD 21921For SaleMLS ID #MDCC2022804, Trevor Vivian, Barksdale & Affiliates Realty. Bright MLS
- $319,9002 bd3 ba1.5k sqft24 Dovetree Dr, Newark, DE 19713For SaleMLS ID #DENC2112986, Dan Davis, RE/MAX Point Realty. Bright MLS
