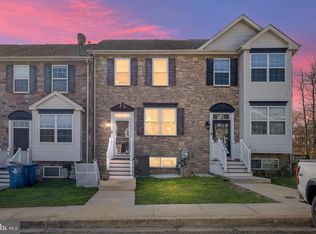
Not all townhomes come with this much room to spread out, inside or out. The end-unit location offers EXTRA yard space with a fenced backyard ready for pets, play, gardening, entertaining or simply enjoying a little more breathing room. Two levels of outdoor living add even more versatility, including an upper deck accessed directly from the primary bedroom. Inside, the layout offers comfortable everyday living with spaces that flow easily from one to the next. The kitchen connects naturally to the dining and living areas, while the bedrooms offer plenty of flexibility for everyday life. Need even more options? The partially finished lower level adds another dimension with a fourth bedroom and bathroom. Think guest space, home office, multigenerational living, hobby or gaming room, workout space, or simply a little separation when everyone needs a place of their own. Don't stop at the photos. Take the interior virtual tour to experience the flow of the home, then check out the aerial tour to really appreciate the end-unit setting and all that EXTRA outdoor space. If you like the convenience of townhome living but don't want to give up the yard or the flexibility to make a home work for your life, this one deserves a closer look.
For sale
Price cut: $11K (9/7)
$309,000
114 Vince Dr, Elkton, MD 21921
4beds
1,328sqft
Townhouse
Built in 2009
4,200 Square Feet Lot
$303,200 Zestimate®
$233/sqft
$21/mo HOA
What's special
End-unit location
- 55 days
- 517
- 71
Zillow last checked:
Listing updated:
Listed by:
Dawn Wooldridge 443-243-4358,
EXP Realty, LLC 8888607369
Source: Bright MLS,MLS#: MDCC2022634
Facts & features
Interior
Bedrooms & bathrooms
- Bedrooms: 4
- Bathrooms: 3
- Full bathrooms: 2
- 1/2 bathrooms: 1
- Main level bathrooms: 3
- Main level bedrooms: 4
Basement
- Area: 0
Heating
- Forced Air, Natural Gas
Cooling
- Central Air, Electric
Appliances
- Included: Dishwasher, Microwave, Refrigerator, Cooktop, Electric Water Heater
Features
- Open Floorplan, Kitchen - Table Space, Dry Wall
- Doors: Sliding Glass
- Windows: Screens
- Basement: Full,Finished
- Has fireplace: No
Interior area
- Total structure area: 1,328
- Total interior livable area: 1,328 sqft
- Finished area above ground: 1,328
- Finished area below ground: 0
Video & virtual tour
Property
Parking
- Parking features: Parking Lot
Accessibility
- Accessibility features: None
Features
- Levels: Three
- Stories: 3
- Pool features: None
- Fencing: Vinyl
Lot
- Size: 4,200 Square Feet
Details
- Additional structures: Above Grade, Below Grade
- Parcel number: 0803119858
- Zoning: R3
- Special conditions: Standard
Construction
Type & style
- Home type: Townhouse
- Architectural style: Traditional
- Property subtype: Townhouse
Materials
- Stone
- Foundation: Block
- Roof: Shingle
Condition
- New construction: No
- Year built: 2009
Details
- Builder name: TRED AVON HOMES
Utilities & green energy
- Sewer: Public Sewer
- Water: Public
Community & HOA
Community
- Subdivision: Pheasant Glen
HOA
- Has HOA: Yes
- Amenities included: Tot Lots/Playground
- HOA fee: $250 annually
Location
- Region: Elkton
- Municipality: Elkton
Financial & listing details
- Price per square foot: $233/sqft
- Tax assessed value: $161,600
- Annual tax amount: $2,856
- Date on market: 8/21/2026
- Listing agreement: Exclusive Right To Sell
- Listing terms: Cash,Conventional,FHA,VA Loan
- Exclusions: Washer And Dryer
- Ownership: Fee Simple
Estimated market value
$303,200
$288,000 - $318,000
$2,525/mo
Price history
| Date | Event | Price |
|---|---|---|
| 9/7/2026 | Price change | $309,000-3.4%$233/sqft |
Source:  Bright MLS #MDCC2022634 Report a problem Bright MLS #MDCC2022634 Report a problem | ||
| 8/21/2026 | Listed for sale | $320,000+12.3%$241/sqft |
Source: Bright MLS #MDCC2022634 Report a problem | ||
| 6/30/2026 | Listing removed | $2,000$2/sqft |
Source: Zillow Rentals Report a problem | ||
| 6/2/2026 | Listed for rent | $2,000$2/sqft |
Source: Zillow Rentals Report a problem | ||
| 6/27/2025 | Listing removed | $2,000$2/sqft |
Source: Zillow Rentals Report a problem | ||
| 6/2/2025 | Listed for rent | $2,000$2/sqft |
Source: Zillow Rentals Report a problem | ||
| 3/25/2025 | Sold | $285,000+3.6%$215/sqft |
Source: Bright MLS #MDCC2015574 Report a problem | ||
| 2/17/2025 | Pending sale | $275,000$207/sqft |
Source: Bright MLS #MDCC2015574 Report a problem | ||
| 2/14/2025 | Listed for sale | $275,000+19.6%$207/sqft |
Source: Bright MLS #MDCC2015574 Report a problem | ||
| 8/5/2022 | Sold | $230,000+20.4%$173/sqft |
Source: Public Record Report a problem | ||
| 4/23/2010 | Sold | $191,000$144/sqft |
Source: Public Record Report a problem | ||
Public tax history
| Year | Property taxes | Tax assessment |
|---|---|---|
| 2026 | $3,332 +8.4% | $193,733 +9% |
| 2025 | $3,074 +9.9% | $177,667 +9.9% |
| 2024 | $2,796 +3.7% | $161,600 +4.3% |
| 2023 | $2,695 +3.2% | $154,867 -4.2% |
| 2022 | $2,610 +4% | $161,600 +14.3% |
| 2021 | $2,511 -0.7% | $141,400 +0.1% |
| 2020 | $2,528 +0.1% | $141,300 -0.1% |
| 2019 | $2,526 +139.5% | $141,400 +0.2% |
| 2018 | $1,055 -59.2% | $141,100 |
| 2017 | $2,583 +8.4% | $141,100 |
| 2016 | $2,383 -2.2% | $141,100 -2.2% |
| 2015 | $2,436 -13.7% | $144,300 |
| 2014 | $2,824 | $144,300 |
| 2013 | -- | $144,300 -23.4% |
| 2012 | -- | $188,400 |
| 2011 | -- | $188,400 |
| 2010 | -- | $188,400 +318.7% |
| 2009 | -- | $45,000 +17.4% |
| 2008 | -- | $38,332 +21.1% |
| 2007 | -- | $31,666 +111.1% |
| 2006 | -- | $15,000 |
Find assessor info on the county website
Monthly payment
Est. payment
Payment breakdown
Explore the cost of this home by adjusting the details. Changes won't be saved.Climate risks
Neighborhood: 21921
Nearby schools
Schools provided by the listing agent
- District: Cecil County Public Schools
Source: Bright MLS. This data may not be complete. We recommend contacting the local school district to confirm school assignments for this home.

Similar homes
- $314,9003 bd3 ba1.2k sqft120 Erin Ct, Elkton, MD 21921For Sale

 MLS ID #MDCC2022716, Pete Thorpe, Epique Realty. Bright MLS
 - $325,0003 bd2 ba1.8k sqft134 Wesley St, Elkton, MD 21921For Sale
 MLS ID #MDCC2022560, Chris Kotula, Realty Plus Associates. Bright MLS
 - $290,0003 bd3 ba1.2k sqft26 Azalea Cir, Elkton, MD 21921For Sale
 MLS ID #MDCC2022676, Kristin Lewis, Integrity Real Estate. Bright MLS
 - $313,9953 bd2 ba1.7k sqftNone Available, Elkton, MD 21921For Sale
 MLS ID #MDCC2021812, Diego Reyes Rodriguez, Empower Real Estate, LLC. Bright MLS
 - $294,9003 bd3 ba1.9k sqft62 Whitetail Way, Elkton, MD 21921For SaleMLS ID #MDCC2022586, Tony Letizia, VRA Realty. Bright MLS
- $289,9002 bd2 ba1.9k sqft84 Mule Deer Ct, Elkton, MD 21921For SaleMLS ID #MDCC2022534, Jason Duncan, Foraker Realty Co.. Bright MLS
- $254,9003 bd3 ba1.7k sqft422 Buttonwoods Rd, Elkton, MD 21921For SaleMLS ID #MDCC2023018, Norman Wehner, Real-Trust-Associates, LLC.. Bright MLS
- $255,0003 bd2 ba1.6k sqft315 Buttonwoods Rd, Elkton, MD 21921For SaleMLS ID #MDCC2021950, Brittany Lombardi, Coldwell Banker Chesapeake Real Estate Company. Bright MLS
- $244,9003 bd1 ba1.2k sqft391 W Main St, Elkton, MD 21921For SaleMLS ID #MDCC2023456, Geri Riley, ExecuHome Realty. Bright MLS
- $339,9993 bd2 ba1.5k sqft505 Saint Charles St, Elkton, MD 21921For SaleMLS ID #MDCC2022804, Trevor Vivian, Barksdale & Affiliates Realty. Bright MLS
- $449,9954 bd3 ba1.9k sqftNone Available, Elkton, MD 21921For SaleMLS ID #MDCC2023244, Linda McKinnon, Patterson-Schwartz-Newark. Bright MLS
- $239,9002 bd1 ba822 sqft101 Miller St, Elkton, MD 21921For SaleMLS ID #MDCC2022486, Pat Kane, Coldwell Banker Realty. Bright MLS
- $195,0003 bd1 ba1k sqft111 Quail Ct, Elkton, MD 21921For SaleMLS ID #MDCC2022578, Dottie Walker, Empower Real Estate, LLC. Bright MLS
- $304,9003 bd3 ba1.7k sqft15 Guilford Ct, North East, MD 21901For SaleMLS ID #MDCC2022206, Eric Buck, Long & Foster Real Estate, Inc.. Bright MLS
- $320,0004 bd2 ba1.3k sqft825 Elkton Rd, Newark, DE 19711For SaleMLS ID #DENC2110456, Pamela Cox, BHHS Fox & Roach-Christiana. Bright MLS
- $425,0004 bd3 ba1.9k sqft2703 Blue Ball Rd, Elkton, MD 21921For SaleMLS ID #MDCC2022890, Kelli Stansfield, RE/MAX Chesapeake. Bright MLS
- $348,0003 bd2 ba1.4k sqft99 Highland Cir, Newark, DE 19713For SaleMLS ID #DENC2103206, Alec Tran, Premier Realty Inc. Bright MLS
- $420,0003 bd2 ba1.9k sqft424 Tonys Rd, Elkton, MD 21921For SaleMLS ID #MDCC2023308, Bart Rowley, BHHS Fox & Roach - Hockessin. Bright MLS
- $325,0003 bd2 ba1.5k sqft951 Barksdale Rd, Newark, DE 19711For SaleMLS ID #DENC2109806, Tammy Feeley, Long & Foster Real Estate, Inc.. Bright MLS
- $397,9003 bd2 ba1.3k sqft8 Crabapple Ct, Elkton, MD 21921For SaleMLS ID #MDCC2022342, Tracy McCullough, Remax Vision. Bright MLS
