
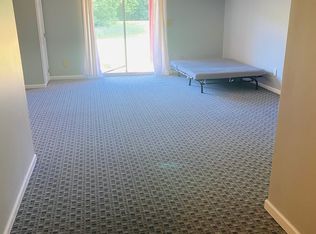
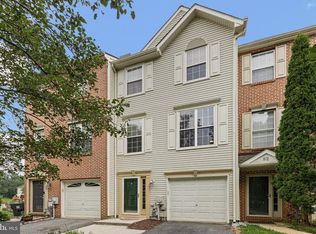
***Huge Incentive (9/21) - Seller offering $5,000 in assistance to buy down the interest rate for acceptable offers within the next 14 days! *** Back on market (9/4) at no fault of the seller - with all major inspection concerns properly fixed! Welcome to 62 Whitetail Way in the conveniently located Persimmon Creek neighborhood in Elkton Maryland. This interior townhome has been lovingly maintained and meaningfully updated - ready for the next owners to add their personal charm for exceptional comfort for years to come. Situated at the very back of the neighborhood and backing to dense woods, this home boasts true privacy in a beautiful natural setting. With almost all of the major components of this house updated within the last 7 years - this home comes with peace of mind for many years to come - Deck replaced 2026, Hot water heater replaced 2026, Roof replaced 2021, leased solar added 2021, new windows 2019, and new HVAC 2019! While most homes in this neighborhood offer a garage on the first level, this home is the exception with having the whole basement level being finished living space. Being offered with 3 bedrooms, 2.5 baths an open concept main living are with soaring ceilings and the basement area with a large finished living space - this home is an entertainers dream. Come see this gem for yourself - schedule your tour today! 360 Virtual walkthrough available! Open house this Saturday 8-15 from 11am-1:30pm!
For sale
$299,900
62 Whitetail Way, Elkton, MD 21921
3beds
1,960sqft
Townhouse
Built in 2000
1,890 Square Feet Lot
$298,800 Zestimate®
$153/sqft
$30/mo HOA
What's special
True privacySoaring ceilings
- 47 days
- 380
- 41
Zillow last checked:
Listing updated:
Listed by:
Tony Letizia 845-222-3569,
VRA Realty 4848001777
Source: Bright MLS,MLS#: MDCC2022586
Facts & features
Interior
Bedrooms & bathrooms
- Bedrooms: 3
- Bathrooms: 3
- Full bathrooms: 2
- 1/2 bathrooms: 1
- Main level bathrooms: 1
Basement
- Area: 648
Heating
- Forced Air, Electric
Cooling
- Other, Electric
Appliances
- Included: Electric Water Heater
- Laundry: Lower Level
Features
- 9'+ Ceilings
- Flooring: Carpet, Laminate, Luxury Vinyl
- Basement: Walk-Out Access
- Has fireplace: No
Interior area
- Total structure area: 1,960
- Total interior livable area: 1,960 sqft
- Finished area above ground: 1,312
- Finished area below ground: 648
Video & virtual tour
Property
Parking
- Total spaces: 2
- Parking features: Paved, Off Street
Accessibility
- Accessibility features: None
Features
- Levels: Three
- Stories: 3
- Pool features: None
- Has view: Yes
- View description: Trees/Woods
Lot
- Size: 1,890 Square Feet
- Features: Middle Of Block
Details
- Additional structures: Above Grade, Below Grade
- Parcel number: 0804041348
- Zoning: UR
- Special conditions: Standard
Construction
Type & style
- Home type: Townhouse
- Architectural style: Colonial
- Property subtype: Townhouse
Materials
- Vinyl Siding, Stick Built
- Foundation: Block
- Roof: Architectural Shingle
Condition
- New construction: No
- Year built: 2000
Utilities & green energy
- Sewer: Public Sewer
- Water: Public
Community & HOA
Community
- Subdivision: Persimmon Creek
HOA
- Has HOA: Yes
- Services included: Common Area Maintenance
- HOA fee: $360 annually
- HOA name: ASPEN PROPERTY MANAGEMENT
Location
- Region: Elkton
Financial & listing details
- Price per square foot: $153/sqft
- Tax assessed value: $220,500
- Annual tax amount: $2,254
- Date on market: 8/10/2026
- Listing agreement: Exclusive Agency
- Listing terms: Cash,Conventional,FHA,VA Loan
- Exclusions: Owners Personal Items And Plastic Storage Shed
- Ownership: Fee Simple
Estimated market value
$298,800
$284,000 - $314,000
$2,216/mo
Price history
| Date | Event | Price |
|---|---|---|
| 9/4/2026 | Listed for sale | $299,900$153/sqft |
Source:  Bright MLS #MDCC2022586 Report a problem Bright MLS #MDCC2022586 Report a problem | ||
| 8/18/2026 | Contingent | $299,900$153/sqft |
Source: Bright MLS #MDCC2022586 Report a problem | ||
| 8/10/2026 | Listed for sale | $299,900+81.8%$153/sqft |
Source: Bright MLS #MDCC2022586 Report a problem | ||
| 5/26/2020 | Sold | $165,000+16.2%$84/sqft |
Source: Public Record Report a problem | ||
| 10/20/2017 | Sold | $142,000-6.9%$72/sqft |
Source: Public Record Report a problem | ||
| 9/2/2017 | Pending sale | $152,500$78/sqft |
Source: Bel Air #CC9966427 Report a problem | ||
| 6/29/2017 | Price change | $152,500-4.6%$78/sqft |
Source: Keller Williams Realty #CC9966427 Report a problem | ||
| 6/3/2017 | Listed for sale | $159,900-12.6%$82/sqft |
Source: Keller Williams American Premier Realty LLC #CC9966427 Report a problem | ||
| 7/17/2014 | Listing removed | $1,300$1/sqft |
Source: Owner Report a problem | ||
| 6/16/2014 | Price change | $1,300+8.3%$1/sqft |
Source: Owner Report a problem | ||
| 6/14/2014 | Listed for rent | $1,200$1/sqft |
Source: Owner Report a problem | ||
| 12/18/2008 | Listing removed | $182,900$93/sqft |
Source: Listhub #CC6853585 Report a problem | ||
| 11/9/2008 | Price change | $182,900-3.7%$93/sqft |
Source: Listhub #CC6853585 Report a problem | ||
| 8/26/2008 | Price change | $189,900+0.5%$97/sqft |
Source: Listhub #CC6853585 Report a problem | ||
| 8/4/2008 | Listed for sale | $189,000+51.2%$96/sqft |
Source: Listhub #CC6853585 Report a problem | ||
| 6/17/2005 | Sold | $125,000+14.7%$64/sqft |
Source: Public Record Report a problem | ||
| 7/6/2001 | Sold | $109,000+6.5%$56/sqft |
Source: Public Record Report a problem | ||
| 9/13/2000 | Sold | $102,355$52/sqft |
Source: Public Record Report a problem | ||
Public tax history
| Year | Property taxes | Tax assessment |
|---|---|---|
| 2025 | $2,194 +5.3% | $200,500 +5.3% |
| 2024 | $2,084 +4.6% | $190,467 +5.6% |
| 2023 | $1,993 +3.8% | $180,433 +5.9% |
| 2022 | $1,919 +3.4% | $170,400 +4.7% |
| 2021 | $1,855 +3.7% | $162,767 +4.9% |
| 2020 | $1,789 +5.2% | $155,133 +5.2% |
| 2019 | $1,701 +2.5% | $147,500 +2.5% |
| 2018 | $1,659 -1.1% | $143,833 +2.6% |
| 2017 | $1,677 +20963.9% | $140,167 +2.7% |
| 2016 | $8 -99.5% | $136,500 |
| 2015 | $1,505 +0.1% | $136,500 |
| 2014 | $1,503 | $136,500 -6.2% |
| 2013 | -- | $145,500 |
| 2012 | -- | $145,500 |
| 2011 | -- | $145,500 -21.6% |
| 2010 | -- | $185,480 +9.5% |
| 2009 | -- | $169,462 +10.4% |
| 2008 | -- | $153,446 +11.7% |
| 2007 | -- | $137,430 +7.3% |
| 2006 | -- | $128,032 +7.9% |
| 2005 | -- | $118,636 +8.6% |
| 2004 | -- | $109,240 +3.5% |
| 2003 | -- | $105,520 +3.7% |
| 2002 | -- | $101,800 +3.8% |
| 2001 | -- | $98,080 |
Find assessor info on the county website
Monthly payment
Est. payment
Payment breakdown
Explore the cost of this home by adjusting the details. Changes won't be saved.Climate risks
Neighborhood: 21921
Nearby schools
Schools provided by the listing agent
- District: Cecil County Public Schools
Source: Bright MLS. This data may not be complete. We recommend contacting the local school district to confirm school assignments for this home.
Similar homes
- $293,0002 bd2 ba1.9k sqft84 Mule Deer Ct, Elkton, MD 21921For Sale
 MLS ID #MDCC2022534, Jason Duncan, Foraker Realty Co.. Bright MLS
 - $290,0003 bd3 ba1.2k sqft26 Azalea Cir, Elkton, MD 21921For Sale
 MLS ID #MDCC2022676, Kristin Lewis, Integrity Real Estate. Bright MLS
 - $314,9003 bd3 ba1.2k sqft120 Erin Ct, Elkton, MD 21921For Sale
 MLS ID #MDCC2022716, Pete Thorpe, Epique Realty. Bright MLS
 - $314,9003 bd2 ba1.8k sqft106 Locust Ln, Elkton, MD 21921For Sale
 MLS ID #MDCC2022020, Norman Wehner, Real-Trust-Associates, LLC.. Bright MLS
 - $345,0003 bd2 ba1.5k sqft505 Saint Charles St, Elkton, MD 21921For SaleMLS ID #MDCC2022804, Trevor Vivian, Barksdale & Affiliates Realty. Bright MLS
- $325,0006 bd2 ba1.9k sqft19 Hollingsworth Mnr, Elkton, MD 21921For SaleMLS ID #MDCC2022988, Michael Davis, Phoenix Real Estate. Bright MLS
- $294,9002 bd4 ba1.8k sqft144 Gladstone Way, Newark, DE 19702For SaleMLS ID #DENC2108172, Lynn Williams, KW Empower. Bright MLS
- $284,9002 bd3 ba1.8k sqftNone Available, Newark, DE 19713For SaleMLS ID #DENC2110174, David Landon, Patterson-Schwartz-Newark. Bright MLS
- $325,0003 bd2 ba1.6k sqft121 Valerie Ln, Bear, DE 19701For SaleMLS ID #DENC2110816, Dennis P Snavely, RE/MAX Elite. Bright MLS
- $295,0003 bd1 ba1.1k sqft25 Kollman Dr, Newark, DE 19713For SaleMLS ID #DENC2107258, Juan Soto, Crown Homes Real Estate. Bright MLS
- $399,9003 bd3 ba2.1k sqft348 Union Church Rd, Elkton, MD 21921For SaleMLS ID #MDCC2022158, Kerry Dazevedo Dunlap, Integrity Real Estate. Bright MLS
- $439,0004 bd3 ba2.4k sqft106 Constitution Ter, Elkton, MD 21921For SaleMLS ID #MDCC2022380, Kristin Lewis, Integrity Real Estate. Bright MLS
- $449,0003 bd3 ba2.2k sqft146 Nicholas Dr, Elkton, MD 21921For SaleMLS ID #MDCC2022474, Doreen Moran, RE/MAX Chesapeake. Bright MLS
- $316,9002 bd2 ba1.5k sqft626 Kendall Dr, Bear, DE 19701For SaleMLS ID #DENC2108876, Rick Brown, Crown Homes Real Estate. Bright MLS
- $324,9992 bd3 ba1.6k sqft803 Arbern Pl, Newark, DE 19711For SaleMLS ID #DENC2111318, Rob Bunis, Foraker Realty Co.. Bright MLS
- $269,0003 bd2 ba1.3k sqft1402 Flanders Way, Newark, DE 19702For SaleMLS ID #DENC2107746, Michael Mulski, Crown Homes Real Estate. Bright MLS
- $235,0003 bd1 ba1.4k sqft116 Maffitt St, Elkton, MD 21921For SaleMLS ID #MDCC2020682, Sheila Tome, Empower Real Estate, LLC. Bright MLS
- $409,9003 bd2 ba1.4k sqft206 Macduff Rd, Newark, DE 19711For SaleMLS ID #DENC2110346, Shonda Kelly, Empower Real Estate, LLC. Bright MLS
- $314,9003 bd3 ba1.7k sqft15 Guilford Ct, North East, MD 21901For SaleMLS ID #MDCC2022206, Eric Buck, Long & Foster Real Estate, Inc.. Bright MLS
- $435,0004 bd3 ba1.9k sqft2703 Blue Ball Rd, Elkton, MD 21921For SaleMLS ID #MDCC2022890, Kelli Stansfield, RE/MAX Chesapeake. Bright MLS
