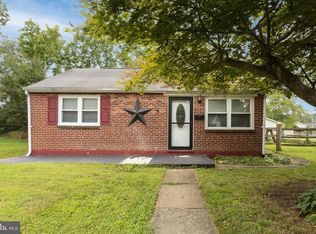
Located in the heart of Elkton, MD, 116 Maffitt Street is a charming 1938 two-story home that perfectly blends vintage character with modern practicalities. This affordable property stands out with its durable standing seam metal roof, a welcoming oversized front porch, and a private, stamped concrete patio in the back of the house, ideal for entertaining. The interior features a functional main-level layout with a living room, dining room, kitchen, and a convenient first-floor laundry room, while the second floor offers three peaceful bedrooms and a central bath. Ideally situated for easy commuting via I-95 and Route 40, this home provides quick access to local shopping and dining, making it an excellent opportunity for anyone seeking a cozy, well-located residence.
For sale
Price cut: $5K (9/18)
$235,000
116 Maffitt St, Elkton, MD 21921
3beds
1,407sqft
Single Family Residence
Built in 1938
6,011 Square Feet Lot
$231,500 Zestimate®
$167/sqft
$-- HOA
What's special
Convenient first-floor laundry roomFunctional main-level layoutDining roomThree peaceful bedroomsWelcoming oversized front porchCentral bath
- 57 days
- 506
- 27
Zillow last checked:
Listing updated:
Listed by:
Sheila Tome 443-907-2185,
Empower Real Estate, LLC 2156273500
Source: Bright MLS,MLS#: MDCC2020682
Facts & features
Interior
Bedrooms & bathrooms
- Bedrooms: 3
- Bathrooms: 1
- Full bathrooms: 1
Rooms
- Room types: Living Room, Dining Room, Bedroom 2, Bedroom 3, Kitchen, Bedroom 1, Laundry, Bathroom 1
Bedroom 1
- Level: Upper
Bedroom 2
- Level: Upper
Bedroom 3
- Level: Upper
Bathroom 1
- Level: Upper
Dining room
- Level: Main
Kitchen
- Level: Main
Laundry
- Level: Main
Living room
- Level: Main
Heating
- Heat Pump, Baseboard, Electric
Cooling
- Ductless, Electric
Appliances
- Included: Electric Water Heater
- Laundry: Main Level, Laundry Room
Features
- Has basement: No
- Has fireplace: No
Interior area
- Total structure area: 1,407
- Total interior livable area: 1,407 sqft
- Finished area above ground: 1,407
- Finished area below ground: 0
Property
Parking
- Parking features: Off Street, On Street
- Has uncovered spaces: Yes
Accessibility
- Accessibility features: None
Features
- Levels: Two
- Stories: 2
- Pool features: None
Lot
- Size: 6,011 Square Feet
Details
- Additional structures: Above Grade, Below Grade
- Parcel number: 0803043320
- Zoning: R3
- Special conditions: Standard
Construction
Type & style
- Home type: SingleFamily
- Architectural style: Traditional
- Property subtype: Single Family Residence
Materials
- Aluminum Siding
- Foundation: Crawl Space
- Roof: Metal
Condition
- Good
- New construction: No
- Year built: 1938
Utilities & green energy
- Sewer: Public Sewer
- Water: Public
Community & HOA
Community
- Subdivision: None Available
HOA
- Has HOA: No
Location
- Region: Elkton
- Municipality: Elkton
Financial & listing details
- Price per square foot: $167/sqft
- Tax assessed value: $122,667
- Annual tax amount: $2,095
- Date on market: 7/31/2026
- Listing agreement: Exclusive Right To Sell
- Ownership: Fee Simple
Estimated market value
$231,500
$220,000 - $243,000
$1,895/mo
Price history
| Date | Event | Price |
|---|---|---|
| 9/18/2026 | Price change | $235,000-2.1%$167/sqft |
Source:  Bright MLS #MDCC2020682 Report a problem Bright MLS #MDCC2020682 Report a problem | ||
| 9/10/2026 | Price change | $240,000-2%$171/sqft |
Source: Bright MLS #MDCC2020682 Report a problem | ||
| 7/31/2026 | Listed for sale | $245,000+77.2%$174/sqft |
Source: Bright MLS #MDCC2020682 Report a problem | ||
| 6/30/2022 | Sold | $138,297-6.6%$98/sqft |
Source: Bright MLS #MDCC2001912 Report a problem | ||
| 4/18/2022 | Pending sale | $148,000$105/sqft |
Source: Bright MLS #MDCC2001912 Report a problem | ||
| 4/16/2022 | Listed for sale | $148,000+16.1%$105/sqft |
Source: Bright MLS #MDCC2001912 Report a problem | ||
| 11/1/2021 | Listing removed | $127,500$91/sqft |
Source: Bright MLS #MDCC2001912 Report a problem | ||
| 10/4/2021 | Listed for sale | $127,500+2.1%$91/sqft |
Source: Bright MLS #MDCC2001912 Report a problem | ||
| 10/4/2021 | Listing removed | $124,900$89/sqft |
Source: Bright MLS #MDCC2001186 Report a problem | ||
| 9/3/2021 | Listed for sale | $124,900$89/sqft |
Source: Bright MLS #MDCC2001186 Report a problem | ||
| 8/27/2021 | Pending sale | $124,900$89/sqft |
Source: Bright MLS #MDCC2001186 Report a problem | ||
| 8/16/2021 | Listed for sale | $124,900+8.1%$89/sqft |
Source: Bright MLS #MDCC2001186 Report a problem | ||
| 4/17/2015 | Listing removed | $115,511$82/sqft |
Source: EXIT Preferred Realty #CC8424229 Report a problem | ||
| 10/20/2014 | Price change | $115,511-7.6%$82/sqft |
Source: Exit Preferred Realty LLC #CC8424229 Report a problem | ||
| 8/6/2014 | Listed for sale | $125,000+35.9%$89/sqft |
Source: EXIT Preferred Realty #CC8424229 Report a problem | ||
| 2/25/2004 | Sold | $92,000+17.9%$65/sqft |
Source: Public Record Report a problem | ||
| 5/12/2003 | Sold | $78,000$55/sqft |
Source: Public Record Report a problem | ||
Public tax history
| Year | Property taxes | Tax assessment |
|---|---|---|
| 2025 | $2,035 +4.5% | $117,633 +4.5% |
| 2024 | $1,948 -0.1% | $112,600 +0.5% |
| 2023 | $1,949 -0.7% | $112,033 -0.5% |
| 2022 | $1,964 -0.3% | $112,600 +1.5% |
| 2021 | $1,969 -0.8% | $110,900 |
| 2020 | $1,984 | $110,900 |
| 2019 | $1,984 +128.2% | $110,900 -4.6% |
| 2018 | $869 -59.4% | $116,300 |
| 2017 | $2,140 +8.9% | $116,300 |
| 2016 | $1,964 -1.8% | $116,300 -1.9% |
| 2015 | $2,001 -1.1% | $118,500 |
| 2014 | $2,022 | $118,500 |
| 2013 | -- | $118,500 -12.5% |
| 2012 | -- | $135,400 |
| 2011 | -- | $135,400 |
| 2010 | -- | $135,400 -17.4% |
| 2009 | -- | $163,970 +15.7% |
| 2008 | -- | $141,692 +18.7% |
| 2007 | -- | $119,416 +22.9% |
| 2006 | -- | $97,140 +5.8% |
| 2005 | -- | $91,812 +6.2% |
| 2004 | -- | $86,486 +6.6% |
| 2003 | -- | $81,160 +3.5% |
| 2002 | -- | $78,390 +3.7% |
| 2001 | -- | $75,620 |
Find assessor info on the county website
Monthly payment
Est. payment
Payment breakdown
Explore the cost of this home by adjusting the details. Changes won't be saved.Climate risks
Neighborhood: 21921
Nearby schools
Schools provided by the listing agent
- District: Cecil County Public Schools
Source: Bright MLS. This data may not be complete. We recommend contacting the local school district to confirm school assignments for this home.
Similar homes
- $249,9002 bd1 ba822 sqft101 Miller St, Elkton, MD 21921For Sale
 MLS ID #MDCC2022486, Pat Kane, Coldwell Banker Realty. Bright MLS
 - $325,0003 bd2 ba1.8k sqft134 Wesley St, Elkton, MD 21921For Sale
 MLS ID #MDCC2022560, Chris Kotula, Realty Plus Associates. Bright MLS
 - $314,9003 bd2 ba1.8k sqft106 Locust Ln, Elkton, MD 21921For Sale
 MLS ID #MDCC2022020, Norman Wehner, Real-Trust-Associates, LLC.. Bright MLS
 - $345,0003 bd2 ba1.5k sqft505 Saint Charles St, Elkton, MD 21921For Sale
 MLS ID #MDCC2022804, Trevor Vivian, Barksdale & Affiliates Realty. Bright MLS
 - $325,0006 bd2 ba1.9k sqft19 Hollingsworth Mnr, Elkton, MD 21921For SaleMLS ID #MDCC2022988, Michael Davis, Phoenix Real Estate. Bright MLS
- $269,0003 bd2 ba1.4k sqft246 Old Bayview Rd, North East, MD 21901For SaleMLS ID #MDCC2022630, Emily DeRossett, Taylor Properties. Bright MLS
- $299,9003 bd3 ba1.9k sqft62 Whitetail Way, Elkton, MD 21921For SaleMLS ID #MDCC2022586, Tony Letizia, VRA Realty. Bright MLS
- $225,0002 bd1 ba1.1k sqft102 Paschall Mill Rd, West Grove, PA 19390For SaleMLS ID #PACT2122724, Jeffrey Sanders, LPT Realty, LLC. Bright MLS
- $249,9003 bd1 ba800 sqft115 E Beaver Ct, Bear, DE 19701For SaleMLS ID #DENC2111976, Stephen Marcus, Brokers Realty Group, LLC. Bright MLS
- $314,9003 bd3 ba1.2k sqft120 Erin Ct, Elkton, MD 21921For SaleMLS ID #MDCC2022716, Pete Thorpe, Epique Realty. Bright MLS
- $221,0003 bd2 ba1.2k sqft63 Sycamore Dr, North East, MD 21901For SaleMLS ID #MDCC2022542, Supreme Maxwell, Crown Homes Real Estate. Bright MLS
- $229,0003 bd1 ba968 sqft70 Funk Rd, Port Deposit, MD 21904For SaleMLS ID #MDCC2021272, Joseph Avampato, Alberti Realty, LLC. Bright MLS
- $309,0002 bd1 ba1k sqft199 Wells Camp Rd, North East, MD 21901For SaleMLS ID #MDCC2023102, Kelly Ruff, Integrity Real Estate. Bright MLS
- $225,0003 bd2 ba1.5k sqft152 Whitburn Pl, Newark, DE 19702For SaleMLS ID #DENC2109332, Matthew Ord, Crown Homes Real Estate. Bright MLS
- $295,0003 bd1 ba1.1k sqft25 Kollman Dr, Newark, DE 19713For SaleMLS ID #DENC2107258, Juan Soto, Crown Homes Real Estate. Bright MLS
- $350,0003 bd2 ba1.5k sqft951 Barksdale Rd, Newark, DE 19711For SaleMLS ID #DENC2109806, Tammy Feeley, Long & Foster Real Estate, Inc.. Bright MLS
- $239,0003 bd1 ba1.1k sqft24 Charles Pl, Pennsville, NJ 08070For SaleMLS ID #NJSA2018734, Kaitlyn Mooneyham, S. Kelly Real Estate LLC. Bright MLS
- $259,9003 bd2 ba1.1k sqft1815 Maple St, Wilmington, DE 19805For SaleMLS ID #DENC2111048, Michael Davis, Phoenix Real Estate. Bright MLS
- $275,0003 bd2 ba1.2k sqft19 S Tilbury Rd, Salem, NJ 08079For SaleMLS ID #NJSA2019972, Kristina Villegas, Weichert Realtors-Haddonfield. Bright MLS
