Welcome home to this inviting 2-bedroom, 1.5-bath interior townhome in Whitehall West in Elkton! Featuring a functional layout and comfortable living spaces, this home is a wonderful opportunity for anyone seeking convenience and low-maintenance living. The home offers two spacious bedrooms, a full bathroom, and a convenient main-level half bath. The unfinished basement provides ample storage space, along with the potential to customize the area to fit your needs. Step outside and enjoy the large rear deck, perfect for relaxing, entertaining guests, or sipping your morning coffee. The spacious backyard offers plenty of room to enjoy the outdoors, host gatherings, garden, or create your own private outdoor retreat. Whether you're a first-time homebuyer, looking to downsize, or searching for your next investment opportunity, this townhome offers comfort, outdoor space, and plenty of potential. Don't miss your chance to make this home your own!
For sale
$249,900
8 Thyme St, Elkton, MD 21921
2beds
1,224sqft
Townhouse
Built in 1995
3,833 Square Feet Lot
$249,100 Zestimate®
$204/sqft
$-- HOA
What's special
Convenient main-level half bathFunctional layoutSpacious backyardTwo spacious bedroomsLarge rear deckComfortable living spaces
- 11 days
- 222
- 14
Likely to sell faster than
Zillow last checked:
Listing updated:
Listed by:
Denise Cronin 302-559-4695,
Empower Real Estate, LLC 3027382300,
Co-Listing Agent: Lori Lukeman 443-206-2476,
Empower Real Estate, LLC
Source: Bright MLS,MLS#: MDCC2023508
Facts & features
Interior
Bedrooms & bathrooms
- Bedrooms: 2
- Bathrooms: 2
- Full bathrooms: 1
- 1/2 bathrooms: 1
- Main level bathrooms: 1
Basement
- Area: 612
Heating
- Forced Air, Natural Gas
Cooling
- Central Air, Electric
Appliances
- Included: Dishwasher, Dryer, Microwave, Oven/Range - Electric, Refrigerator, Washer, Electric Water Heater
- Laundry: In Basement
Features
- Basement: Unfinished
- Has fireplace: No
Interior area
- Total structure area: 1,836
- Total interior livable area: 1,224 sqft
- Finished area above ground: 1,224
- Finished area below ground: 0
Property
Parking
- Total spaces: 2
- Parking features: Driveway
- Uncovered spaces: 2
Accessibility
- Accessibility features: None
Features
- Levels: Two
- Stories: 2
- Pool features: None
Lot
- Size: 3,833 Square Feet
Details
- Additional structures: Above Grade, Below Grade
- Parcel number: 0803093379
- Zoning: R3
- Special conditions: Standard
Construction
Type & style
- Home type: Townhouse
- Architectural style: Other
- Property subtype: Townhouse
Materials
- Combination
- Foundation: Block
- Roof: Shingle
Condition
- New construction: No
- Year built: 1995
Utilities & green energy
- Sewer: Public Sewer
- Water: Public
Community & HOA
Community
- Subdivision: Whitehall West
HOA
- Has HOA: No
Location
- Region: Elkton
- Municipality: ELKTON
Financial & listing details
- Price per square foot: $204/sqft
- Tax assessed value: $171,000
- Annual tax amount: $3,001
- Date on market: 10/23/2026
- Listing agreement: Exclusive Right To Sell
- Listing terms: Cash,Conventional,FHA,VA Loan,USDA Loan
- Inclusions: Stove, Refrigerator, Dishwasher, Washer Dryer
- Ownership: Fee Simple
Estimated market value
$249,100
$237,000 - $262,000
$1,957/mo
Price history
| Date | Event | Price |
|---|---|---|
| 10/23/2026 | Listed for sale | $249,900+210.1%$204/sqft |
Source:  Bright MLS #MDCC2023508 Report a problem | ||
| 1/30/1996 | Sold | $80,574$66/sqft |
Source: Public Record Report a problem | ||
Public tax history
| Year | Property taxes | Tax assessment |
|---|---|---|
| 2026 | $2,256 +4.5% | $171,000 +12.1% |
| 2025 | $2,158 -7.1% | $152,600 +13.7% |
| 2024 | $2,322 +1.6% | $134,200 +2.2% |
| 2023 | $2,284 +1% | $131,267 -2.2% |
| 2022 | $2,261 +1.6% | $134,200 +7% |
| 2021 | $2,226 +4.1% | $125,400 +4.9% |
| 2020 | $2,139 +5.1% | $119,567 -4.7% |
| 2019 | $2,035 +152.2% | $125,400 +16.2% |
| 2018 | $807 -59.5% | $107,900 |
| 2017 | $1,990 +9.2% | $107,900 |
| 2016 | $1,822 -9.8% | $107,900 -9.9% |
| 2015 | $2,021 +5.5% | $119,700 |
| 2014 | $1,916 | $119,700 |
| 2013 | -- | $119,700 -13.1% |
| 2012 | -- | $137,800 |
| 2011 | -- | $137,800 |
| 2010 | -- | $137,800 -8.3% |
| 2009 | -- | $150,220 +12.3% |
| 2008 | -- | $133,716 +14.1% |
| 2007 | -- | $117,213 +16.4% |
| 2006 | -- | $100,710 +6.1% |
| 2005 | -- | $94,892 +6.5% |
| 2004 | -- | $89,076 +7% |
| 2003 | -- | $83,260 +1.6% |
| 2002 | -- | $81,920 +1.7% |
| 2001 | -- | $80,580 |
Find assessor info on the county website
Monthly payment
Est. payment
Payment breakdown
Explore the cost of this home by adjusting the details. Changes won't be saved.Climate risks
Neighborhood: 21921
Nearby schools
Schools provided by the listing agent
- District: Cecil County Public Schools
Source: Bright MLS. This data may not be complete. We recommend contacting the local school district to confirm school assignments for this home.
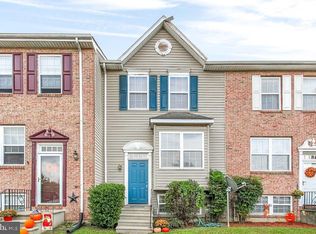


Similar homes
- $350,0004 bd3 ba1.8k sqft519 Highland Dr, Elkton, MD 21921For Sale

 MLS ID #MDCC2023632, SHAWNTAY THOMPSON, Realty Plus Associates. Bright MLS
- $239,9002 bd1 ba822 sqft101 Miller St, Elkton, MD 21921For Sale
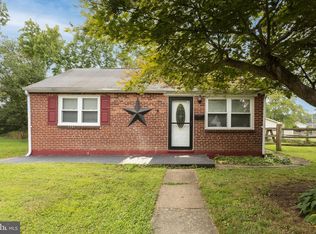 MLS ID #MDCC2022486, Pat Kane, Coldwell Banker Realty. Bright MLS
- $229,0003 bd1 ba1.4k sqft116 Maffitt St, Elkton, MD 21921For Sale
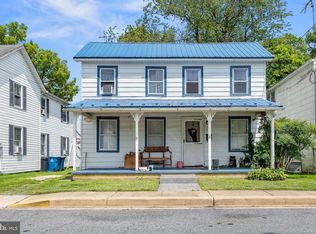 MLS ID #MDCC2020682, Sheila Tome, Empower Real Estate, LLC. Bright MLS
- $195,0003 bd1 ba1k sqft111 Quail Ct, Elkton, MD 21921For Sale
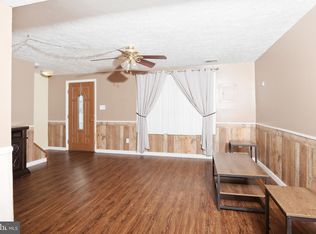 MLS ID #MDCC2022578, Dottie Walker, Empower Real Estate, LLC. Bright MLS
- $314,9003 bd3 ba1.2k sqft120 Erin Ct, Elkton, MD 21921For SaleMLS ID #MDCC2022716, Pete Thorpe, Epique Realty. Bright MLS
- $315,0003 bd2 ba1.8k sqft134 Wesley St, Elkton, MD 21921For SaleMLS ID #MDCC2022560, Chris Kotula, Realty Plus Associates. Bright MLS
- $250,0003 bd2 ba1.2k sqft7 Gull Turn, Newark, DE 19702For SaleMLS ID #DENC2112198, Bill Carroll, Coldwell Banker Realty. Bright MLS
- $222,0002 bd2 ba1.1k sqft145 Mahogany Dr, North East, MD 21901For SaleMLS ID #MDCC2022806, Daniel McGhee, Homeowners Real Estate. Bright MLS
- $314,9003 bd2 ba1.8k sqft106 Locust Ln, Elkton, MD 21921For SaleMLS ID #MDCC2022020, Norman Wehner, Real-Trust-Associates, LLC.. Bright MLS
- $218,0002 bd2 ba1.1k sqft40 Mahogany Dr, North East, MD 21901For SaleMLS ID #MDCC2022844, Wendy Wilson, RE/MAX Chesapeake. Bright MLS
- $289,0002 bd3 ba1.6k sqft946 Rue Madora, Bear, DE 19701For SaleMLS ID #DENC2113474, Corey Harris, Crown Homes Real Estate. Bright MLS
- $250,0003 bd2 ba1.7k sqft21 Delaware Dr, Salem, NJ 08079For SaleMLS ID #NJSA2020518, Haley DeStefano, Real Broker, LLC. Bright MLS
- $339,9993 bd2 ba1.5k sqft505 Saint Charles St, Elkton, MD 21921For SaleMLS ID #MDCC2022804, Trevor Vivian, Barksdale & Affiliates Realty. Bright MLS
- $239,9002 bd1 ba1.3k sqft109 Jethro St, North East, MD 21901For SaleMLS ID #MDCC2023144, Chip Helm, Integrity Real Estate. Bright MLS
- $287,0003 bd2 ba1.2k sqft1101 Blair Ct, Newark, DE 19711For SaleMLS ID #DENC2113410, Mario Ciccarelli, Empower Real Estate, LLC. Bright MLS
- $239,9002 bd2 ba1.1k sqft2218 Dickens Ter, Newark, DE 19702For SaleMLS ID #DENC2112472, Tami Xue, Century 21 Gold Key Realty. Bright MLS
- $209,9002 bd2 ba1.1k sqft131 Mahogany Dr, North East, MD 21901For SaleMLS ID #MDCC2023282, Jessi Burrill, Boyle & Kahoe Real Estate. Bright MLS
- $259,9003 bd3 ba1.3k sqft5 Stark Ct, Newark, DE 19702For SaleMLS ID #DENC2112066, Patricia Gesswein, Houwzer LLC-Haddonfield. Bright MLS
- $250,0003 bd2 ba1.3k sqft1402 Flanders Way, Newark, DE 19702For SaleMLS ID #DENC2107746, Michael Mulski, Crown Homes Real Estate. Bright MLS
- $310,0003 bd3 ba1.4k sqft226 Liborio Dr, Middletown, DE 19709For SaleMLS ID #DENC2113292, Monica Mora Tellez, Keller Williams Realty Wilmington. Bright MLS
