Move right into this nicely updated end unit townhome in Bear! This property features an open floor plan, LVP flooring neutral paint and great natural light. The second floor has two large bedrooms and two full bathrooms A finished basement offers additional living space, laundry and storage. Outside, the nicely sized deck and yard are ideal for the warmer months. Centrally located just off Rt. 40, close to Rt. 1, shopping, dining and more. Schedule your tour today!
For sale
$289,000
946 Rue Madora, Bear, DE 19701
2beds
1,625sqft
Townhouse
Built in 1994
3,485 Square Feet Lot
$-- Zestimate®
$178/sqft
$12/mo HOA
What's special
Great natural lightNeutral paintLaundry and storageOpen floor planLvp flooringTwo large bedroomsNicely sized deck
- 6 days
- 477
- 80
Likely to sell faster than
Zillow last checked:
Listing updated:
Listed by:
Corey Harris 302-729-2881,
Crown Homes Real Estate (302) 504-6147
Source: Bright MLS,MLS#: DENC2113474
Facts & features
Interior
Bedrooms & bathrooms
- Bedrooms: 2
- Bathrooms: 3
- Full bathrooms: 2
- 1/2 bathrooms: 1
- Main level bathrooms: 1
Basement
- Area: 320
Heating
- Forced Air, Natural Gas
Cooling
- Central Air, Electric
Appliances
- Included: Electric Water Heater
Features
- Basement: Full
- Number of fireplaces: 1
Interior area
- Total structure area: 1,625
- Total interior livable area: 1,625 sqft
- Finished area above ground: 1,305
- Finished area below ground: 320
Property
Parking
- Total spaces: 2
- Parking features: Driveway
- Uncovered spaces: 2
Accessibility
- Accessibility features: None
Features
- Levels: Two
- Stories: 2
- Pool features: None
Lot
- Size: 3,485 Square Feet
Details
- Additional structures: Above Grade, Below Grade
- Parcel number: 11028.20318
- Zoning: NCTH
- Special conditions: Standard
Construction
Type & style
- Home type: Townhouse
- Architectural style: Colonial
- Property subtype: Townhouse
Materials
- Brick, Vinyl Siding
- Foundation: Concrete Perimeter
Condition
- New construction: No
- Year built: 1994
Utilities & green energy
- Sewer: Public Sewer
- Water: Public
Community & HOA
Community
- Subdivision: Forest Glen Pinewo
HOA
- Has HOA: Yes
- HOA fee: $145 annually
Location
- Region: Bear
Financial & listing details
- Price per square foot: $178/sqft
- Tax assessed value: $284,700
- Annual tax amount: $2,942
- Date on market: 10/23/2026
- Listing agreement: Exclusive Right To Sell
- Ownership: Fee Simple
Estimated market value
Not available
Estimated sales range
Not available
$2,366/mo
Price history
| Date | Event | Price |
|---|---|---|
| 10/23/2026 | Listed for sale | $289,000+73.1%$178/sqft |
Source:  Bright MLS #DENC2113474 Report a problem | ||
| 5/31/2016 | Sold | $167,000-4%$103/sqft |
Source: Public Record Report a problem | ||
| 12/4/2015 | Listed for sale | $173,900+44.9%$107/sqft |
Source: Keller Williams - Greater Newark #6680466 Report a problem | ||
| 6/26/2003 | Sold | $120,000$74/sqft |
Source: Public Record Report a problem | ||
Public tax history
| Year | Property taxes | Tax assessment |
|---|---|---|
| 2025 | $2,941 +26.3% | $284,700 +437.2% |
| 2024 | $2,329 +2.7% | $53,000 |
| 2023 | $2,268 +0.7% | $53,000 |
| 2022 | $2,252 +2.2% | $53,000 |
| 2021 | $2,204 +2.8% | $53,000 |
| 2020 | $2,144 +12.8% | $53,000 |
| 2019 | $1,901 +5.9% | $53,000 |
| 2017 | $1,795 +0.8% | $53,000 |
| 2016 | $1,781 | $53,000 |
| 2015 | $1,781 +9.4% | $53,000 |
| 2014 | $1,628 | $53,000 |
| 2013 | -- | $53,000 |
| 2012 | -- | $53,000 |
| 2011 | -- | $53,000 +0.6% |
| 2010 | -- | $52,700 |
| 2009 | -- | $52,700 |
| 2008 | -- | $52,700 |
| 2007 | -- | $52,700 |
| 2006 | -- | $52,700 |
| 2005 | -- | $52,700 |
| 2004 | -- | $52,700 |
| 2003 | -- | $52,700 |
| 2002 | -- | $52,700 |
| 2001 | -- | $52,700 |
Find assessor info on the county website
Monthly payment
Est. payment
Payment breakdown
Explore the cost of this home by adjusting the details. Changes won't be saved.Climate risks
Neighborhood: 19701
Nearby schools
Schools provided by the listing agent
- District: Christina
Source: Bright MLS. This data may not be complete. We recommend contacting the local school district to confirm school assignments for this home.

Similar homes
- $265,0003 bd2 ba1.3k sqft8 James Ct, Newark, DE 19702For Sale

 MLS ID #DENC2113172, Dan Stein, Coldwell Banker Realty. Bright MLS
- $369,9003 bd3 ba1.7k sqft11 Carper St, Bear, DE 19701For Sale
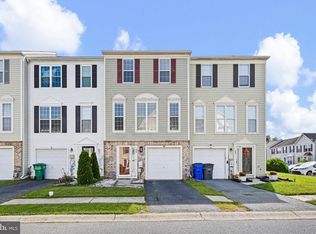 MLS ID #DENC2111260, Earl Endrich, BHHS Fox & Roach - Hockessin. Bright MLS
- $270,0003 bd2 ba1.1k sqft621 Nanticoke Pl, Bear, DE 19701For Sale
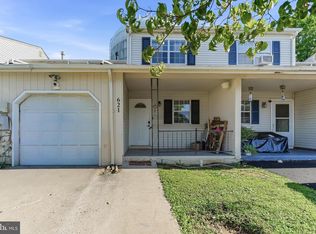 MLS ID #DENC2108476, Desi Rivera, EXP Realty, LLC. Bright MLS
- $340,0002 bd3 ba1.9k sqft118 Versailles Ct, Newark, DE 19702For Sale
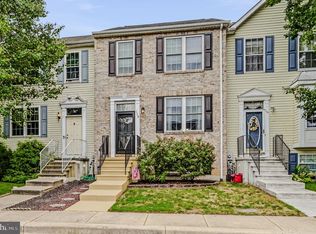 MLS ID #DENC2112824, Monica Peterson, The Brix Collective LLC. Bright MLS
- $259,9003 bd3 ba1.3k sqft5 Stark Ct, Newark, DE 19702For SaleMLS ID #DENC2112066, Patricia Gesswein, Houwzer LLC-Haddonfield. Bright MLS
- $287,0003 bd2 ba1.2k sqft1101 Blair Ct, Newark, DE 19711For SaleMLS ID #DENC2113410, Mario Ciccarelli, Empower Real Estate, LLC. Bright MLS
- $250,0003 bd2 ba1.2k sqft7 Gull Turn, Newark, DE 19702For SaleMLS ID #DENC2112198, Bill Carroll, Coldwell Banker Realty. Bright MLS
- $250,0003 bd2 ba1.2k sqft162 Freedom Trl, New Castle, DE 19720For SaleMLS ID #DENC2113438, Andrea Harrington, Compass. Bright MLS
- $319,9004 bd3 ba1.8k sqft36 Franklin Dr, Middletown, DE 19709For SaleMLS ID #DENC2111716, Dave O'Donnell, EXP Realty, LLC. Bright MLS
- $339,9003 bd3 ba1.7k sqft8 O'Rourke Ct, Newark, DE 19702For SaleMLS ID #DENC2109980, Ross Weiner, RE/MAX Associates-Wilmington. Bright MLS
- $325,0003 bd3 ba1.4k sqft302 Liborio Dr, Middletown, DE 19709For SaleMLS ID #DENC2113246, Brandy Nicole Smith, Real Broker LLC. Bright MLS
- $294,9003 bd3 ba1.9k sqft62 Whitetail Way, Elkton, MD 21921For SaleMLS ID #MDCC2022586, Tony Letizia, VRA Realty. Bright MLS
- $399,5003 bd1 ba1.3k sqft2030 Porter Rd, Bear, DE 19701For SaleMLS ID #DENC2107804, Adam Costa, Coldwell Banker Realty. Bright MLS
- $370,0002 bd2 ba1.3k sqft20 Grand National Ln #43, Newark, DE 19702For SaleMLS ID #DENC2110542, Katjya Pollard, KW Empower. Bright MLS
- $239,9002 bd2 ba1.1k sqft2218 Dickens Ter, Newark, DE 19702For SaleMLS ID #DENC2112472, Tami Xue, Century 21 Gold Key Realty. Bright MLS
- $309,9003 bd2 ba1.7k sqft2053 Melson Rd, Wilmington, DE 19808For SaleMLS ID #DENC2113464, Simran Dheer, RE/MAX Select Group. Bright MLS
- $230,0002 bd2 ba1.2k sqft1117 Old Forge Rd, New Castle, DE 19720For SaleMLS ID #DENC2110580, Mercedes Cuff, Epique Realty. Bright MLS
- $279,0003 bd1 ba1k sqft127 Hunn Rd, New Castle, DE 19720For SaleMLS ID #DENC2113846, Corey Harris, Crown Homes Real Estate. Bright MLS
- $332,8002 bd3 ba1.6k sqft502 4th St, Newark, DE 19711For SaleMLS ID #DENC2111052, Iris Cong, BHHS Fox & Roach - Hockessin. Bright MLS
- $314,9003 bd3 ba1.2k sqft120 Erin Ct, Elkton, MD 21921For SaleMLS ID #MDCC2022716, Pete Thorpe, Epique Realty. Bright MLS
