Welcome to 8 James Court! This beautifully updated 3-bedroom, 1.5-bath townhome offers a wonderful combination of comfort, functionality, and modern improvements. Step inside to discover a freshly painted interior complemented by brand-new luxury vinyl plank flooring that flows throughout the main level. The spacious living room welcomes you into the home, while a hallway leads past the convenient first-floor powder room and into the open kitchen and dining area. Renovated in 2021, the kitchen features abundant cabinetry, generous granite countertop space, stainless steel appliances, and a raised peninsula overlooking the adjoining dining area, creating an inviting space for everyday living and entertaining. The main level also includes a dedicated laundry room and access to the rear patio and backyard through sliding glass doors, providing a great space to relax or enjoy the outdoors. Upstairs, you’ll find three nicely sized bedrooms, including a spacious primary bedroom with ample closet space, along with a full hall bathroom. Brand-new carpeting extends throughout the staircase, upper hallway, and all three bedrooms, adding warmth and comfort. Additional major improvements include a new roof and HVAC system, both replaced in 2021. With numerous updates already completed, this home is truly turnkey, easy to see, and ready for its next owner! Schedule your tour today!
For sale
$265,000
8 James Ct, Newark, DE 19702
3beds
1,350sqft
Townhouse
Built in 1976
2,178 Square Feet Lot
$-- Zestimate®
$196/sqft
$-- HOA
What's special
Freshly painted interiorStainless steel appliancesThree nicely sized bedroomsDedicated laundry roomRear patio and backyardGenerous granite countertop space
- --
- on Zillow
- 1,326
- views
- 161
- saves
Likely to sell faster than
Zillow last checked:
Listing updated:
Listed by:
Dan Stein 302-559-0508,
Coldwell Banker Realty 3022341888
Source: Bright MLS,MLS#: DENC2113172
Facts & features
Interior
Bedrooms & bathrooms
- Bedrooms: 3
- Bathrooms: 2
- Full bathrooms: 1
- 1/2 bathrooms: 1
- Main level bathrooms: 1
Basement
- Area: 0
Heating
- Heat Pump, Electric
Cooling
- Central Air, Electric
Appliances
- Included: Dryer, Exhaust Fan, Oven/Range - Electric, Refrigerator, Washer, Water Heater, Dishwasher, Electric Water Heater
- Laundry: Main Level
Features
- Attic, Dining Area, Floor Plan - Traditional, Bathroom - Tub Shower, Kitchen - Galley, Dry Wall
- Flooring: Carpet, Laminate, Vinyl
- Doors: Insulated, Sliding Glass
- Has basement: No
- Has fireplace: No
Interior area
- Total structure area: 1,350
- Total interior livable area: 1,350 sqft
- Finished area above ground: 1,350
- Finished area below ground: 0
Property
Parking
- Total spaces: 2
- Parking features: Off Street
Accessibility
- Accessibility features: None
Features
- Levels: Two
- Stories: 2
- Patio & porch: Patio
- Exterior features: Lighting, Sidewalks, Street Lights
- Pool features: None
Lot
- Size: 2,178 Square Feet
- Dimensions: 18.70 x 109.00
- Features: Suburban
Details
- Additional structures: Above Grade, Below Grade
- Parcel number: 10043.20062
- Zoning: NCTH
- Special conditions: Standard
Construction
Type & style
- Home type: Townhouse
- Architectural style: Traditional
- Property subtype: Townhouse
Materials
- Frame, Brick
- Foundation: Slab
- Roof: Pitched,Shingle
Condition
- New construction: No
- Year built: 1976
Utilities & green energy
- Electric: Circuit Breakers, 220 Volts, 110 Volts
- Sewer: Public Sewer
- Water: Public
- Utilities for property: Cable Available, Phone Available
Community & HOA
Community
- Security: Smoke Detector(s)
- Subdivision: Glendale Twhses
HOA
- Has HOA: No
Location
- Region: Newark
Financial & listing details
- Price per square foot: $196/sqft
- Tax assessed value: $254,300
- Annual tax amount: $2,555
- Date on market: 10/17/2026
- Listing agreement: Exclusive Right To Sell
- Listing terms: Conventional,FHA,VA Loan,Cash
- Inclusions: Refrigerator, Dishwasher, Range, Range Hood, Microwave, Washer, And Dryer
- Ownership: Fee Simple
Estimated market value
Not available
Estimated sales range
Not available
$2,084/mo
Price history
| Date | Event | Price |
|---|---|---|
| 2/24/2021 | Sold | $111,000+5.7%$82/sqft |
Source: Public Record Report a problem | ||
| 11/18/2020 | Pending sale | $105,000$78/sqft |
Source: Keller Williams Real Estate - Newark #DENC516812 Report a problem | ||
| 11/15/2020 | Listed for sale | $105,000$78/sqft |
Source: Keller Williams Real Estate - Newark #DENC516812 Report a problem | ||
Public tax history
| Year | Property taxes | Tax assessment |
|---|---|---|
| 2025 | $2,554 +59.9% | $254,300 +578.1% |
| 2024 | $1,597 +2.8% | $37,500 |
| 2023 | $1,553 +0.2% | $37,500 |
| 2022 | $1,550 +2.2% | $37,500 |
| 2021 | $1,517 -35.7% | $37,500 |
| 2020 | $2,358 -2.2% | $37,500 |
| 2019 | $2,412 +25.2% | $37,500 |
| 2017 | $1,926 +973.5% | $37,500 |
| 2016 | $179 | $37,500 |
| 2015 | $179 +9.8% | $37,500 |
| 2014 | $163 | $37,500 |
| 2013 | -- | $37,500 |
| 2012 | -- | $37,500 |
| 2011 | -- | $37,500 |
| 2010 | -- | $37,500 |
| 2009 | -- | $37,500 |
| 2008 | -- | $37,500 |
| 2007 | -- | $37,500 |
| 2006 | -- | $37,500 |
| 2005 | -- | $37,500 |
| 2004 | -- | $37,500 |
| 2003 | -- | $37,500 |
| 2002 | -- | $37,500 |
| 2001 | -- | $37,500 |
Find assessor info on the county website
Monthly payment
Est. payment
Payment breakdown
Explore the cost of this home by adjusting the details. Changes won't be saved.Climate risks
Neighborhood: Glendale
Nearby schools
Schools provided by the listing agent
- District: Christina
Source: Bright MLS. This data may not be complete. We recommend contacting the local school district to confirm school assignments for this home.


Similar homes
- $250,0003 bd2 ba1.2k sqft7 Gull Turn, Newark, DE 19702For Sale
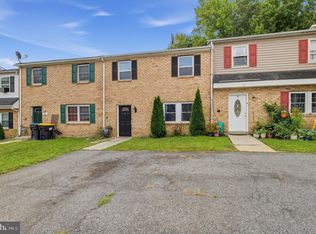
 MLS ID #DENC2112198, Bill Carroll, Coldwell Banker Realty. Bright MLS
- $239,9002 bd2 ba1.1k sqft2218 Dickens Ter, Newark, DE 19702For Sale
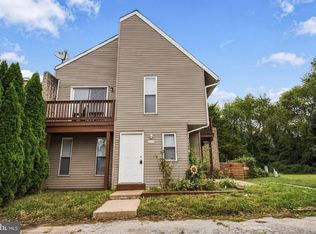 MLS ID #DENC2112472, Tami Xue, Century 21 Gold Key Realty. Bright MLS
- $259,9003 bd3 ba1.3k sqft5 Stark Ct, Newark, DE 19702For Sale
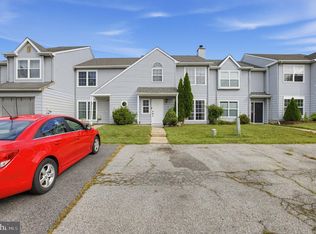 MLS ID #DENC2112066, Patricia Gesswein, Houwzer LLC-Haddonfield. Bright MLS
- $220,0003 bd2 ba1.7k sqft215 Douglas St, Elkton, MD 21921For Sale
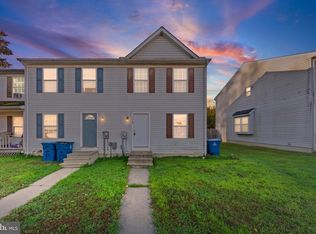 MLS ID #MDCC2023724, Curtis Washington, ExecuHome Realty. Bright MLS
- $289,0002 bd3 ba1.6k sqft946 Rue Madora, Bear, DE 19701For SaleMLS ID #DENC2113474, Corey Harris, Crown Homes Real Estate. Bright MLS
- $329,9003 bd1 ba1.5k sqft5 Dorsey Ln, Bear, DE 19701For SaleMLS ID #DENC2114082, Lisa Alexandre, Century 21 Gold Key Realty. Bright MLS
- $365,0003 bd2 ba1.3k sqftNone Available, Newark, DE 19702For SaleMLS ID #DENC2111430, Patrick Lorenz, Patterson-Schwartz - Greenville. Bright MLS
- $339,9003 bd3 ba1.7k sqft8 O'Rourke Ct, Newark, DE 19702For SaleMLS ID #DENC2109980, Ross Weiner, RE/MAX Associates-Wilmington. Bright MLS
- $237,5003 bd1 ba800 sqft115 E Beaver Ct, Bear, DE 19701For SaleMLS ID #DENC2111976, Stephen Marcus, Brokers Realty Group, LLC. Bright MLS
- $287,0003 bd2 ba1.2k sqft1101 Blair Ct, Newark, DE 19711For SaleMLS ID #DENC2113410, Mario Ciccarelli, Empower Real Estate, LLC. Bright MLS
- $315,0003 bd2 ba1.7k sqft215 N Bridlewood Dr, Newark, DE 19702For SaleMLS ID #DENC2106738, Daniel Richardson, Crown Homes Real Estate. Bright MLS
- $229,0004 bd3 ba1.4k sqft410 Homestead Rd, Wilmington, DE 19805For SaleMLS ID #DENC2114118, Corey Harris, Crown Homes Real Estate. Bright MLS
- $230,0002 bd2 ba1.2k sqft1117 Old Forge Rd, New Castle, DE 19720For SaleMLS ID #DENC2110580, Mercedes Cuff, Epique Realty. Bright MLS
- $350,0003 bd3 ba1.7k sqft11 Carper St, Bear, DE 19701For SaleMLS ID #DENC2111260, Earl Endrich, BHHS Fox & Roach - Hockessin. Bright MLS
- $225,0002 bd2 ba950 sqft2503 Waters Edge Dr #230, Newark, DE 19702For SaleMLS ID #DENC2113168, Chris Nolte, Coldwell Banker Realty. Bright MLS
- $369,0002 bd3 ba1.3k sqft100 Britain Ct, Newark, DE 19702For SaleMLS ID #DENC2110866, Mayra Santiago, Redfin Corporation. Bright MLS
- $345,0002 bd1 ba925 sqft5 Lute Ct, Newark, DE 19713For SaleMLS ID #DENC2114304, Dottie Walker, Empower Real Estate, LLC. Bright MLS
- $219,0003 bd1 ba1k sqft2506 N Monroe St, Wilmington, DE 19802For SaleMLS ID #DENC2114112, Corey Harris, Crown Homes Real Estate. Bright MLS
- $340,0002 bd3 ba1.9k sqft118 Versailles Ct, Newark, DE 19702For SaleMLS ID #DENC2112824, Monica Peterson, The Brix Collective LLC. Bright MLS
- $316,9002 bd2 ba1.5k sqft626 Kendall Dr, Bear, DE 19701For SaleMLS ID #DENC2108876, Rick Brown, Crown Homes Real Estate. Bright MLS
