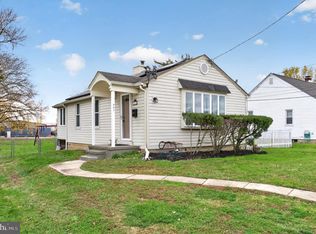
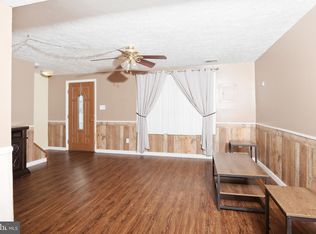
Discover the charm of Douglas Village, where community spirit meets modern living in this delightful Colonial townhouse. Nestled in a vibrant neighborhood, this 3-bedroom, 1.5-bathroom home offers a perfect blend of comfort and convenience. Built in 1990, its classic design features a welcoming end-of-row layout, providing both privacy and a sense of community. Imagine leisurely strolls through tree-lined streets, where friendly neighbors greet you with a smile. The local parks are just a stone's throw away, offering ample green space for picnics, playdates, and outdoor activities. With a spacious lot of nearly 3,050 square feet, this property invites you to create your own outdoor oasis. The unfinished basement presents a canvas for your imagination-transform it into a cozy retreat, a home gym, or a play area for hobbies. Enjoy the convenience of on-street parking and a dedicated parking lot, making life just a little easier. Douglas Village is not just a place to live; it's a lifestyle. Engage with local events, farmers' markets, and community gatherings that foster connections and friendships. Experience the warmth of a neighborhood that feels like home. Don't miss your chance to be part of this thriving community-schedule your tour today and envision your future in this charming townhouse!
Pending
$220,000
215 Douglas St, Elkton, MD 21921
3beds
1,738sqft
Townhouse
Built in 1990
3,049 Acres Lot
$220,000 Zestimate®
$127/sqft
$-- HOA
What's special
Tree-lined streetsClassic designDedicated parking lotOn-street parkingWelcoming end-of-row layout
- --
- on Zillow
- 442
- views
- 37
- saves
Likely to sell faster than
Zillow last checked:
Listing updated:
Listed by:
Curtis Washington 520-559-5771,
ExecuHome Realty 443-632-3000
Source: Bright MLS,MLS#: MDCC2023724
Facts & features
Interior
Bedrooms & bathrooms
- Bedrooms: 3
- Bathrooms: 2
- Full bathrooms: 1
- 1/2 bathrooms: 1
- Main level bathrooms: 1
Basement
- Area: 550
Heating
- Central, Electric
Cooling
- Central Air, Electric
Appliances
- Included: Electric Water Heater
Features
- Basement: Unfinished,Concrete
- Has fireplace: No
Interior area
- Total structure area: 1,738
- Total interior livable area: 1,738 sqft
- Finished area above ground: 1,188
- Finished area below ground: 550
Property
Parking
- Total spaces: 2
- Parking features: On Street, Parking Lot
- Has uncovered spaces: Yes
Accessibility
- Accessibility features: 2+ Access Exits, Accessible Entrance
Features
- Levels: Three
- Stories: 3
- Pool features: None
Lot
- Size: 3,049 Acres
Details
- Additional structures: Above Grade, Below Grade
- Parcel number: 0803091058
- Zoning: R3
- Special conditions: Standard
Construction
Type & style
- Home type: Townhouse
- Architectural style: Colonial
- Property subtype: Townhouse
Materials
- Vinyl Siding
- Foundation: Block, Slab
Condition
- New construction: No
- Year built: 1990
Utilities & green energy
- Sewer: Public Sewer
- Water: Public
Community & HOA
Community
- Subdivision: Douglas Village
HOA
- Has HOA: No
Location
- Region: Elkton
Financial & listing details
- Price per square foot: $127/sqft
- Tax assessed value: $154,167
- Annual tax amount: $2,712
- Date on market: 11/7/2026
- Listing agreement: Exclusive Right To Sell
- Listing terms: Cash,Conventional,FHA,VA Loan
- Ownership: Fee Simple
Estimated market value
$220,000
$209,000 - $231,000
$2,017/mo
Price history
| Date | Event | Price |
|---|---|---|
| 12/4/2023 | Sold | $195,000-2.5%$112/sqft |
Source:  Bright MLS #MDCC2010826 Report a problem | ||
| 10/25/2023 | Pending sale | $199,900$115/sqft |
Source: Bright MLS #MDCC2010826 Report a problem | ||
| 10/16/2023 | Listed for sale | $199,900+110.4%$115/sqft |
Source: Bright MLS #MDCC2010826 Report a problem | ||
| 4/13/2005 | Sold | $95,000+45%$55/sqft |
Source: Public Record Report a problem | ||
| 7/29/2003 | Sold | $65,500$38/sqft |
Source: Public Record Report a problem | ||
Public tax history
| Year | Property taxes | Tax assessment |
|---|---|---|
| 2026 | $2,652 +15.7% | $154,167 +16.3% |
| 2025 | $2,293 +19.5% | $132,533 +19.5% |
| 2024 | $1,919 +1.8% | $110,900 +2.4% |
| 2023 | $1,884 +1.2% | $108,267 -2.4% |
| 2022 | $1,861 +1.8% | $110,900 +7.7% |
| 2021 | $1,829 +8.1% | $103,000 +9% |
| 2020 | $1,691 +9.8% | $94,533 -8.2% |
| 2019 | $1,540 +165.4% | $103,000 +32.7% |
| 2018 | $580 -59.9% | $77,600 |
| 2017 | $1,448 +10.5% | $77,600 |
| 2016 | $1,311 -1.6% | $77,600 -1.6% |
| 2015 | $1,332 -9.3% | $78,900 |
| 2014 | $1,469 | $78,900 |
| 2013 | -- | $78,900 -19.5% |
| 2012 | -- | $98,000 |
| 2011 | -- | $98,000 |
| 2010 | -- | $98,000 -1.6% |
| 2009 | -- | $99,560 +10.9% |
| 2008 | -- | $89,790 +12.2% |
| 2007 | -- | $80,020 +13.9% |
| 2006 | -- | $70,250 |
| 2005 | -- | $70,250 |
| 2004 | -- | $70,250 -1.4% |
| 2003 | -- | $71,260 +1.8% |
| 2002 | -- | $70,030 +1.8% |
| 2001 | -- | $68,800 |
Find assessor info on the county website
Monthly payment
Est. payment
Payment breakdown
Explore the cost of this home by adjusting the details. Changes won't be saved.Climate risks
Neighborhood: 21921
Nearby schools
Schools provided by the listing agent
- District: Cecil County Public Schools
Source: Bright MLS. This data may not be complete. We recommend contacting the local school district to confirm school assignments for this home.

Similar homes
- $199,7773 bd2 ba1.1k sqft364 Friendship Rd, Elkton, MD 21921For Sale

 MLS ID #MDCC2023894, Liam Coonahan, Real of Pennsylvania. Bright MLS
- $249,9002 bd1 ba932 sqft307 Hollingsworth St, Elkton, MD 21921For Sale
 MLS ID #MDCC2023862, Pamela Cox, BHHS Fox & Roach-Christiana. Bright MLS
- $249,9002 bd2 ba1.2k sqft8 Thyme St, Elkton, MD 21921For Sale
 MLS ID #MDCC2023508, Denise Cronin, Empower Real Estate, LLC. Bright MLS
- $189,0003 bd1 ba1k sqft111 Quail Ct, Elkton, MD 21921For Sale
 MLS ID #MDCC2022578, Dottie Walker, Empower Real Estate, LLC. Bright MLS
- $284,9003 bd2 ba1.3k sqft118 Vince Dr, Elkton, MD 21921For SaleMLS ID #MDCC2023510, Melinda Wimer, Harlan C. Williams Co.. Bright MLS
- $325,0004 bd2 ba1.7k sqft122 Montague Ln, Elkton, MD 21921For SaleMLS ID #MDCC2023754, Eric Buck, Long & Foster Real Estate, Inc.. Bright MLS
- $315,0003 bd2 ba1.8k sqft134 Wesley St, Elkton, MD 21921For SaleMLS ID #MDCC2022560, Chris Kotula, Realty Plus Associates. Bright MLS
- $285,0003 bd3 ba1.9k sqft62 Whitetail Way, Elkton, MD 21921For SaleMLS ID #MDCC2022586, Tony Letizia, VRA Realty. Bright MLS
- $329,9003 bd2 ba1.7k sqft215 N Bridlewood Dr, Newark, DE 19702For SaleMLS ID #DENC2115016, Carol Plummer, Keller Williams Realty Wilmington. Bright MLS
- $314,9003 bd3 ba1.2k sqft120 Erin Ct, Elkton, MD 21921For SaleMLS ID #MDCC2022716, Pete Thorpe, Epique Realty. Bright MLS
- $222,0002 bd2 ba1.1k sqft145 Mahogany Dr, North East, MD 21901For SaleMLS ID #MDCC2022806, Daniel McGhee, Homeowners Real Estate. Bright MLS
- $204,9002 bd2 ba1.1k sqft131 Mahogany Dr, North East, MD 21901For SaleMLS ID #MDCC2023282, Jessi Burrill, Boyle & Kahoe Real Estate. Bright MLS
- $218,0002 bd2 ba1.1k sqft40 Mahogany Dr, North East, MD 21901For SaleMLS ID #MDCC2022844, Wendy Wilson, RE/MAX Chesapeake. Bright MLS
- $225,0002 bd2 ba950 sqft2503 Waters Edge Dr #230, Newark, DE 19702For SaleMLS ID #DENC2113168, Chris Nolte, Coldwell Banker Realty. Bright MLS
- $250,0003 bd2 ba1.2k sqft7 Gull Turn, Newark, DE 19702For SaleMLS ID #DENC2112198, Bill Carroll, Coldwell Banker Realty. Bright MLS
- $270,0003 bd2 ba1.4k sqft718 Green St, Havre De Grace, MD 21078For SaleMLS ID #MDHR2062002, Tim Markland, Cummings & Co. Realtors. Bright MLS
- $229,0003 bd2 ba1.1k sqft227 9th Ave, Wilmington, DE 19805For SaleMLS ID #DENC2114116, Corey Harris, Crown Homes Real Estate. Bright MLS
- $269,9003 bd2 ba1.2k sqft1101 Blair Ct, Newark, DE 19711For SaleMLS ID #DENC2113410, Mario Ciccarelli, Empower Real Estate, LLC. Bright MLS
- $239,9002 bd2 ba1.1k sqft2218 Dickens Ter, Newark, DE 19702For SaleMLS ID #DENC2112472, Tami Xue, Century 21 Gold Key Realty. Bright MLS
- $229,9002 bd2 ba1.2k sqft1117 Old Forge Rd, New Castle, DE 19720For SaleMLS ID #DENC2110580, Mercedes Cuff, Epique Realty. Bright MLS
