Handyman Special with Instant Equity Potential in Douglas Village! Bring your toolbox and your vision. This 3-bedroom, 1.5-bath home offers a rare chance to buy into one of the area’s most sought-after neighborhoods at an entry-level price. The first level has a living room, dining room, kitchen, and a convenient half bath. Upstairs are three spacious bedrooms and a full bath. A full unfinished basement gives you room for storage, a workshop, or future living space. Out back, the large fenced-in yard and deck are perfect for gardening, entertaining, or relaxing outdoors. Put in some sweat equity and make it truly yours. Enjoy the convenience of on-street parking and a dedicated parking lot, making life just a little easier. Douglas Village is not just a place to live; it’s a lifestyle. Engage with local events, farmers’ markets, and community gatherings that foster connections and friendships. The local parks are just a stone’s throw away, offering ample green space for picnics, playdates, and outdoor activities. Home is being sold strictly AS IS. Whether you’re a first-time buyer ready to roll up your sleeves or an investor looking for upside in a strong location, opportunities like this don’t last. Schedule your showing today!
For sale
$199,777
364 Friendship Rd, Elkton, MD 21921
3beds
1,188sqft
Townhouse
Built in 1990
2,178 Square Feet Lot
$197,000 Zestimate®
$168/sqft
$-- HOA
What's special
Full unfinished basementLarge fenced-in yardDining roomThree spacious bedrooms
- 1 day
- 178
- 10
Zillow last checked:
Listing updated:
Listed by:
Liam Coonahan 484-566-5060,
Real of Pennsylvania 8554500442
Source: Bright MLS,MLS#: MDCC2023894
Facts & features
Interior
Bedrooms & bathrooms
- Bedrooms: 3
- Bathrooms: 2
- Full bathrooms: 1
- 1/2 bathrooms: 1
- Main level bathrooms: 1
Basement
- Area: 594
Heating
- Heat Pump, Electric
Cooling
- Central Air, Electric
Appliances
- Included: Electric Water Heater
Features
- Combination Kitchen/Dining
- Basement: Full
- Has fireplace: No
Interior area
- Total structure area: 1,782
- Total interior livable area: 1,188 sqft
- Finished area above ground: 1,188
- Finished area below ground: 0
Property
Parking
- Parking features: On Street, Parking Lot
- Has uncovered spaces: Yes
Accessibility
- Accessibility features: None
Features
- Levels: Two
- Stories: 2
- Pool features: None
Lot
- Size: 2,178 Square Feet
Details
- Additional structures: Above Grade, Below Grade
- Parcel number: 0803091430
- Zoning: R3
- Special conditions: Standard
Construction
Type & style
- Home type: Townhouse
- Architectural style: Colonial
- Property subtype: Townhouse
Materials
- Vinyl Siding
- Foundation: Concrete Perimeter
Condition
- New construction: No
- Year built: 1990
Utilities & green energy
- Sewer: Public Septic
- Water: Public
Community & HOA
Community
- Subdivision: Douglas Village
HOA
- Has HOA: No
Location
- Region: Elkton
- Municipality: ELKTON
Financial & listing details
- Price per square foot: $168/sqft
- Tax assessed value: $142,233
- Annual tax amount: $2,091
- Date on market: 11/18/2026
- Listing agreement: Exclusive Right To Sell
- Ownership: Fee Simple
Estimated market value
$197,000
$187,000 - $207,000
$1,725/mo
Price history
| Date | Event | Price |
|---|---|---|
| 11/18/2026 | Listed for sale | $199,777+212.2%$168/sqft |
Source:  Bright MLS #MDCC2023894 Report a problem | ||
| 4/19/2001 | Sold | $64,000-20%$54/sqft |
Source: Public Record Report a problem | ||
| 12/22/1998 | Sold | $80,000$67/sqft |
Source: Public Record Report a problem | ||
| 5/22/1998 | Sold | $80,000+35.6%$67/sqft |
Source: Public Record Report a problem | ||
| 3/27/1998 | Sold | $59,000$50/sqft |
Source: Public Record Report a problem | ||
Public tax history
| Year | Property taxes | Tax assessment |
|---|---|---|
| 2026 | $2,091 +5.4% | $142,233 +11.8% |
| 2025 | $1,984 +2.1% | $127,267 +13.3% |
| 2024 | $1,943 +1.9% | $112,300 +2.5% |
| 2023 | $1,907 +1.3% | $109,600 -2.4% |
| 2022 | $1,883 +1.8% | $112,300 +7.8% |
| 2021 | $1,850 +6.4% | $104,200 +7.2% |
| 2020 | $1,738 +7.8% | $97,167 -6.7% |
| 2019 | $1,612 +159.5% | $104,200 +25.4% |
| 2018 | $621 -59.8% | $83,100 |
| 2017 | $1,546 +10.2% | $83,100 |
| 2016 | $1,404 -1.1% | $83,100 -1.2% |
| 2015 | $1,420 -5.4% | $84,100 |
| 2014 | $1,501 | $84,100 |
| 2013 | -- | $84,100 -18.6% |
| 2012 | -- | $103,300 |
| 2011 | -- | $103,300 |
| 2010 | -- | $103,300 -0.8% |
| 2009 | -- | $104,110 +12.6% |
| 2008 | -- | $92,482 +14.4% |
| 2007 | -- | $80,856 +16.8% |
| 2006 | -- | $69,230 |
| 2005 | -- | $69,230 |
| 2004 | -- | $69,230 -1.4% |
| 2003 | -- | $70,230 +1.8% |
| 2002 | -- | $69,010 +1.8% |
| 2001 | -- | $67,790 |
Find assessor info on the county website
Monthly payment
Est. payment
Payment breakdown
Explore the cost of this home by adjusting the details. Changes won't be saved.Climate risks
Neighborhood: 21921
Nearby schools
Schools provided by the listing agent
- District: Cecil County Public Schools
Source: Bright MLS. This data may not be complete. We recommend contacting the local school district to confirm school assignments for this home.

Similar homes
- $189,0003 bd1 ba1k sqft111 Quail Ct, Elkton, MD 21921For Sale
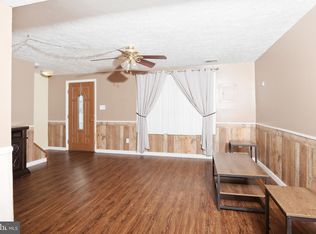
 MLS ID #MDCC2022578, Dottie Walker, Empower Real Estate, LLC. Bright MLS
- $249,9002 bd1 ba932 sqft307 Hollingsworth St, Elkton, MD 21921For Sale
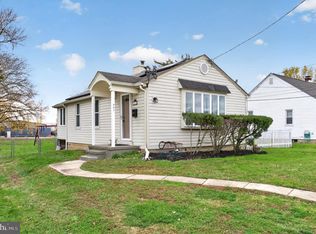 MLS ID #MDCC2023862, Pamela Cox, BHHS Fox & Roach-Christiana. Bright MLS
- $259,9902 bd2 ba1.3k sqft192 Independence Dr, Elkton, MD 21921For Sale
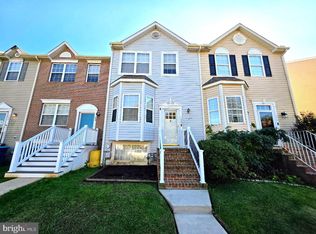 MLS ID #MDCC2023708, J. Aaron Falkenstein, Integrity Real Estate. Bright MLS
- $249,9002 bd2 ba1.2k sqft8 Thyme St, Elkton, MD 21921For Sale
 MLS ID #MDCC2023508, Denise Cronin, Empower Real Estate, LLC. Bright MLS
- $229,0003 bd1 ba1.4k sqft116 Maffitt St, Elkton, MD 21921For SaleMLS ID #MDCC2020682, Sheila Tome, Empower Real Estate, LLC. Bright MLS
- $204,9002 bd2 ba1.1k sqft131 Mahogany Dr, North East, MD 21901For SaleMLS ID #MDCC2023282, Jessi Burrill, Boyle & Kahoe Real Estate. Bright MLS
- $239,9002 bd1 ba822 sqft101 Miller St, Elkton, MD 21921For SaleMLS ID #MDCC2022486, Pat Kane, Coldwell Banker Realty. Bright MLS
- $218,0002 bd2 ba1.1k sqft40 Mahogany Dr, North East, MD 21901For SaleMLS ID #MDCC2022844, Wendy Wilson, RE/MAX Chesapeake. Bright MLS
- $222,0002 bd2 ba1.1k sqft145 Mahogany Dr, North East, MD 21901For SaleMLS ID #MDCC2022806, Daniel McGhee, Homeowners Real Estate. Bright MLS
- $270,0003 bd2 ba1.4k sqft718 Green St, Havre De Grace, MD 21078For SaleMLS ID #MDHR2062002, Tim Markland, Cummings & Co. Realtors. Bright MLS
- $199,0003 bd2 ba1.2k sqft504 E 3rd St, Wilmington, DE 19801For SaleMLS ID #DENC2113166, Dan Stein, Coldwell Banker Realty. Bright MLS
- $205,0003 bd1 ba1.3k sqft1113 Oak St, Wilmington, DE 19805For SaleMLS ID #DENC2113812, Joseph P Hurley III, Pantano Real Estate Inc. Bright MLS
- $189,9003 bd2 ba1.2k sqftNone Available, Wilmington, DE 19805For SaleMLS ID #DENC2113528, Patrick Lorenz, Patterson-Schwartz - Greenville. Bright MLS
- $250,0003 bd2 ba1.2k sqft7 Gull Turn, Newark, DE 19702For SaleMLS ID #DENC2112198, Bill Carroll, Coldwell Banker Realty. Bright MLS
- $229,0003 bd2 ba1.1k sqft227 9th Ave, Wilmington, DE 19805For SaleMLS ID #DENC2114116, Corey Harris, Crown Homes Real Estate. Bright MLS
- $225,0002 bd2 ba950 sqft2503 Waters Edge Dr #230, Newark, DE 19702For SaleMLS ID #DENC2113168, Chris Nolte, Coldwell Banker Realty. Bright MLS
- $235,0003 bd1 ba800 sqft115 E Beaver Ct, Bear, DE 19701For SaleMLS ID #DENC2111976, Stephen Marcus, Brokers Realty Group, LLC. Bright MLS
- $210,0003 bd2 ba1.3k sqft434 S Heald St, Wilmington, DE 19801For SaleMLS ID #DENC2112382, Claryssa McEnany, Crown Homes Real Estate. Bright MLS
- $185,0003 bd1 ba1.2k sqft432 S Van Buren St, Wilmington, DE 19805For SaleMLS ID #DENC2114040, Joseph P Hurley III, Pantano Real Estate Inc. Bright MLS
- $239,9002 bd2 ba1.1k sqft2218 Dickens Ter, Newark, DE 19702For SaleMLS ID #DENC2112472, Tami Xue, Century 21 Gold Key Realty. Bright MLS
