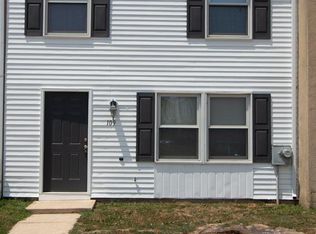
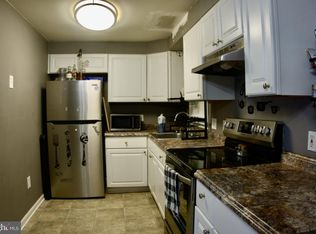
Motivated Seller!! Seller says SELL!! Welcome home! Seller assistance is available! Or buyer can use Buy Down program! This beautifully maintained 3-bedroom townhouse offers numerous recent upgrades and a fantastic amount of outdoor space. Major improvements include: New roof in 2025 and a new HVAC system installed in July 2026(gives you peace of mind), new upstairs carpeting installed in August 2026, and newer LVP flooring throughout the main level. The home is move-in ready with all existing appliances included, along with the window treatments. Tilt-in windows make cleaning a breeze, while ceiling fans throughout provide additional comfort during those mild spring and fall days. Outside, enjoy a fully fenced front and back yard, perfect for pets, children, entertaining, or simply relaxing. The new concrete front patio provides a great spot to enjoy your morning coffee or unwind under the stars in the evening. The low-maintenance landscaping features attractive plantings that add to the home’s curb appeal. The seller previously had an above-ground pool, which has been removed, leaving the sand base in place — offering a convenient starting point for a future pool installation. With a new HVAC system, fresh upstairs carpet, newer flooring, fenced outdoor space, and plenty of thoughtful updates, this townhouse is ready for its next owner. Don’t miss your opportunity — schedule your showing today!
For sale
Price cut: $20K (9/3)
$195,000
111 Quail Ct, Elkton, MD 21921
3beds
1,000sqft
Townhouse
Built in 1976
2,240 Square Feet Lot
$192,400 Zestimate®
$195/sqft
$-- HOA
What's special
- 53 days
- 449
- 21
Zillow last checked:
Listing updated:
Listed by:
Dottie Walker 443-553-3141,
Empower Real Estate, LLC 2156273500,
Co-Listing Agent: Christopher W Walker 623-810-0421,
Empower Real Estate, LLC
Source: Bright MLS,MLS#: MDCC2022578
Facts & features
Interior
Bedrooms & bathrooms
- Bedrooms: 3
- Bathrooms: 1
- Full bathrooms: 1
Rooms
- Room types: Living Room, Dining Room, Bedroom 2, Bedroom 3, Kitchen, Bedroom 1, Bathroom 1
Bedroom 1
- Features: Flooring - Carpet
- Level: Upper
Bedroom 2
- Features: Flooring - Carpet
- Level: Upper
Bedroom 3
- Features: Flooring - Carpet
- Level: Upper
Bathroom 1
- Level: Upper
Dining room
- Features: Flooring - Luxury Vinyl Plank, Ceiling Fan(s)
- Level: Main
Kitchen
- Features: Kitchen - Electric Cooking
- Level: Main
Living room
- Features: Fireplace - Electric, Flooring - Luxury Vinyl Plank
- Level: Main
Heating
- Central, Electric
Cooling
- Ceiling Fan(s), Central Air, Electric
Appliances
- Included: Dishwasher, Dryer, Exhaust Fan, Ice Maker, Oven/Range - Electric, Range Hood, Refrigerator, Stainless Steel Appliance(s), Washer, Water Heater, Electric Water Heater
- Laundry: Main Level
Features
- Ceiling Fan(s), Dry Wall
- Flooring: Carpet, Luxury Vinyl
- Doors: Storm Door(s), Sliding Glass
- Windows: Sliding, Window Treatments
- Has basement: No
- Has fireplace: No
Interior area
- Total structure area: 1,000
- Total interior livable area: 1,000 sqft
- Finished area above ground: 1,000
- Finished area below ground: 0
Property
Parking
- Parking features: On Street, Other
- Has uncovered spaces: Yes
Accessibility
- Accessibility features: Low Pile Carpeting
Features
- Levels: Two
- Stories: 2
- Exterior features: Other, Lighting, Sidewalks
- Pool features: None
- Fencing: Chain Link,Back Yard
Lot
- Size: 2,240 Square Feet
- Features: Rear Yard
Details
- Additional structures: Above Grade, Below Grade, Outbuilding
- Parcel number: 0803059456
- Zoning: R3
- Special conditions: Standard
Construction
Type & style
- Home type: Townhouse
- Architectural style: Colonial
- Property subtype: Townhouse
Materials
- Vinyl Siding
- Foundation: Slab
- Roof: Asphalt
Condition
- New construction: No
- Year built: 1976
- Major remodel year: 2026
Utilities & green energy
- Sewer: Public Sewer
- Water: Public
Community & HOA
Community
- Subdivision: Elkton Townhouses
HOA
- Has HOA: No
Location
- Region: Elkton
- Municipality: Elkton
Financial & listing details
- Price per square foot: $195/sqft
- Tax assessed value: $87,667
- Annual tax amount: $1,467
- Date on market: 8/8/2026
- Listing agreement: Exclusive Right To Sell
- Ownership: Fee Simple
Estimated market value
$192,400
$183,000 - $202,000
$1,498/mo
Price history
| Date | Event | Price |
|---|---|---|
| 9/3/2026 | Price change | $195,000-9.3%$195/sqft |
Source:  Bright MLS #MDCC2022578 Report a problem Bright MLS #MDCC2022578 Report a problem | ||
| 8/8/2026 | Listed for sale | $215,000+168.8%$215/sqft |
Source: Bright MLS #MDCC2022578 Report a problem | ||
| 6/29/2021 | Sold | $80,000-7.5%$80/sqft |
Source: Public Record Report a problem | ||
| 10/20/2004 | Sold | $86,500+73%$87/sqft |
Source: Public Record Report a problem | ||
| 1/21/2000 | Sold | $50,000$50/sqft |
Source: Public Record Report a problem | ||
Public tax history
| Year | Property taxes | Tax assessment |
|---|---|---|
| 2026 | $1,236 +5.5% | $87,667 +7.8% |
| 2025 | $1,172 -9.7% | $81,333 +8.4% |
| 2024 | $1,298 +9.8% | $75,000 +10.4% |
| 2023 | $1,182 +10.2% | $67,933 -9.4% |
| 2022 | $1,072 +12.3% | $75,000 +39.4% |
| 2021 | $955 +10.3% | $53,800 +11.2% |
| 2020 | $866 +12.6% | $48,400 -10% |
| 2019 | $769 +173.7% | $53,800 +43.1% |
| 2018 | $281 -61.6% | $37,600 |
| 2017 | $732 +15.3% | $37,600 |
| 2016 | $635 -8.7% | $37,600 -8.7% |
| 2015 | $696 -29.2% | $41,200 |
| 2014 | $982 | $41,200 |
| 2013 | -- | $41,200 -37.1% |
| 2012 | -- | $65,500 |
| 2011 | -- | $65,500 |
| 2010 | -- | $65,500 -16.3% |
| 2009 | -- | $78,210 +12.6% |
| 2008 | -- | $69,482 +14.4% |
| 2007 | -- | $60,756 +16.8% |
| 2006 | -- | $52,030 +2.5% |
| 2005 | -- | $50,780 +2.5% |
| 2004 | -- | $49,530 +2.6% |
| 2003 | -- | $48,280 |
| 2002 | -- | $48,280 |
| 2001 | -- | $48,280 |
Find assessor info on the county website
Monthly payment
Est. payment
Payment breakdown
Explore the cost of this home by adjusting the details. Changes won't be saved.Climate risks
Neighborhood: 21921
Nearby schools
Schools provided by the listing agent
- District: Cecil County Public Schools
Source: Bright MLS. This data may not be complete. We recommend contacting the local school district to confirm school assignments for this home.
Similar homes
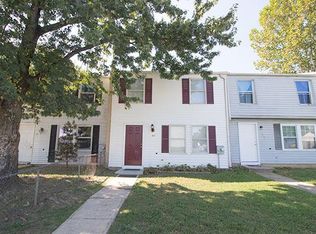
- $235,0003 bd1 ba1.4k sqft116 Maffitt St, Elkton, MD 21921For Sale
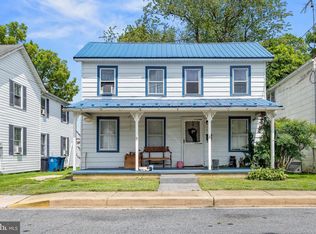
 MLS ID #MDCC2020682, Sheila Tome, Empower Real Estate, LLC. Bright MLS
 - $249,9002 bd1 ba822 sqft101 Miller St, Elkton, MD 21921For Sale
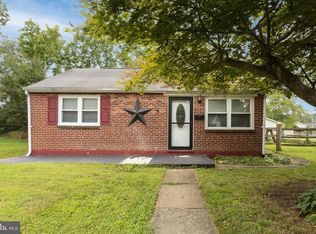 MLS ID #MDCC2022486, Pat Kane, Coldwell Banker Realty. Bright MLS
 - $190,0003 bd2 ba1.2k sqft335 Kemper Dr, Newark, DE 19702For Sale
 MLS ID #DENC2105528, Claryssa McEnany, Crown Homes Real Estate. Bright MLS
 - $218,0002 bd2 ba1.1k sqft40 Mahogany Dr, North East, MD 21901For Sale
 MLS ID #MDCC2022844, Wendy Wilson, RE/MAX Chesapeake. Bright MLS
 - $221,0003 bd2 ba1.2k sqft63 Sycamore Dr, North East, MD 21901For SaleMLS ID #MDCC2022542, Supreme Maxwell, Crown Homes Real Estate. Bright MLS
- $222,0002 bd2 ba1.1k sqft145 Mahogany Dr, North East, MD 21901For SaleMLS ID #MDCC2022806, Daniel McGhee, Homeowners Real Estate. Bright MLS
- $290,0003 bd3 ba1.2k sqft26 Azalea Cir, Elkton, MD 21921For SaleMLS ID #MDCC2022676, Kristin Lewis, Integrity Real Estate. Bright MLS
- $195,0003 bd2 ba976 sqft1629 W 3rd St, Wilmington, DE 19805For SaleMLS ID #DENC2110736, Joseph P Hurley III, Pantano Real Estate Inc. Bright MLS
- $249,9003 bd1 ba800 sqft115 E Beaver Ct, Bear, DE 19701For SaleMLS ID #DENC2111976, Stephen Marcus, Brokers Realty Group, LLC. Bright MLS
- $195,0004 bd1 ba1.3k sqft1322 Maryland Ave, Wilmington, DE 19805For SaleMLS ID #DENC2109580, Kieara Simmons, Keller Williams Realty Wilmington. Bright MLS
- $229,9003 bd2 ba900 sqft316 S Union Ave, Havre De Grace, MD 21078For SaleMLS ID #MDHR2059702, Melissa Barnes, Cummings & Co. Realtors. Bright MLS
- $175,0003 bd2 ba1k sqft1315 Cedar St, Wilmington, DE 19805For SaleMLS ID #DENC2109808, Shane Pezick, RE/MAX Associates-Wilmington. Bright MLS
- $230,0002 bd2 ba1.2k sqft1117 Old Forge Rd, New Castle, DE 19720For SaleMLS ID #DENC2110580, Mercedes Cuff, Epique Realty. Bright MLS
- $189,0003 bd2 ba1.1k sqft304 N Franklin St, Wilmington, DE 19805For SaleMLS ID #DENC2110230, Shane Pezick, RE/MAX Associates-Wilmington. Bright MLS
- $208,0003 bd1 ba1.1k sqft1014 Brown St, Wilmington, DE 19805For SaleMLS ID #DENC2110388, Evette Morrow, ELM Properties. Bright MLS
- $274,9003 bd2 ba1.4k sqft17 Cypress Dr, North East, MD 21901For SaleMLS ID #MDCC2023032, Benjamin White, Compass. Bright MLS
- $175,0003 bd2 ba1.5k sqft16 Barberry Ct #A016, Newark, DE 19702For SaleMLS ID #DENC2110524, Sumeet Malik, Compass. Bright MLS
- $175,0003 bd1 ba1k sqft21 Thorn Ln, New Castle, DE 19720For SaleMLS ID #DENC2110458, Irma Rodriguez, Real Broker, LLC. Bright MLS
- $180,0003 bd2 ba1.1k sqft405 N Rodney St, Wilmington, DE 19805For SaleMLS ID #DENC2110278, Chris Burgos, Keller Williams Realty Central-Delaware. Bright MLS
- $215,0003 bd1 ba1.5k sqft1006 W 7th St, Wilmington, DE 19805For SaleMLS ID #DENC2110572, Connor Tuozzolo, Compass. Bright MLS
