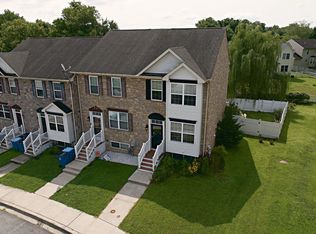
Welcome to 120 Erin Ct, a newer 3-bedroom, 2.5-bath townhome offering a comfortable, open floor plan and convenient Elkton location. Built in 2022, this home combines modern finishes with plenty of room to make the space your own. The main level features luxury vinyl plank flooring and an open layout that connects the living room with the spacious eat-in kitchen. White cabinetry, stainless steel appliances, tile backsplash, recessed lighting and a large center island provide a functional gathering space for everyday living and entertaining. Just off the kitchen, a sliding glass door leads to the rear deck overlooking the backyard and wooded backdrop—an easy spot for grilling, relaxing or enjoying some time outdoors. Upstairs you'll find three comfortably sized bedrooms, including a primary suite with a walk-in closet and private full bath. Two additional bedrooms and a second full bath complete the upper level, while conveniently located second-floor laundry means no hauling baskets up and down the stairs. Need more space? The unfinished basement provides substantial storage today with the opportunity to create additional usable space in the future. A main-level powder room and off-street parking round out the home's practical layout. Located just outside the town limits of Elkton with convenient access to shopping, dining, everyday amenities and I-95, 120 Erin Ct offers the advantages of a newer home in an established community without the wait for new construction. Come see the possibilities and make it yours.
For sale
$314,900
120 Erin Ct, Elkton, MD 21921
3beds
1,220sqft
Townhouse
Built in 2022
2,200 Square Feet Lot
$311,800 Zestimate®
$258/sqft
$30/mo HOA
What's special
Recessed lightingStainless steel appliancesMain-level powder roomOff-street parkingLarge center islandTile backsplashWhite cabinetry
- 55 days
- 160
- 8
Zillow last checked:
Listing updated:
Listed by:
Pete Thorpe 443-347-5334,
Epique Realty 8888933537
Source: Bright MLS,MLS#: MDCC2022716
Facts & features
Interior
Bedrooms & bathrooms
- Bedrooms: 3
- Bathrooms: 3
- Full bathrooms: 2
- 1/2 bathrooms: 1
- Main level bathrooms: 1
Basement
- Area: 0
Heating
- Forced Air, Natural Gas
Cooling
- Ceiling Fan(s), Central Air, Electric
Appliances
- Included: Dishwasher, Disposal, Exhaust Fan, Ice Maker, Microwave, Refrigerator, Stainless Steel Appliance(s), Cooktop, Electric Water Heater
Features
- Bathroom - Tub Shower, Breakfast Area, Ceiling Fan(s), Dining Area, Eat-in Kitchen, Kitchen Island, Primary Bath(s), Walk-In Closet(s)
- Flooring: Carpet
- Windows: Screens
- Basement: Unfinished
- Has fireplace: No
Interior area
- Total structure area: 1,220
- Total interior livable area: 1,220 sqft
- Finished area above ground: 1,220
- Finished area below ground: 0
Property
Parking
- Parking features: Off Street
Accessibility
- Accessibility features: None
Features
- Levels: Two
- Stories: 2
- Patio & porch: Deck
- Pool features: None
Lot
- Size: 2,200 Square Feet
Details
- Additional structures: Above Grade, Below Grade
- Parcel number: 0803124436
- Zoning: R3
- Special conditions: Standard
Construction
Type & style
- Home type: Townhouse
- Architectural style: Traditional
- Property subtype: Townhouse
Materials
- Vinyl Siding
- Foundation: Permanent
Condition
- Very Good
- New construction: No
- Year built: 2022
Utilities & green energy
- Sewer: Public Sewer
- Water: Public
Community & HOA
Community
- Subdivision: Elkton
HOA
- Has HOA: Yes
- HOA fee: $90 quarterly
- HOA name: HICKORY KNOLL
Location
- Region: Elkton
- Municipality: Elkton
Financial & listing details
- Price per square foot: $258/sqft
- Tax assessed value: $248,433
- Annual tax amount: $4,239
- Date on market: 8/14/2026
- Listing agreement: Exclusive Right To Sell
- Listing terms: Cash,Conventional,FHA,USDA Loan,VA Loan
- Ownership: Fee Simple
Estimated market value
$311,800
$296,000 - $327,000
$2,264/mo
Price history
| Date | Event | Price |
|---|---|---|
| 8/14/2026 | Listed for sale | $314,900+7.8%$258/sqft |
Source:  Bright MLS #MDCC2022716 Report a problem Bright MLS #MDCC2022716 Report a problem | ||
| 5/10/2023 | Sold | $292,000-2.7%$239/sqft |
Source: Bright MLS #MDCC2008538 Report a problem | ||
| 4/17/2023 | Pending sale | $300,000$246/sqft |
Source: Bright MLS #MDCC2008538 Report a problem | ||
| 4/13/2023 | Listed for sale | $300,000$246/sqft |
Source: Bright MLS #MDCC2008538 Report a problem | ||
Public tax history
| Year | Property taxes | Tax assessment |
|---|---|---|
| 2026 | $4,273 +2.2% | $248,433 +2.8% |
| 2025 | $4,179 +2.9% | $241,567 +2.9% |
| 2024 | $4,060 +1% | $234,700 +1.6% |
| 2023 | $4,019 +1801.1% | $231,000 +1825% |
| 2022 | $211 -0.8% | $12,000 |
| 2021 | $213 -0.8% | $12,000 |
| 2020 | $215 | $12,000 |
| 2019 | $215 +139.3% | $12,000 |
| 2018 | $90 -67.3% | $12,000 |
| 2017 | $275 +35.5% | $12,000 |
| 2016 | $203 +0% | $12,000 |
| 2015 | $203 +12.6% | $12,000 |
| 2014 | $180 | $12,000 |
| 2013 | -- | $12,000 |
| 2012 | -- | $12,000 |
| 2011 | -- | $12,000 |
| 2010 | -- | $12,000 |
| 2009 | -- | $12,000 |
Find assessor info on the county website
Monthly payment
Est. payment
Payment breakdown
Explore the cost of this home by adjusting the details. Changes won't be saved.Climate risks
Neighborhood: 21921
Nearby schools
Schools provided by the listing agent
- District: Cecil County Public Schools
Source: Bright MLS. This data may not be complete. We recommend contacting the local school district to confirm school assignments for this home.
Similar homes
- $290,0003 bd3 ba1.2k sqft26 Azalea Cir, Elkton, MD 21921For Sale

 MLS ID #MDCC2022676, Kristin Lewis, Integrity Real Estate. Bright MLS
 - $309,0004 bd3 ba1.3k sqft114 Vince Dr, Elkton, MD 21921For Sale
 MLS ID #MDCC2022634, Dawn Wooldridge, EXP Realty, LLC. Bright MLS
 - $339,9993 bd2 ba1.5k sqft505 Saint Charles St, Elkton, MD 21921For Sale
 MLS ID #MDCC2022804, Trevor Vivian, Barksdale & Affiliates Realty. Bright MLS
 - $325,0003 bd2 ba1.8k sqft134 Wesley St, Elkton, MD 21921For Sale
 MLS ID #MDCC2022560, Chris Kotula, Realty Plus Associates. Bright MLS
 - $313,9953 bd2 ba1.7k sqftNone Available, Elkton, MD 21921For SaleMLS ID #MDCC2021812, Diego Reyes Rodriguez, Empower Real Estate, LLC. Bright MLS
- $255,0003 bd2 ba1.6k sqft315 Buttonwoods Rd, Elkton, MD 21921For SaleMLS ID #MDCC2021950, Brittany Lombardi, Coldwell Banker Chesapeake Real Estate Company. Bright MLS
- $348,0003 bd2 ba1.4k sqft99 Highland Cir, Newark, DE 19713For SaleMLS ID #DENC2103206, Alec Tran, Premier Realty Inc. Bright MLS
- $369,0002 bd3 ba1.3k sqft100 Britain Ct, Newark, DE 19702For SaleMLS ID #DENC2110866, Mayra Santiago, Redfin Corporation. Bright MLS
- $324,9003 bd3 ba1.2k sqft153 Wye Oak Dr, Townsend, DE 19734For SaleMLS ID #DENC2109700, Eric Buck, Long & Foster Real Estate, Inc.. Bright MLS
- $397,9003 bd2 ba1.3k sqft8 Crabapple Ct, Elkton, MD 21921For SaleMLS ID #MDCC2022342, Tracy McCullough, Remax Vision. Bright MLS
- $250,0003 bd2 ba1.2k sqft7 Gull Turn, Newark, DE 19702For SaleMLS ID #DENC2112198, Bill Carroll, Coldwell Banker Realty. Bright MLS
- $373,9004 bd2 ba1.4k sqft5 Indian Rd, North East, MD 21901For SaleMLS ID #MDCC2023344, Jennifer Vernon, Integrity Real Estate. Bright MLS
- $339,9003 bd3 ba1.7k sqft8 O'Rourke Ct, Newark, DE 19702For SaleMLS ID #DENC2109980, Ross Weiner, RE/MAX Associates-Wilmington. Bright MLS
- $304,9003 bd3 ba1.7k sqft15 Guilford Ct, North East, MD 21901For SaleMLS ID #MDCC2022206, Eric Buck, Long & Foster Real Estate, Inc.. Bright MLS
- $324,0003 bd2 ba1.2k sqft524 Richmond St, Perryville, MD 21903For SaleMLS ID #MDCC2023246, Tammy Brill, RE/MAX Executive. Bright MLS
- $359,9004 bd3 ba1.6k sqft57 Teatree Ln, Elkton, MD 21921For SaleMLS ID #MDCC2020660, Ryan Haas, RE/MAX Edge. Bright MLS
- $415,0003 bd3 ba1.7k sqft225 W General Grey Ct, Newark, DE 19702For SaleMLS ID #DENC2111126, Kerie Grey, Empower Real Estate, LLC. Bright MLS
- $270,0003 bd2 ba1.1k sqft621 Nanticoke Pl, Bear, DE 19701For SaleMLS ID #DENC2108476, Desi Rivera, EXP Realty, LLC. Bright MLS
- $316,9002 bd2 ba1.5k sqft626 Kendall Dr, Bear, DE 19701For SaleMLS ID #DENC2108876, Rick Brown, Crown Homes Real Estate. Bright MLS
- $274,9992 bd3 ba1.2k sqft9 Richeson Dr, New Castle, DE 19720For SaleMLS ID #DENC2112120, Daniel Richardson, Crown Homes Real Estate. Bright MLS
