Welcome to 57 Teatree lane, a beautiful twin family home nestled in the heart of Elkton, MD. This property is an end unit with lots of yard space. Just built in 2023, this Ivy model home is like buying new construction. This spacious residence offers 4 bedrooms and 2.5 bathrooms, providing a comfortable living space. The open floor plan welcomes you into a large living room & dining room combo, which than flows into the large eat-in kitchen area. A beautiful island lends a casual place to prepare your meals, eat or entertain. All kitchen appliances are stainless steel. Upstairs, the generous living space continues with a broad stairway that leads to an open landing. The bedrooms are oversized and elegant and all feature ample closet space. The oversized upper level laundry room includes a washer and dryer. There is a 2-car garage and a full, unfinished basement ready for you to design when you are ready to expand!! You are minutes away from boating, hiking, golfing, casinos, water parks and world class hospitals. Or simply stay at home and enjoy the wide array of community amenities including a clubhouse, pool, splash pad, playgrounds, athletic field, picnic pavilion, and dog parks. All that is missing is YOU! Make your appointment today!
For sale
Price cut: $2.6K (9/11)
$359,900
57 Teatree Ln, Elkton, MD 21921
4beds
1,660sqft
Single Family Residence
Built in 2023
3,512 Square Feet Lot
$359,000 Zestimate®
$217/sqft
$40/mo HOA
What's special
Broad stairwayOpen landingEnd unitLots of yard spaceLarge eat-in kitchen areaSpacious residenceAmple closet space
- 185 days
- 265
- 14
Zillow last checked:
Listing updated:
Listed by:
Ryan Haas 302-740-8921,
RE/MAX Edge 3024424200
Source: Bright MLS,MLS#: MDCC2020660
Facts & features
Interior
Bedrooms & bathrooms
- Bedrooms: 4
- Bathrooms: 3
- Full bathrooms: 2
- 1/2 bathrooms: 1
- Main level bathrooms: 3
- Main level bedrooms: 4
Basement
- Area: 630
Heating
- Forced Air, Natural Gas
Cooling
- Other, Electric
Appliances
- Included: Microwave, Dishwasher, Oven/Range - Electric, Refrigerator, Stainless Steel Appliance(s), Electric Water Heater
Features
- Basement: Unfinished
- Has fireplace: No
Interior area
- Total structure area: 2,290
- Total interior livable area: 1,660 sqft
- Finished area above ground: 1,660
- Finished area below ground: 0
Video & virtual tour
Property
Parking
- Total spaces: 4
- Parking features: Driveway, On Street
- Uncovered spaces: 4
Accessibility
- Accessibility features: None
Features
- Levels: Two
- Stories: 2
- Pool features: None
Lot
- Size: 3,512 Square Feet
Details
- Additional structures: Above Grade, Below Grade
- Parcel number: 0805139791
- Zoning: R4
- Special conditions: Standard
Construction
Type & style
- Home type: SingleFamily
- Architectural style: Contemporary
- Property subtype: Single Family Residence
- Attached to another structure: Yes
Materials
- Aluminum Siding
- Foundation: Brick/Mortar
Condition
- New construction: No
- Year built: 2023
Utilities & green energy
- Sewer: Public Sewer
- Water: Public
Community & HOA
Community
- Subdivision: Ridgely Forest
HOA
- Has HOA: Yes
- HOA fee: $40 monthly
Location
- Region: Elkton
- Municipality: North East
Financial & listing details
- Price per square foot: $217/sqft
- Tax assessed value: $338,100
- Annual tax amount: $5,150
- Date on market: 4/12/2026
- Listing agreement: Exclusive Right To Sell
- Ownership: Fee Simple
Estimated market value
$359,000
$341,000 - $377,000
$2,561/mo
Price history
| Date | Event | Price |
|---|---|---|
| 9/11/2026 | Price change | $359,900-0.7%$217/sqft |
Source:  Bright MLS #MDCC2020660 Report a problem Bright MLS #MDCC2020660 Report a problem | ||
| 8/20/2026 | Price change | $362,500-2%$218/sqft |
Source: Bright MLS #MDCC2020660 Report a problem | ||
| 7/12/2026 | Listed for sale | $369,900-1.3%$223/sqft |
Source: Bright MLS #MDCC2020660 Report a problem | ||
| 6/24/2026 | Listing removed | $374,900$226/sqft |
Source: Bright MLS #MDCC2020660 Report a problem | ||
| 5/14/2026 | Price change | $374,900-1.3%$226/sqft |
Source: Bright MLS #MDCC2020660 Report a problem | ||
| 4/12/2026 | Listed for sale | $379,900+8.4%$229/sqft |
Source: Bright MLS #MDCC2020660 Report a problem | ||
| 2/16/2024 | Sold | $350,470+146.8%$211/sqft |
Source: Public Record Report a problem | ||
| 9/22/2023 | Sold | $142,000$86/sqft |
Source: Public Record Report a problem | ||
Public tax history
| Year | Property taxes | Tax assessment |
|---|---|---|
| 2026 | $5,624 +3.7% | $338,100 +4.6% |
| 2025 | $5,424 +11.7% | $323,267 +4.8% |
| 2024 | $4,856 +685.9% | $308,433 +690.9% |
| 2023 | $618 | $39,000 |
Find assessor info on the county website
Monthly payment
Est. payment
Payment breakdown
Explore the cost of this home by adjusting the details. Changes won't be saved.Climate risks
Neighborhood: 21921
Nearby schools
Schools provided by the listing agent
- District: Cecil County Public Schools
Source: Bright MLS. This data may not be complete. We recommend contacting the local school district to confirm school assignments for this home.
Similar homes
- $397,9003 bd2 ba1.3k sqft8 Crabapple Ct, Elkton, MD 21921For Sale
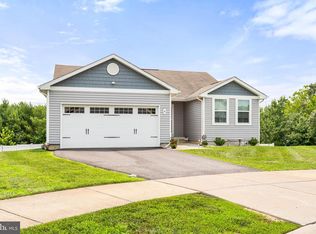
 MLS ID #MDCC2022342, Tracy McCullough, Remax Vision. Bright MLS
 - from $387,9904 bd2 ba1.6k sqftNEUVILLE Plan, The Preserve at Southfields, Elkton, MD 21921New Construction
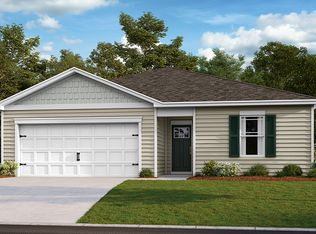 DR Horton
 - $449,9954 bd3 ba1.9k sqftNone Available, Elkton, MD 21921For Sale
 MLS ID #MDCC2023244, Linda McKinnon, Patterson-Schwartz-Newark. Bright MLS
 - $339,9993 bd2 ba1.5k sqft505 Saint Charles St, Elkton, MD 21921For Sale
 MLS ID #MDCC2022804, Trevor Vivian, Barksdale & Affiliates Realty. Bright MLS
 - $374,9903 bd2 ba1.5k sqftNone Available, Elkton, MD 21921New ConstructionBright MLS
- $369,9903 bd2 ba1.5k sqftNone Available, Elkton, MD 21921New ConstructionBright MLS
- $430,0004 bd3 ba2.2k sqft6 Shannon Dr, Elkton, MD 21921For SaleMLS ID #MDCC2023026, Drew Hutchison, Witz Realty, LLC. Bright MLS
- $314,9003 bd3 ba1.2k sqft120 Erin Ct, Elkton, MD 21921For SaleMLS ID #MDCC2022716, Pete Thorpe, Epique Realty. Bright MLS
- $399,9905 bd3 ba2.4k sqftNone Available, Elkton, MD 21921New ConstructionBright MLS
- $315,0004 bd4 ba2k sqft119 Hopewell Dr, North East, MD 21901For SaleMLS ID #MDCC2023124, Paul Molino, EXP Realty, LLC. Bright MLS
- $375,0003 bd3 ba1.5k sqft111 Cove Point Way, Perryville, MD 21903For SaleMLS ID #MDCC2023200, Lee Tessier, EXP Realty, LLC. Bright MLS
- $365,0003 bd2 ba1.3k sqftNone Available, Newark, DE 19702For SaleMLS ID #DENC2111430, Patrick Lorenz, Patterson-Schwartz - Greenville. Bright MLS
- $375,0004 bd2 ba1.2k sqft18 Pearson Dr, Newark, DE 19713For SaleMLS ID #DENC2109900, Angela M Ferguson, RE/MAX Associates-Hockessin. Bright MLS
- $329,0003 bd4 ba2.4k sqft34 Guilford Ct, North East, MD 21901For SaleMLS ID #MDCC2022030, Rob Hoesterey, Crown Homes Real Estate. Bright MLS
- $438,0004 bd3 ba1.9k sqft82 Woodside Dr, Chesapeake City, MD 21915For SaleMLS ID #MDCC2022954, Tinamarie Reamy, Coldwell Banker Chesapeake Real Estate Company. Bright MLS
- $459,9905 bd3 ba2.4k sqftNone Available, Elkton, MD 21921New ConstructionBright MLS
- $290,0003 bd3 ba1.2k sqft26 Azalea Cir, Elkton, MD 21921For SaleMLS ID #MDCC2022676, Kristin Lewis, Integrity Real Estate. Bright MLS
- $349,0003 bd2 ba1.6k sqft650 Brenda Ln, Aberdeen, MD 21001For SaleMLS ID #MDHR2054568, Alex Burrell-Hodges, Cottage Street Realty LLC. Bright MLS
