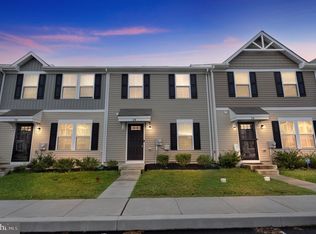
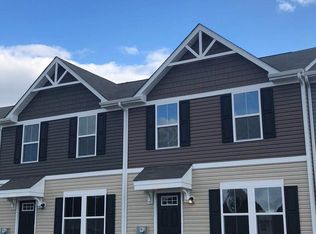
There's no place like home in this 3-bedroom, 2.5-bath interior townhome built in 2019 in West Creek Village! The open-concept main level offers a spacious living room, dining area, and kitchen designed for easy everyday living and entertaining. The kitchen features dark cabinetry, stainless steel appliances, and a center island for added workspace. Sliding glass doors lead to the rear patio overlooking open community green space, creating the perfect spot to relax or enjoy your morning coffee. A convenient half bathroom completes the main level. Upstairs, the primary suite features a walk-in closet and an en-suite bathroom, while two additional bedrooms, a full hall bathroom, and a second-floor laundry area provide a functional layout. Conveniently located in Elkton near the Maryland/Delaware state line, this home offers easy access to the University of Delaware, Fair Hill Natural Resources Management Area, Christiana Mall and Fashion Center, and major commuter routes. The HOA includes lawn care, snow removal, trash service, and common area maintenance, making for low-maintenance living. Schedule your private tour today and see all this home has to offer!
For sale
$290,000
26 Azalea Cir, Elkton, MD 21921
3beds
1,220sqft
Townhouse
Built in 2019
2,520 Square Feet Lot
$286,900 Zestimate®
$238/sqft
$75/mo HOA
What's special
Open-concept main levelFull hall bathroomStainless steel appliancesDining areaKitchen features dark cabinetryTwo additional bedroomsSecond-floor laundry area
- 50 days
- 224
- 24
Likely to sell faster than
Zillow last checked:
Listing updated:
Listed by:
Kristin Lewis 443-350-6737,
Integrity Real Estate 410-287-8080
Source: Bright MLS,MLS#: MDCC2022676
Facts & features
Interior
Bedrooms & bathrooms
- Bedrooms: 3
- Bathrooms: 3
- Full bathrooms: 2
- 1/2 bathrooms: 1
- Main level bathrooms: 1
Basement
- Area: 0
Heating
- Forced Air, Natural Gas
Cooling
- Central Air, Electric
Appliances
- Included: Microwave, Dishwasher, Dryer, Oven/Range - Electric, Refrigerator, Stainless Steel Appliance(s), Washer, Tankless Water Heater, Gas Water Heater
- Laundry: Upper Level
Features
- Attic, Bathroom - Tub Shower, Combination Kitchen/Dining, Combination Kitchen/Living, Open Floorplan, Kitchen Island, Primary Bath(s), Recessed Lighting, Walk-In Closet(s)
- Flooring: Carpet
- Has basement: No
- Has fireplace: No
Interior area
- Total structure area: 1,220
- Total interior livable area: 1,220 sqft
- Finished area above ground: 1,220
- Finished area below ground: 0
Property
Parking
- Total spaces: 2
- Parking features: Assigned, Parking Lot
- Details: Assigned Parking, Assigned Space #: 26
Accessibility
- Accessibility features: Other
Features
- Levels: Two
- Stories: 2
- Patio & porch: Patio
- Pool features: None
Lot
- Size: 2,520 Square Feet
- Features: Suburban
Details
- Additional structures: Above Grade, Below Grade
- Parcel number: 0804138620
- Zoning: UR
- Special conditions: Standard
Construction
Type & style
- Home type: Townhouse
- Architectural style: Traditional
- Property subtype: Townhouse
Materials
- Vinyl Siding
- Foundation: Slab
Condition
- New construction: No
- Year built: 2019
Utilities & green energy
- Sewer: Public Sewer
- Water: Public
Community & HOA
Community
- Subdivision: West Creek Village
HOA
- Has HOA: Yes
- Services included: Common Area Maintenance, Maintenance Grounds, Management, Snow Removal, Trash
- HOA fee: $75 monthly
Location
- Region: Elkton
Financial & listing details
- Price per square foot: $238/sqft
- Tax assessed value: $214,533
- Annual tax amount: $2,172
- Date on market: 8/11/2026
- Listing agreement: Exclusive Right To Sell
- Ownership: Fee Simple
Estimated market value
$286,900
$273,000 - $301,000
$1,929/mo
Price history
| Date | Event | Price |
|---|---|---|
| 9/19/2026 | Listed for sale | $290,000$238/sqft |
Source:  Bright MLS #MDCC2022676 Report a problem Bright MLS #MDCC2022676 Report a problem | ||
| 8/21/2026 | Listing removed | $290,000$238/sqft |
Source: Bright MLS #MDCC2022676 Report a problem | ||
| 8/11/2026 | Listed for sale | $290,000+64.3%$238/sqft |
Source: Bright MLS #MDCC2022676 Report a problem | ||
| 4/24/2019 | Sold | $176,485$145/sqft |
Source: Public Record Report a problem | ||
Public tax history
| Year | Property taxes | Tax assessment |
|---|---|---|
| 2026 | $2,190 +3.7% | $214,533 +11.2% |
| 2025 | $2,112 +3.7% | $193,000 +3.7% |
| 2024 | $2,038 +2.9% | $186,200 +3.8% |
| 2023 | $1,981 +1.9% | $179,400 +3.9% |
| 2022 | $1,944 -0.4% | $172,600 +0.8% |
| 2021 | $1,952 -0.4% | $171,200 +0.8% |
| 2020 | $1,958 +0.8% | $169,800 +0.8% |
| 2019 | $1,942 +1007.9% | $168,400 +1007.9% |
| 2018 | $175 -25.5% | $15,200 |
| 2017 | $235 +18.5% | $15,200 -15.6% |
| 2016 | $199 +0.1% | $18,000 |
| 2015 | $198 | -- |
Find assessor info on the county website
Monthly payment
Est. payment
Payment breakdown
Explore the cost of this home by adjusting the details. Changes won't be saved.Climate risks
Neighborhood: 21921
Nearby schools
Schools provided by the listing agent
- District: Cecil County Public Schools
Source: Bright MLS. This data may not be complete. We recommend contacting the local school district to confirm school assignments for this home.

Similar homes
- $314,9003 bd3 ba1.2k sqft120 Erin Ct, Elkton, MD 21921For Sale

 MLS ID #MDCC2022716, Pete Thorpe, Epique Realty. Bright MLS
 - $345,0003 bd2 ba1.5k sqft505 Saint Charles St, Elkton, MD 21921For Sale
 MLS ID #MDCC2022804, Trevor Vivian, Barksdale & Affiliates Realty. Bright MLS
 - $348,0003 bd2 ba1.4k sqft99 Highland Cir, Newark, DE 19713For Sale
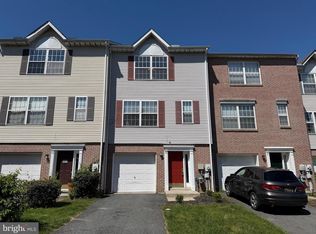 MLS ID #DENC2103206, Alec Tran, Premier Realty Inc. Bright MLS
 - $313,9953 bd2 ba1.7k sqftNone Available, Elkton, MD 21921For Sale
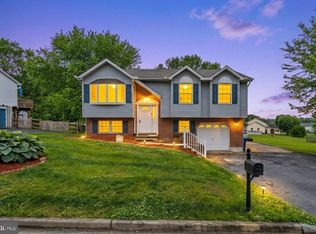 MLS ID #MDCC2021812, Diego Reyes Rodriguez, Empower Real Estate, LLC. Bright MLS
 - $289,0003 bd1 ba1k sqft127 Hunn Rd, New Castle, DE 19720For SaleMLS ID #DENC2112212, Corey Harris, Crown Homes Real Estate. Bright MLS
- $270,0003 bd2 ba1.2k sqft41 Bradley Dr, Newark, DE 19702For SaleMLS ID #DENC2110648, Charisse Jones, BHHS Fox & Roach-Greenville. Bright MLS
- $279,0003 bd2 ba1.3k sqft106 1st Ave, Lincoln University, PA 19352For SaleMLS ID #PACT2136846, Alex Whitt, Keller Williams Elite. Bright MLS
- $249,9003 bd1 ba800 sqft115 E Beaver Ct, Bear, DE 19701For SaleMLS ID #DENC2111976, Stephen Marcus, Brokers Realty Group, LLC. Bright MLS
- $359,9903 bd3 ba1.5k sqftNathan Ct, Elkton, MD 21921New ConstructionMLS ID #MDCC2022714, Mrs. Terri E Hill, Builder Solutions Realty. Bright MLS
- $325,0003 bd2 ba1.6k sqft121 Valerie Ln, Bear, DE 19701For SaleMLS ID #DENC2110816, Dennis P Snavely, RE/MAX Elite. Bright MLS
- $339,9003 bd3 ba1.7k sqft8 O'Rourke Ct, Newark, DE 19702For SaleMLS ID #DENC2109980, Ross Weiner, RE/MAX Associates-Wilmington. Bright MLS
- $397,9003 bd2 ba1.3k sqft8 Crabapple Ct, Elkton, MD 21921For SaleMLS ID #MDCC2022342, Tracy McCullough, Remax Vision. Bright MLS
- $415,0003 bd3 ba1.7k sqft225 W General Grey Ct, Newark, DE 19702For SaleMLS ID #DENC2111126, Kerie Grey, Empower Real Estate, LLC. Bright MLS
- $324,9003 bd3 ba1.2k sqft153 Wye Oak Dr, Townsend, DE 19734For SaleMLS ID #DENC2109700, Eric Buck, Long & Foster Real Estate, Inc.. Bright MLS
- $249,0002 bd2 ba1.2k sqft85 Mackenzie Ct, New Castle, DE 19720For SaleMLS ID #DENC2111078, S Walton Simpson, Walt Simpson Realty. Bright MLS
- $249,9002 bd3 ba1.1k sqft9 Von Steuben Ct, Newark, DE 19702For SaleMLS ID #DENC2110310, Shonda Kelly, Empower Real Estate, LLC. Bright MLS
- $314,9003 bd3 ba1.7k sqft15 Guilford Ct, North East, MD 21901For SaleMLS ID #MDCC2022206, Eric Buck, Long & Foster Real Estate, Inc.. Bright MLS
- $259,0003 bd2 ba1.1k sqft3023 W 2nd St, Wilmington, DE 19805For SaleMLS ID #DENC2110308, Wendy Duckworth, Crown Homes Real Estate. Bright MLS
- $299,9993 bd2 ba1.3k sqft2042 Conowingo Rd, Rising Sun, MD 21911For SaleMLS ID #MDCC2022916, Jules Burchett, Foraker Realty Co.. Bright MLS
