Skip main navigation
Sold for $235,500
  • $235,500

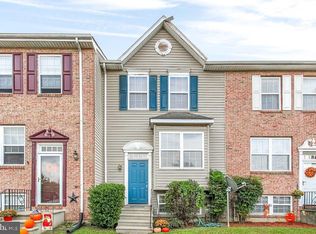
    12 Thyme St, Elkton, MD 21921

    2beds
    1,224sqft
    Townhouse
    Built in 1995
    3,354 Square Feet Lot
    $249,900 Zestimate®
    $192/sqft
    $1,896 Estimated rent

    Home value

    $249,900

    $230,000 - $272,000

    $1,896/mo

    Zestimate® history
    Loading
    Loading...

    Owner options

    List your home for rent

    $1,896/mo

    Rent Zestimate®

    Find your next renter with Zillow Rental Manager. Plus, with online applications, you can quickly screen prospective tenants – for free.

    Learn more

    $1,896/mo

    Rent Zestimate®

    Refinance and save

    $1,155/mo

    Est. payment

    Refinancing to a lower rate could help reduce your monthly payments and save thousands over the life of the loan.

    See today's rates

    $1,155/mo

    Est. payment

    Explore your selling options

    Work with a Zillow partner agent

    Leverage their expertise and Zillow's premium Showcase listings to get your home seen by more buyers.

    Get started

    List with your own agent

    Get your home in front of millions of buyers by listing it on Zillow.

    Learn how to do it

    Sell it yourself

    Take full control of how buyers see your home on Zillow by listing For Sale by Owner (FSBO).

    List your home

    What's special

    Welcome to 12 Thyme Street! This charming, well maintained 2 Bedroom Townhome is waiting for you! As you step through the front door, you are welcomed by the cozy and inviting living room, that seamlessly connects to the eat in kitchen, perfect for entertaining or relaxing. Continue through the kitchen and you can walk out to the deck overlooking the back yard, and enjoy your meals, morning coffee, or entertaining guests. The 2 Bedrooms and full bath can be found on the 2nd floor. Both bedrooms offer ample closet space and natural light. The unfinished basement features ample storage space, and is a blank canvas, ready for your imagination. With its generous dimensions and versatile layout, this basement is perfect for customization to suit your needs. The direct access to the backyard provides convenience for outdoor activities. Updates include a new slider door in kitchen; new toilet in half bath; water heater is 9 months old; heating system replaced in 2019; and roof is 6 years old. 1 year FREE Home Warranty being offered for buyer through AHS. This one won't last long! Schedule your showing today! ** Professional Photos to be uploaded**

    Zillow last checked:

    Listing updated:

    Listed by:

    April Skinner 443-907-5547,

    Gregg Team Realty,

    Listing Team: Gregg Team

    Bought with:

    Wanda Jackson, 57262

    RE/MAX Chesapeake

    Source: Bright MLS,MLS#: MDCC2014442MLS Logo

    Facts & features

    Interior

    Bedrooms & bathrooms
    • Bedrooms: 2
    • Bathrooms: 2
    • Full bathrooms: 1
    • 1/2 bathrooms: 1
    • Main level bathrooms: 1
    Basement
    • Area: 612
    Heating
    • Forced Air, Natural Gas
    Cooling
    • Central Air, Electric
    Appliances
    • Included: Dishwasher, Refrigerator, Cooktop, Disposal, Exhaust Fan, Oven/Range - Electric, Water Heater, Gas Water Heater
    Features
    • Open Floorplan, Eat-in Kitchen, Combination Kitchen/Dining, Soaking Tub, Ceiling Fan(s), Floor Plan - Traditional, Pantry
    • Flooring: Carpet
    • Basement: Connecting Stairway,Drainage System,Exterior Entry,Sump Pump,Unfinished
    • Has fireplace: No
    Interior area
    • Total structure area: 1,836
    • Total interior livable area: 1,224 sqft
    • Finished area above ground: 1,224
    • Finished area below ground: 0

    Property

    Parking
    • Parking features: Assigned, On Street
    • Has uncovered spaces: Yes
    • Details: Assigned Parking
    Accessibility
    • Accessibility features: None
    Features
    • Levels: Two
    • Stories: 2
    • Patio & porch: Deck, Enclosed
    • Pool features: None
    • Fencing: Wood
    Lot
    • Size: 3,354 sqft
    • Features: Interior Lot
    Details
    • Additional structures: Above Grade, Below Grade
    • Parcel number: 0803093352
    • Zoning: R3
    • Special conditions: Standard

    Construction

    Type & style
    • Home type: Townhouse
    • Architectural style: Colonial
    • Property subtype: Townhouse
    Materials
    • Combination, Brick
    • Foundation: Concrete Perimeter
    • Roof: Shingle
    Condition
    • Very Good
    • New construction: No
    • Year built: 1995

    Utilities & green energy

    • Sewer: Public Sewer
    • Water: Public
    • Utilities for property: Cable Available, Electricity Available, Natural Gas Available, Sewer Available, Water Available

    Community & neighborhood

    Location
    • Region: Elkton
    • Subdivision: Whitehall West
    • Municipality: Elkton

    Other

    Other facts
    • Listing agreement: Exclusive Right To Sell
    • Listing terms: Cash,Conventional,FHA,VA Loan
    • Ownership: Fee Simple

    Price history

    DateEventPrice
    11/8/2024Sold$235,500+2.4%$192/sqft
    Source: Bright MLS #MDCC2014442 Report a problem
    10/1/2024Pending sale$229,900$188/sqft
    Source: Bright MLS #MDCC2014442 Report a problem
    9/27/2024Listed for sale$229,900+67.8%$188/sqft
    Source: Bright MLS #MDCC2014442 Report a problem
    5/3/2018Sold$137,000-2.1%$112/sqft
    Source: Public Record Report a problem
    4/14/2018Listed for sale$139,900$114/sqft
    Source: RE/MAX VISION #1004335901 Report a problem
    2/28/2018Pending sale$139,900$114/sqft
    Source: RE/MAX VISION #1004335901 Report a problem
    2/14/2018Price change$139,900-0.1%$114/sqft
    Source: Remax Vision #1004335901 Report a problem
    12/18/2017Listed for sale$140,000+18.7%$114/sqft
    Source: Remax Vision #1004335901 Report a problem
    6/3/2015Sold$117,900+4.4%$96/sqft
    Source: Public Record Report a problem
    4/15/2015Pending sale$112,900$92/sqft
    Source: Homepath #CC8579851 Report a problem
    3/22/2015Listed for sale$112,900-31.3%$92/sqft
    Source: Long & Foster Real Estate #CC8579851 Report a problem
    11/13/2014Sold$164,432+100.5%$134/sqft
    Source: Public Record Report a problem
    8/9/1999Sold$82,000+0.4%$67/sqft
    Source: Public Record Report a problem
    6/8/1995Sold$81,700$67/sqft
    Source: Public Record Report a problem

    Public tax history

    YearProperty taxesTax assessment
    2025$2,754 +13.7%$159,167 +13.7%
    2024$2,422 +1.7%$140,000 +2.3%
    2023$2,381 +1.1%$136,867 -2.2%
    2022$2,356 +1.6%$140,000 +7.2%
    2021$2,319 +5.3%$130,600 +6.2%
    2020$2,201 +6.6%$123,033 -5.8%
    2019$2,066 +156.1%$130,600 +21%
    2018$807 -59.5%$107,900
    2017$1,990 +9.2%$107,900
    2016$1,822 -9.8%$107,900 -9.9%
    2015$2,021 -1.6%$119,700
    2014$2,053 $119,700
    2013-- $119,700 -13.1%
    2012-- $137,800
    2011-- $137,800
    2010-- $137,800 -8.3%
    2009-- $150,220 +13%
    2008-- $132,950 +14.9%
    2007-- $115,680 +17.5%
    2006-- $98,410 +6.2%
    2005-- $92,690 +6.6%
    2004-- $86,970 +7%
    2003-- $81,250 +1.7%
    2002-- $79,930 +1.7%
    2001-- $78,610

    Find assessor info on the county website

    Neighborhood: 21921

    Nearby schools

    GreatSchools rating
    Schools provided by the listing agent
    • District: Cecil County Public Schools

    Source: Bright MLS. This data may not be complete. We recommend contacting the local school district to confirm school assignments for this home.

    Get a cash offer in 3 minutes
    Find out how much your home could sell for in as little as 3 minutes with a no-obligation cash offer.
    Estimated market value
    $249,900
    Get a cash offer in 3 minutes
    Find out how much your home could sell for in as little as 3 minutes with a no-obligation cash offer.
    Estimated market value
    $249,900