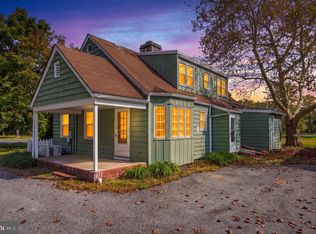
This beautifully maintained home is nestled in a quiet community in rural Salem County. A large front porch greets you when you come home. The living room is graced with original wood floors and has plenty of space for spending time with family and friends. The kitchen will delight the chef in your family! The most popular room in the home offers an abundance of wood cabinets, stainless steel appliances and a pretty tile backsplash. Enjoy the timeless beauty of granite counters. Grab a quick bite at the breakfast bar or kepp the cook company! The office/bonus room is huge! Every home can use an office but maybe you would prefer to use this sunny room as a playroom or an entertainment area. The sunroom is such a cozy spot to read a good book, sip a glass of wine and enjoy tranquil views of the huge, private backyard! The first-floor primary bedroom is enormous providing space for a sitting room. The bedrooms on the second floor are oversized and have beautiful wood floors and generous closets. The bathrooms have both been updated. The basement has a French drain and been drylocked. The home is situated on a huge .39 acre lot so get ready for your next barbeque, entertaining and relaxing by the firepit. This lovely home offers convenient access to Delaware (tax free shopping), and the natural beauty of Salem County. Outdoor enthusiasts will appreciate the local parks, waterways, wildlife refuges, and picturesque countryside.
Accepting backups
$250,000
21 Delaware Dr, Salem, NJ 08079
3beds
1,785sqft
Single Family Residence
Built in 1965
0.39 Acres Lot
$304,500 Zestimate®
$140/sqft
$-- HOA
What's special
Generous closetsOriginal wood floorsLarge front porchAbundance of wood cabinetsStainless steel appliancesSunny roomBreakfast bar
- --
- on Zillow
- 1,231
- views
- 148
- saves
Likely to sell faster than
Zillow last checked:
Listing updated:
Listed by:
Haley DeStefano 856-981-2717,
Real Broker, LLC
Source: Bright MLS,MLS#: NJSA2020518
Facts & features
Interior
Bedrooms & bathrooms
- Bedrooms: 3
- Bathrooms: 2
- Full bathrooms: 2
- Main level bathrooms: 1
- Main level bedrooms: 1
Rooms
- Room types: Living Room, Primary Bedroom, Bedroom 2, Bedroom 3, Kitchen, Sun/Florida Room, Office, Bathroom 1, Bathroom 2
Primary bedroom
- Level: Main
- Area: 312 Square Feet
- Dimensions: 26 X 12
Bedroom 2
- Features: Flooring - Wood
- Level: Upper
- Area: 228 Square Feet
- Dimensions: 19 X 12
Bedroom 3
- Features: Flooring - Wood
- Level: Upper
- Area: 266 Square Feet
- Dimensions: 19 X 14
Bathroom 1
- Level: Main
Bathroom 2
- Level: Upper
Kitchen
- Features: Breakfast Room, Granite Counters, Flooring - Tile/Brick, Pantry
- Level: Main
- Area: 240 Square Feet
- Dimensions: 20 X 12
Living room
- Features: Flooring - Wood
- Level: Main
- Area: 200 Square Feet
- Dimensions: 20 X 10
Office
- Level: Main
- Area: 300 Square Feet
- Dimensions: 25 X 12
Other
- Level: Main
- Area: 180 Square Feet
- Dimensions: 15 X 12
Heating
- Forced Air, Oil
Cooling
- Central Air, Window Unit(s), Electric
Appliances
- Included: Electric Water Heater
- Laundry: In Basement
Features
- Basement: Unfinished
- Has fireplace: No
Interior area
- Total structure area: 1,785
- Total interior livable area: 1,785 sqft
- Finished area above ground: 1,785
- Finished area below ground: 0
Property
Parking
- Parking features: Driveway
- Has uncovered spaces: Yes
Accessibility
- Accessibility features: None
Features
- Levels: One and One Half
- Stories: 1.5
- Patio & porch: Porch
- Pool features: None
Lot
- Size: 0.39 Acres
- Features: Level
Details
- Additional structures: Above Grade, Below Grade
- Parcel number: 130010100022
- Zoning:
- Special conditions: Standard
Construction
Type & style
- Home type: SingleFamily
- Architectural style: Cape Cod
- Property subtype: Single Family Residence
Materials
- Frame
- Foundation: Block
Condition
- New construction: No
- Year built: 1965
Utilities & green energy
- Sewer: Public Sewer
- Water: Public
Community & HOA
Community
- Subdivision: New Terrace
HOA
- Has HOA: No
Location
- Region: Salem
- Municipality: SALEM CITY
Financial & listing details
- Price per square foot: $140/sqft
- Tax assessed value: $96,500
- Annual tax amount: $8,326
- Date on market: 10/31/2026
- Listing agreement: Exclusive Right To Sell
- Ownership: Fee Simple
Estimated market value
$304,500
$286,000 - $323,000
$2,095/mo
Price history
| Date | Event | Price |
|---|---|---|
| 10/16/2020 | Sold | $202,000-3.8%$113/sqft |
Source: Public Record Report a problem | ||
| 9/29/2020 | Pending sale | $209,900$118/sqft |
Source: Warner Real Estate & Auction #NJSA138912 Report a problem | ||
| 9/29/2020 | Listed for sale | $209,900$118/sqft |
Source: Warner Real Estate & Auction #NJSA138912 Report a problem | ||
| 8/20/2020 | Listing removed | $209,900$118/sqft |
Source: Warner Real Estate & Auction #NJSA138912 Report a problem | ||
| 8/10/2020 | Listed for sale | $209,900+103.5%$118/sqft |
Source: Warner Real Estate & Auction #NJSA138912 Report a problem | ||
| 10/5/2005 | Sold | $103,150$58/sqft |
Source: Public Record Report a problem | ||
Public tax history
| Year | Property taxes | Tax assessment |
|---|---|---|
| 2026 | $8,326 +4.9% | $96,500 |
| 2025 | $7,934 | $96,500 |
| 2024 | $7,934 +4.6% | $96,500 |
| 2023 | $7,586 +8.3% | $96,500 |
| 2022 | $7,004 +2.6% | $96,500 |
| 2021 | $6,828 +1.9% | $96,500 +0.5% |
| 2020 | $6,701 +42.1% | $96,000 +1.3% |
| 2019 | $4,717 | $94,800 |
| 2018 | $4,717 -27.2% | $94,800 |
| 2017 | $6,475 +67.5% | $94,800 -5.2% |
| 2016 | $3,866 -28.4% | $100,000 |
| 2015 | $5,396 +0.6% | $100,000 -28.7% |
| 2014 | $5,364 +2.5% | $140,300 |
| 2013 | $5,230 +1.1% | $140,300 |
| 2012 | $5,174 +2.7% | $140,300 |
| 2011 | $5,040 +2.5% | $140,300 |
| 2010 | $4,919 +5% | $140,300 |
| 2009 | $4,685 | $140,300 |
| 2008 | -- | $140,300 +1.7% |
| 2007 | -- | $137,900 +90.2% |
| 2006 | -- | $72,500 |
| 2005 | -- | $72,500 |
| 2004 | -- | $72,500 |
| 2003 | -- | $72,500 |
| 2002 | -- | $72,500 |
| 2001 | -- | $72,500 |
Find assessor info on the county website
Monthly payment
Est. payment
Payment breakdown
Explore the cost of this home by adjusting the details. Changes won't be saved.Climate risks
Neighborhood: 08079
Nearby schools
Schools provided by the listing agent
- District: Salem County Public Schools
Source: Bright MLS. This data may not be complete. We recommend contacting the local school district to confirm school assignments for this home.
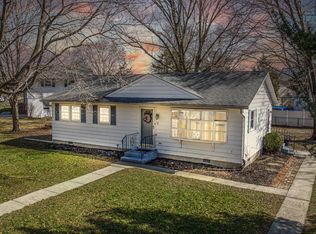


Similar homes
- $274,0003 bd2 ba1.2k sqft19 S Tilbury Rd, Salem, NJ 08079For Sale
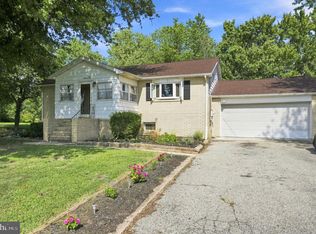
 MLS ID #NJSA2019972, Kristina Villegas, Weichert Realtors-Haddonfield. Bright MLS
- $279,5005 bd2 ba1.5k sqft188 Crossland Ave, Salem, NJ 08079For Sale
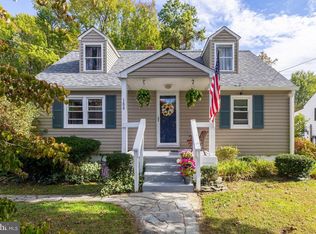 MLS ID #NJSA2020428, Nancy Timchal, BHHS Fox & Roach-Mullica Hill South. Bright MLS
- $224,0005 bd3 ba1.4k sqft50 Walnut St, Salem, NJ 08079For Sale
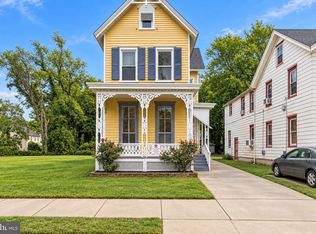 MLS ID #NJSA2020310, Bradley Perez, Real Broker, LLC. Bright MLS
- $275,0004 bd2 ba1.7k sqft81 N Greenwich St, Alloway, NJ 08001For Sale
 MLS ID #NJSA2020448, Jessica Mortimer, Weichert Realtors-Mullica Hill. Bright MLS
- $250,0003 bd1 ba1.2k sqft24 Delaware Ave, Pennsville, NJ 08070For SaleMLS ID #NJSA2020328, Nancy Kowalik, LPT Realty, LLC. Bright MLS
- $212,0002 bd1 ba936 sqft2 Stuart Dr, Salem, NJ 08079For SaleMLS ID #NJSA2019256, Dawn Rapa, OMNI Real Estate Professionals. Bright MLS
- $350,0002 bd2 ba1.2k sqft215 Compromise Rd, Mannington, NJ 08079For SaleMLS ID #NJSA2020598, Thomas Hollinger, BHHS Fox & Roach-Mullica Hill South. Bright MLS
- $249,9003 bd1 ba960 sqft177 5th Ave, Carneys Pt, NJ 08069For SaleMLS ID #NJSA2020602, Angie Kovalak, BHHS Fox & Roach-Washington-Gloucester. Bright MLS
- $232,0003 bd1 ba1.1k sqft24 Charles Pl, Pennsville, NJ 08070For SaleMLS ID #NJSA2020422, Christie Wagner, RE/MAX Community-Williamstown. Bright MLS
- $264,9004 bd2 ba1.3k sqft59 Eaton Rd, Pennsville, NJ 08070For SaleMLS ID #NJSA2020120, Marco Nunez, Realty Mark Advantage. Bright MLS
- $275,0003 bd1 ba1.1k sqft2711 Washington Ave, Claymont, DE 19703For SaleMLS ID #DENC2113796, Charlie Graef, RE/MAX Associates-Hockessin. Bright MLS
- $289,9003 bd1 ba1.2k sqft170 Jefferson Rd, Pennsville, NJ 08070For SaleMLS ID #NJSA2020522, Desiree Sheppard, Coldwell Banker Excel Realty. Bright MLS
- $235,0003 bd1 ba1.4k sqft575 N Broadway, Deepwater, NJ 08023For SaleMLS ID #NJSA2020508, Daniel Williamson, EXP Realty, LLC. Bright MLS
- $299,0004 bd2 ba1.5k sqft35 Eaton Rd, Pennsville, NJ 08070For SaleMLS ID #NJSA2020178, Andrea Maines, EXP Realty, LLC. Bright MLS
- $315,0003 bd2 ba2k sqft132 Dartmouth Rd, Pennsville, NJ 08070For SaleMLS ID #NJSA2019328, Carol Smith, Mahoney Realty Pennsville, LLC. Bright MLS
- $269,9003 bd2 ba1.3k sqft94 Highland Ave, Pennsville, NJ 08070For SaleMLS ID #NJSA2019492, Patrick Gorman, Keller Williams - Main Street. Bright MLS
- $305,0003 bd2 ba1.2k sqft252 W Park Dr, Bridgeton, NJ 08302For SaleMLS ID #NJCB2033632, Vincent Grova, Pino Agency. Bright MLS
- $369,9003 bd2 ba1.3k sqft43 S Main St, Middletown, DE 19709For SaleMLS ID #DENC2114050, Laura Walker, Walker Realty Group LLC. Bright MLS
- $275,0003 bd1 ba1.3k sqft313 S Main St, Woodstown, NJ 08098For SaleMLS ID #NJSA2019006, Kathleen Smith, Real Broker, LLC. Bright MLS
- $315,0003 bd2 ba2.1k sqft102 W 37th St, Wilmington, DE 19802For SaleMLS ID #DENC2113900, Michael Haritos, EXP Realty, LLC. Bright MLS
