This charming ranch-style home, built in 1965, offers a perfect blend of comfort, modern living in a beautiful rural setting!! With 2 spacious bedrooms and 1.5 bathrooms, the interior features are designed for both relaxation and functionality, featuring a spacious family room with wood burning fireplace, oak floors, plantation sliding door shutters, and recessed lighting. Kitchen offers light colored cabinets, granite counter tops, center island, tile backsplash, and ceramic tile flooring. The dining room is ideal for casual dining or entertaining, while the sunroom provides scenic vistas and panoramic views of the backyard and is just steps from the comfort of the hot tub. Step outside to a beautifully landscaped .70-acre lot, featuring a level yard which is perfect for outdoor activities. A spacious front deck invites you to unwind and enjoy the beautiful views of the farm across the street. The detached oversized 2-car garage(24x32) is very well insulated, heated, and air conditioned. One of the two sheds on the property is garage size. Full basement with wood burning fireplace. The walk-up attic is unfinished and great for storage, but the bigger story is the attic is plumbed for a bathroom and heat. If finished off it would make a great primary bedroom with full bathroom and walk-in closet. Located in a rural peaceful setting, this home is just a short drive from local amenities, schools, and parks. The community is known for its friendly atmosphere and strong sense of belonging, making it an ideal place to call home. Call today to schedule your appointment, this gem won't last!!!
For sale
$350,000
215 Compromise Rd, Mannington, NJ 08079
2beds
1,290sqft
Single Family Residence
Built in 1965
0.7 Acres Lot
$346,000 Zestimate®
$271/sqft
$-- HOA
What's special
Recessed lightingOak floorsCenter islandTile backsplashGranite counter topsCeramic tile flooringPlantation sliding door shutters
- 1 day
- 288
- 41
Zillow last checked:
Listing updated:
Listed by:
Thomas Hollinger 609-420-7177,
BHHS Fox & Roach-Mullica Hill South
Source: Bright MLS,MLS#: NJSA2020598
Facts & features
Interior
Bedrooms & bathrooms
- Bedrooms: 2
- Bathrooms: 2
- Full bathrooms: 1
- 1/2 bathrooms: 1
- Main level bathrooms: 2
- Main level bedrooms: 2
Rooms
- Room types: Dining Room, Bedroom 2, Kitchen, Family Room, Bedroom 1, Sun/Florida Room
Bedroom 1
- Features: Ceiling Fan(s), Flooring - Luxury Vinyl Plank, Window Treatments
- Level: Main
- Area: 144 Square Feet
- Dimensions: 12 X 12
Bedroom 2
- Features: Ceiling Fan(s), Flooring - Luxury Vinyl Plank, Window Treatments
- Level: Main
- Area: 144 Square Feet
- Dimensions: 12 X 12
Dining room
- Features: Flooring - HardWood, Window Treatments
- Level: Main
- Area: 144 Square Feet
- Dimensions: 12 X 12
Family room
- Features: Fireplace - Wood Burning, Flooring - HardWood, Recessed Lighting, Window Treatments
- Level: Main
- Area: 280 Square Feet
- Dimensions: 14 X 20
Kitchen
- Features: Granite Counters, Kitchen Island, Eat-in Kitchen, Kitchen - Electric Cooking, Window Treatments, Flooring - Ceramic Tile
- Level: Main
- Area: 168 Square Feet
- Dimensions: 12 X 14
Other
- Features: Flooring - Concrete
- Level: Main
- Area: 128 Square Feet
- Dimensions: 16 X 8
Heating
- Baseboard, Oil
Cooling
- Central Air, Electric
Appliances
- Included: Dishwasher, Dryer, Oven/Range - Electric, Refrigerator, Washer, Water Heater
- Laundry: In Basement
Features
- Attic, Ceiling Fan(s), Kitchen Island, Recessed Lighting, Plaster Walls
- Flooring: Ceramic Tile, Hardwood, Luxury Vinyl, Wood
- Doors: Six Panel, Sliding Glass
- Windows: Double Hung, Double Pane Windows
- Basement: Full,Interior Entry,Exterior Entry
- Number of fireplaces: 2
- Fireplace features: Brick, Glass Doors, Mantel(s), Wood Burning
Interior area
- Total structure area: 1,290
- Total interior livable area: 1,290 sqft
- Finished area above ground: 1,290
- Finished area below ground: 0
Property
Parking
- Total spaces: 7
- Parking features: Garage Faces Front, Garage Door Opener, Oversized, Asphalt, Circular Driveway, Detached, Driveway
- Garage spaces: 2
- Uncovered spaces: 5
- Details: Garage Sqft: 768
Accessibility
- Accessibility features: None
Features
- Levels: Two
- Stories: 2
- Patio & porch: Deck
- Exterior features: Chimney Cap(s), Lighting
- Pool features: None
- Has view: Yes
- View description: Panoramic, Scenic Vista
Lot
- Size: 0.7 Acres
- Dimensions: 150 x 204
- Features: Landscaped, Level, Front Yard, Rear Yard, Rural, SideYard(s)
Details
- Additional structures: Above Grade, Below Grade, Outbuilding
- Parcel number: 060002000016
- Zoning: A
- Special conditions: Standard
Construction
Type & style
- Home type: SingleFamily
- Architectural style: Ranch/Rambler
- Property subtype: Single Family Residence
Materials
- Aluminum Siding, Brick, Copper Plumbing
- Foundation: Block
- Roof: Asphalt,Shingle
Condition
- Excellent
- New construction: No
- Year built: 1965
Utilities & green energy
- Electric: 200+ Amp Service, Circuit Breakers
- Sewer: On Site Septic
- Water: Well
- Utilities for property: Cable Available, Electricity Available, Phone Available, Cable
Community & HOA
Community
- Subdivision: None Available
HOA
- Has HOA: No
Location
- Region: Mannington
- Municipality: MANNINGTON TWP
Financial & listing details
- Price per square foot: $271/sqft
- Tax assessed value: $189,300
- Annual tax amount: $6,822
- Date on market: 10/29/2026
- Listing agreement: Exclusive Right To Sell
- Listing terms: Cash,Conventional,FHA,VA Loan
- Inclusions: Washer, Dryer, Refrigerator, Electric Stove, Dishwasher All In "as Is" Condition.
- Ownership: Fee Simple
- Road surface type: Black Top
Estimated market value
$346,000
$329,000 - $363,000
$2,053/mo
Price history
| Date | Event | Price |
|---|---|---|
| 10/29/2026 | Listed for sale | $350,000+146.5%$271/sqft |
Source:  Bright MLS #NJSA2020598 Report a problem | ||
| 12/2/2002 | Sold | $142,000$110/sqft |
Source: Public Record Report a problem | ||
Public tax history
| Year | Property taxes | Tax assessment |
|---|---|---|
| 2026 | $6,822 +3.7% | $189,300 |
| 2025 | $6,582 | $189,300 |
| 2024 | $6,582 +0.7% | $189,300 |
| 2023 | $6,535 +2% | $189,300 |
| 2022 | $6,406 +6.4% | $189,300 |
| 2021 | $6,020 +2.7% | $189,300 |
| 2020 | $5,861 +4.8% | $189,300 |
| 2019 | $5,592 +2.7% | $189,300 |
| 2018 | $5,442 +5.3% | $189,300 |
| 2017 | $5,166 +8.2% | $189,300 |
| 2016 | $4,776 +3.2% | $189,300 |
| 2015 | $4,628 +2.5% | $189,300 |
| 2014 | $4,517 -0.1% | $189,300 |
| 2013 | $4,520 +2.3% | $189,300 |
| 2012 | $4,418 +3.3% | $189,300 |
| 2011 | $4,278 +2% | $189,300 |
| 2010 | $4,195 +4.7% | $189,300 |
| 2009 | $4,006 | $189,300 |
| 2008 | -- | $189,300 +0.7% |
| 2007 | -- | $188,000 +1.5% |
| 2006 | -- | $185,300 +81.5% |
| 2005 | -- | $102,100 +8.3% |
| 2004 | -- | $94,300 |
| 2003 | -- | $94,300 |
| 2002 | -- | $94,300 |
| 2001 | -- | $94,300 |
Find assessor info on the county website
Monthly payment
Est. payment
Payment breakdown
Explore the cost of this home by adjusting the details. Changes won't be saved.Climate risks
Neighborhood: 08079
Nearby schools
Schools provided by the listing agent
- Elementary: Mannington E.s.
- Middle: Mannington
- High: Salem H.s.
- District: Mannington Township Public Schools
Source: Bright MLS. This data may not be complete. We recommend contacting the local school district to confirm school assignments for this home.
Similar homes
- $320,0003 bd2 ba1.6k sqft149 Route 45, Mannington, NJ 08079For Sale
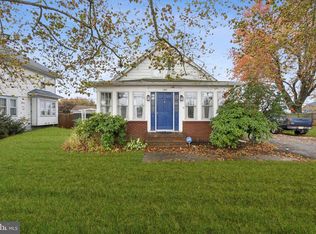
 MLS ID #NJSA2016896, Laura North, Weichert Realtors-Mullica Hill. Bright MLS
- $279,5005 bd2 ba1.5k sqft188 Crossland Ave, Salem, NJ 08079For Sale
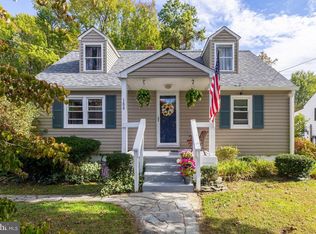 MLS ID #NJSA2020428, Nancy Timchal, BHHS Fox & Roach-Mullica Hill South. Bright MLS
- $275,0004 bd2 ba1.7k sqft81 N Greenwich St, Alloway, NJ 08001For Sale
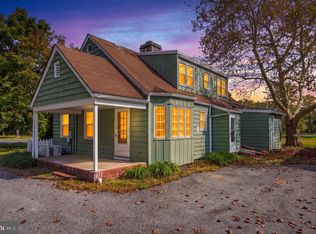 MLS ID #NJSA2020448, Jessica Mortimer, Weichert Realtors-Mullica Hill. Bright MLS
- $345,0003 bd2 ba1.1k sqft711 Birchwood Dr, Newark, DE 19713For Sale
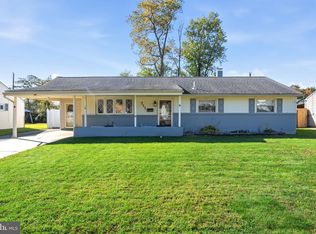 MLS ID #DENC2113676, Tracy Czach, Empower Real Estate, LLC. Bright MLS
- $325,0003 bd2 ba1.6k sqft1725 Kings Hwy, Swedesboro, NJ 08085For SaleMLS ID #NJGL2079812, Haley DeStefano, Real Broker, LLC. Bright MLS
- $329,0002 bd1 ba816 sqft412 Three Bridge Rd, Newfield, NJ 08344For SaleMLS ID #NJSA2020516, Karla Jusko, EXIT Realty Defined. Bright MLS
- $315,0003 bd1 ba1.6k sqft499 Eldridges Hill Rd, Pilesgrove, NJ 08098For SaleMLS ID #NJSA2019696, Kim Foster, Weichert Realtors-Turnersville. Bright MLS
- $370,0003 bd2 ba1.1k sqft219 Gordy Pl, New Castle, DE 19720For SaleMLS ID #DENC2112048, Mercedes Cuff, Epique Realty. Bright MLS
- $310,0003 bd1 ba1.5k sqft9 Hamilton St, Logan Township, NJ 08085For SaleMLS ID #NJGL2079904, Patricia Settar, BHHS Fox & Roach-Mullica Hill South. Bright MLS
- $389,9004 bd2 ba1.8k sqft8 Paterson Ave, Pennsville, NJ 08070For SaleMLS ID #NJSA2019868, Danielle Khairzada, Century 21 Town & Country Realty - Woodstown. Bright MLS
- $345,0004 bd3 ba1.2k sqft3773 Bridgewater Rd, Brookhaven, PA 19015For SaleMLS ID #PADE2124824, Alex Lam, EXIT Elevate Realty. Bright MLS
- $275,0003 bd1 ba1.3k sqft313 S Main St, Woodstown, NJ 08098For SaleMLS ID #NJSA2019006, Kathleen Smith, Real Broker, LLC. Bright MLS
- $299,0004 bd2 ba1.5k sqft35 Eaton Rd, Pennsville, NJ 08070For SaleMLS ID #NJSA2020178, Andrea Maines, EXP Realty, LLC. Bright MLS
- $349,9993 bd2 ba1.5k sqft32 Tiverton Cir, Newark, DE 19702For SaleMLS ID #DENC2112096, Rj Levchuk, Iron Valley Real Estate Premier. Bright MLS
- $300,0004 bd2 ba1.1k sqft193 Balignac Ave, Woodlyn, PA 19094For SaleMLS ID #PADE2125668, Vincent Cyr, Real of Pennsylvania. Bright MLS
- $350,0004 bd2 ba1.2k sqft314 Leonard Ln, Thorofare, NJ 08086For SaleMLS ID #NJGL2076756, Jeremiah F Kobelka, Real Broker, LLC. Bright MLS
- $369,9953 bd2 ba1.6k sqft804 Old Harmony Rd, Newark, DE 19711For SaleMLS ID #DENC2113322, Jeffrey Pilla, Tesla Realty Group, LLC. Bright MLS
- $459,9003 bd2 ba1.5k sqft2023 Floral Dr, Wilmington, DE 19810For SaleMLS ID #DENC2113660, Bill Whittaker, RE/MAX Associates-Wilmington. Bright MLS
- $399,0003 bd2 ba1.7k sqft90 Myrtle Ave, Mickleton, NJ 08056For SaleMLS ID #NJGL2079148, George L Plum, The Plum Real Estate Group, LLC. Bright MLS
- $250,0003 bd1 ba1.2k sqft24 Delaware Ave, Pennsville, NJ 08070For SaleMLS ID #NJSA2020328, Nancy Kowalik, LPT Realty, LLC. Bright MLS
