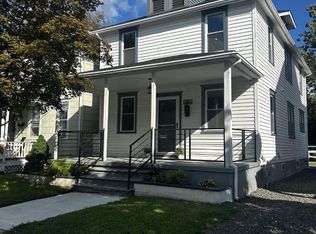
This beautifully maintained Victorian is located in the quaint historical town of Swedesboro. A large covered front porch greets you when you come home. Can you see yourself relaxing at the end of the long day, unwinding, hanging out with loved ones or watching a hometown parade? This incredible home is rich in yesteryear details like original wood floors. Meal prep is a pleasure in the updated kitchen offering an abundance of 42" white cabinets, stainless steel appliances, a pretty custom backsplash and a double oven gas range. Enjoy the timeless beauty of granite counters. There is a nook to hide your trash cans and a built-in wine rack. The spacious dining room is graced with wood beams and has plenty of space to host everyday meals and holiday celebrations. The living room is graced with original wide plank wood floors, crown molding and recessed lights. On chilly nights, curl up next to the cozy gas-burning Franklin stove with a glass of wine and enjoy the good life. The office is currently being used as a walk-in closet. The large walkup attic is the perfect space for an office or a playroom. The backyard is very private, huge and includes a deck and an oversized two car garage. Relax in the hot tub on the deck! Additional features include Certainteed, double hung windows throughout, a mudroom with a first-floor laundry, Take a short stroll to downtown historic Swedesboro where you can spend time exploring the restaurants and shops! This area has so much to offer! The park system offers activities when the weather is warm. There are several local wineries and breweries…farm stands and so much more! Browse the shops and antique stores in nearby Mullica Hill. There are festivities in Swedesboro, like Food Truck events in the park, Dancing in the streets with live entertainment and so many pretty parks. Dream Park is located in nearby Logan Twp and is one of the largest equestrian facilities on the east coast. You are close to Delaware shopping, the Philadelphia airport and so much more! Check out the desirable Kingsway Schools. ! While you feel like you are miles away from it all, you are actually minutes away from the NJ Turnpike, Interstate 95 and 295. This home is an easy commute to Philadelphia, Delaware, Delaware County, Cherry Hill and more!
For sale
$325,000
1725 Kings Hwy, Swedesboro, NJ 08085
3beds
1,664sqft
Single Family Residence
Built in 1920
0.31 Acres Lot
$346,500 Zestimate®
$195/sqft
$-- HOA
What's special
Updated kitchenCozy gas-burning franklin stoveOriginal wood floorsLarge covered front porchLarge walkup atticBuilt-in wine rackOversized two car garage
- 4 days
- 686
- 64
Likely to sell faster than
Zillow last checked:
Listing updated:
Listed by:
Haley DeStefano 856-981-2717,
Real Broker, LLC
Source: Bright MLS,MLS#: NJGL2079812
Facts & features
Interior
Bedrooms & bathrooms
- Bedrooms: 3
- Bathrooms: 2
- Full bathrooms: 2
- Main level bathrooms: 1
Rooms
- Room types: Living Room, Dining Room, Bedroom 2, Bedroom 3, Kitchen, Bedroom 1, Office, Attic
Bedroom 1
- Level: Upper
- Area: 180 Square Feet
- Dimensions: 15 X 12
Bedroom 2
- Level: Upper
- Area: 140 Square Feet
- Dimensions: 10 X 14
Bedroom 3
- Level: Upper
- Area: 170 Square Feet
- Dimensions: 10 X 17
Other
- Level: Upper
- Area: 403 Square Feet
- Dimensions: 13 X 31
Dining room
- Features: Flooring - Wood
- Level: Main
- Area: 180 Square Feet
- Dimensions: 12 X 15
Kitchen
- Features: Kitchen - Gas Cooking
- Level: Main
- Area: 150 Square Feet
- Dimensions: 10 X 15
Living room
- Features: Flooring - Wood
- Level: Main
- Area: 224 Square Feet
- Dimensions: 14 X 16
Mud room
- Level: Main
Office
- Level: Upper
- Area: 84 Square Feet
- Dimensions: 6 X 14
Heating
- Forced Air, Natural Gas
Cooling
- Central Air, Electric
Appliances
- Included: Built-In Range, Dishwasher, Gas Water Heater
- Laundry: Main Level, Mud Room
Features
- Attic, Crown Molding
- Flooring: Wood
- Windows: Double Pane Windows, Energy Efficient, Insulated Windows, Low Emissivity Windows, Vinyl Clad
- Basement: Unfinished,Interior Entry
- Number of fireplaces: 1
- Fireplace features: Wood Burning
Interior area
- Total structure area: 1,664
- Total interior livable area: 1,664 sqft
- Finished area above ground: 1,664
- Finished area below ground: 0
Property
Parking
- Total spaces: 2
- Parking features: Storage, Garage Faces Front, Oversized, Detached, Driveway
- Garage spaces: 2
- Has uncovered spaces: Yes
Accessibility
- Accessibility features: None
Features
- Levels: Two
- Stories: 2
- Patio & porch: Porch, Deck
- Pool features: None
- Has view: Yes
- View description: Garden
Lot
- Size: 0.31 Acres
- Dimensions: 267' x 50'
- Features: Level, Suburban
Details
- Additional structures: Above Grade, Below Grade
- Parcel number: 170004700029
- Zoning: RESIDENTIAL
- Special conditions: Standard
Construction
Type & style
- Home type: SingleFamily
- Architectural style: Victorian
- Property subtype: Single Family Residence
Materials
- Frame
- Foundation: Stone
- Roof: Architectural Shingle
Condition
- Very Good
- New construction: No
- Year built: 1920
Utilities & green energy
- Sewer: Public Sewer
- Water: Public
Community & HOA
Community
- Subdivision: None Available
HOA
- Has HOA: No
Location
- Region: Swedesboro
- Municipality: SWEDESBORO BORO
Financial & listing details
- Price per square foot: $195/sqft
- Tax assessed value: $164,400
- Annual tax amount: $7,164
- Date on market: 10/22/2026
- Listing agreement: Exclusive Right To Sell
- Ownership: Fee Simple
Estimated market value
$346,500
$329,000 - $364,000
$2,792/mo
Price history
| Date | Event | Price |
|---|---|---|
| 10/22/2026 | Listed for sale | $325,000+91.2%$195/sqft |
Source:  Bright MLS #NJGL2079812 Report a problem | ||
| 10/18/2013 | Sold | $170,000-22%$102/sqft |
Source: Agent Provided Report a problem | ||
| 6/6/2006 | Sold | $218,000$131/sqft |
Source: Public Record Report a problem | ||
Public tax history
| Year | Property taxes | Tax assessment |
|---|---|---|
| 2026 | $7,165 +2.5% | $164,400 |
| 2025 | $6,990 +0.2% | $164,400 +0.2% |
| 2024 | $6,978 +0.9% | $164,100 |
| 2023 | $6,917 +0.2% | $164,100 |
| 2022 | $6,902 -0.1% | $164,100 |
| 2021 | $6,907 +5.5% | $164,100 |
| 2020 | $6,544 -1% | $164,100 |
| 2019 | $6,608 +0.5% | $164,100 |
| 2018 | $6,572 +0.1% | $164,100 |
| 2017 | $6,566 +3% | $164,100 |
| 2016 | $6,377 +1.4% | $164,100 |
| 2015 | $6,287 +1.7% | $164,100 -4.3% |
| 2014 | $6,184 +7.1% | $171,500 |
| 2013 | $5,774 +4.7% | $171,500 |
| 2012 | $5,517 +10.6% | $171,500 |
| 2011 | $4,989 +5.9% | $171,500 +123.9% |
| 2010 | $4,710 +6.1% | $76,600 |
| 2009 | $4,439 | $76,600 |
| 2008 | -- | $76,600 |
| 2007 | -- | $76,600 |
| 2006 | -- | $76,600 |
| 2005 | -- | $76,600 |
| 2004 | -- | $76,600 |
| 2003 | -- | $76,600 |
| 2002 | -- | $76,600 |
| 2001 | -- | $76,600 |
Find assessor info on the county website
Monthly payment
Est. payment
Payment breakdown
Explore the cost of this home by adjusting the details. Changes won't be saved.Climate risks
Neighborhood: 08085
Nearby schools
Schools provided by the listing agent
- Elementary: Margaret C. Clifford E. S.
- Middle: Kingsway Regional M.s.
- High: Kingsway Regional H.s.
- District: Kingsway Regional High
Source: Bright MLS. This data may not be complete. We recommend contacting the local school district to confirm school assignments for this home.


Similar homes
- $300,0004 bd2 ba1.1k sqft193 Balignac Ave, Woodlyn, PA 19094For Sale

 MLS ID #PADE2125668, Vincent Cyr, Real of Pennsylvania. Bright MLS
- $315,0003 bd1 ba1.6k sqft499 Eldridges Hill Rd, Pilesgrove, NJ 08098For Sale
 MLS ID #NJSA2019696, Kim Foster, Weichert Realtors-Turnersville. Bright MLS
- $325,0003 bd1 ba1.7k sqft125 Progress Ave, Woodbury, NJ 08096For Sale
 MLS ID #NJGL2079474, Nichole Arnold, Keller Williams Hometown. Bright MLS
- $345,0003 bd2 ba1.9k sqft195 Us Route 130, Pedricktown, NJ 08067For Sale
 MLS ID #NJSA2016730, Maureen Fusco, Keller Williams Hometown. Bright MLS
- $345,0003 bd2 ba1.5k sqft16 Kingsley Rd, Sewell, NJ 08080For SaleMLS ID #NJGL2077300, Nicole Neff, Real Broker, LLC. Bright MLS
- $275,0003 bd1 ba1.4k sqft306 S Springfield Rd, Clifton Heights, PA 19018For SaleMLS ID #PADE2125858, Greg Veturys, Keller Williams Real Estate - Media. Bright MLS
- $384,9004 bd2 ba1.5k sqft435 Cedarcrest Ave, Wenonah, NJ 08090For SaleMLS ID #NJGL2080008, Kate Henderson, Keller Williams Hometown. Bright MLS
- $315,0003 bd1 ba960 sqft406 Fern Ave, Deptford, NJ 08096For SaleMLS ID #NJGL2079888, EDGAR PIZARRO, Weichert Realtors-Mullica Hill. Bright MLS
- $400,0004 bd3 ba2.4k sqft45 N Evergreen Ave, Woodbury, NJ 08096For SaleMLS ID #NJGL2079978, Alec Wolf, HomeSmart First Advantage Realty. Bright MLS
- $349,0003 bd2 ba1.9k sqft864 Cricket Rd, Secane, PA 19018For SaleMLS ID #PADE2125592, Jamie McQuaid, EXP Realty, LLC. Bright MLS
- $300,0003 bd2 ba1.9k sqft2626 Crozer St, Brookhaven, PA 19015For SaleMLS ID #PADE2125974, Karen Bittner-Kight, Coldwell Banker Realty. Bright MLS
- $315,0003 bd2 ba1.1k sqft718 Woodsedge Rd, Wilmington, DE 19804For SaleMLS ID #DENC2112778, Amanda Fales, Compass. Bright MLS
- $275,0003 bd2 ba1.5k sqft38 Maple Ave, Upper Darby, PA 19082For SaleMLS ID #PADE2125128, Ty Chhan, Redfin Corporation. Bright MLS
- $399,0003 bd2 ba1.7k sqft90 Myrtle Ave, Mickleton, NJ 08056For SaleMLS ID #NJGL2079148, George L Plum, The Plum Real Estate Group, LLC. Bright MLS
- $375,0002 bd2 ba1k sqft106 Anderson Ave, Bellmawr, NJ 08031For SaleMLS ID #NJCD2129190, Sam Lepore, Keller Williams Realty - Moorestown. Bright MLS
- $275,0004 bd2 ba1.7k sqft81 N Greenwich St, Alloway, NJ 08001For SaleMLS ID #NJSA2020448, Jessica Mortimer, Weichert Realtors-Mullica Hill. Bright MLS
- $329,0003 bd2 ba1.5k sqft35 Arline Ave, Deptford, NJ 08096For SaleMLS ID #NJGL2077166, Elaine Dugary, BHHS Fox & Roach-Mullica Hill South. Bright MLS
- $249,9003 bd1 ba1.2k sqft15 W Cohawkin Rd, Clarksboro, NJ 08020For SaleMLS ID #NJGL2078634, Maddie Bennett, Romano Realty. Bright MLS
- $419,0003 bd2 ba2k sqft720 Woodbury Glassboro Rd, Sewell, NJ 08080For SaleMLS ID #NJGL2079308, Andrew Baus, BHHS Fox & Roach-Washington-Gloucester. Bright MLS
- $279,9003 bd2 ba1.3k sqft31 Fenwick Dr, Carneys Point, NJ 08069For SaleMLS ID #NJSA2020250, Ms. JoLyn Hartman, Redfin. Bright MLS
